Skip main navigation
Off market
  • Zestimate®
    $532,300

    1364 W Center Ave, Denver, CO 80223

    4beds
    1,878sqft
    Single Family Residence
    Built in 1968
    -- sqft lot
    $532,300 Zestimate®
    $283/sqft
    $2,991 Estimated rent

    Home value

    $532,300

    $506,000 - $559,000

    $2,991/mo

    Zestimate® history
    Loading
    Loading...

    Owner options

    List your home for rent

    $2,991/mo

    Rent Zestimate®

    Find your next renter with Zillow Rental Manager. Plus, with online applications, you can quickly screen prospective tenants – for free.

    Learn more

    $2,991/mo

    Rent Zestimate®

    Refinance and save

    $3,292/mo

    Est. payment

    Refinancing to a lower rate could help reduce your monthly payments and save thousands over the life of the loan.

    See today's rates

    $3,292/mo

    Est. payment

    Explore your selling options

    Work with a Zillow partner agent

    Leverage their expertise and Zillow's premium Showcase listings to get your home seen by more buyers.

    Get started

    List with your own agent

    Get your home in front of millions of buyers by listing it on Zillow.

    Learn how to do it

    Sell it yourself

    Take full control of how buyers see your home on Zillow by listing For Sale by Owner (FSBO).

    List your home

    What's special

    Garage and driveway parkingAnother fireplaceFinished garden-level basementFully fenced private backyardStainless-steel appliancesButcher-block countersLaundry area

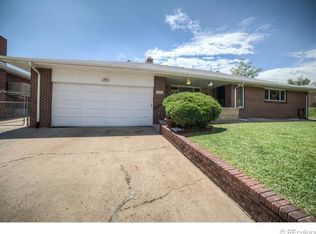
    Welcome home to 1364 W Center Ave in Denver's Athmar Park neighborhood. This renovated 4-bedroom, 3-bath single-family home offers approximately 1,878 square feet with a flexible main-level and garden-level layout. The main level features an open living area with hardwood flooring and a brick fireplace, three bedrooms, and two bathrooms. The remodeled kitchen includes IKEA cabinetry, stainless-steel appliances, butcher-block counters, an island, and pantry storage. The finished garden-level basement adds a second living area with another fireplace, a fourth non-conforming bedroom, a spacious bathroom, laundry, and flexible space for a home office, guests, hobbies, or additional storage. Central air conditioning, forced-air heat, double-pane windows, and updated major systems support everyday comfort. Outside, the property offers garage and driveway parking, a generous 6,250-square-foot lot, a covered patio, and a fully fenced private backyard. Aspgren Park is nearby, Huston Lake Park is within the neighborhood, and quick access to I-25 makes commuting around Denver convenient. Home Features Approximately 1,878 square feet of living area 4 bedrooms, including a garden-level non-conforming bedroom 3 bathrooms Renovated single-family home in Athmar Park Built in 1968 and substantially renovated in 2018 Open main-level living layout Hardwood flooring on the main level Finished garden-level basement Two separate living areas Two wood-burning fireplaces Remodeled kitchen IKEA cabinetry Stainless-steel appliances Butcher-block countertops Kitchen island and pantry storage Three remodeled bathrooms Central air conditioning Forced-air natural-gas heating Double-pane windows Laundry area Garage and driveway parking Covered backyard patio Fully fenced private yard Approximately 6,250-square-foot lot Near Aspgren Park and Huston Lake Park Convenient access to I-25, Federal Boulevard, and central Denver Professionally managed by PMI Cherry Creek Lease Terms Available for an immediate move-in, August 2026. 12-month lease minimum. Longer lease preferred. Pets Dogs and cats conditional upon owner approval. Maximum of 2 pets. $300 refundable pet deposit. $35 monthly pet fee per pet. Application $50 application fee per adult over 18 (non-refundable). Portable Tenant Screening Reports accepted. Applicants with an average credit score below 650 may not qualify. Liability Insurance Residents are automatically enrolled in PMI Cherry Creek's liability insurance program for $11.95/month unless qualifying renter's insurance is provided naming PMI Cherry Creek as an additional insured. $50 One-time Lease Administration Fee $2.95 eCheck Fee per Rental Payment Denver Rental License - 2026-BFN-0016101 By submitting your information on this page you consent to being contacted by the Property Manager and RentEngine via SMS, phone, or email.

    This property is not currently displayed as for sale or rent on Zillow. This may be different from what's on other websites or public sources.

    Zillow last checked:

    Listing updated:

    Source: Zillow Rentals

    Facts & features

    Interior

    Bedrooms & bathrooms
    • Bedrooms: 4
    • Bathrooms: 3
    • Full bathrooms: 2
    • 1/2 bathrooms: 1
    Appliances
    • Included: Dryer, Washer
    • Laundry: In Unit
    Interior area
    • Total interior livable area: 1,878 sqft

    Property

    Parking
    • Total spaces: 2
    • Parking features: Garage
    • Has garage: Yes
    • Details: Contact manager
    Details
    • Parcel number: 0516117005000

    Construction

    Type & style
    • Home type: SingleFamily
    • Property subtype: Single Family Residence
    Condition
    • Year built: 1968

    Community & HOA

    Community
    • Deposit fee: $3,950
    • Application fee: $50
    Location
    • Region: Denver

    Financial & listing details

    • Price per square foot: $283/sqft
    • Tax assessed value: $597,400
    • Annual tax amount: $3,099
    • Date on market: 8/13/2026
    • Date available: 08/13/2026
    • Lease term: 1 Year

    Price history

    DateEventPrice
    9/4/2026Listing removed$2,950$2/sqft
    Source: Zillow Rentals Report a problem
    8/31/2026Price change$2,950-3.3%$2/sqft
    Source: Zillow Rentals Report a problem
    8/13/2026Listed for rent$3,050$2/sqft
    Source: Zillow Rentals Report a problem
    12/4/2020Sold$470,000-1.1%$250/sqft
    Source: Public Record Report a problem
    11/2/2020Pending sale$475,000$253/sqft
    Source: Liv Sotheby's International Realty #9001955 Report a problem
    10/29/2020Listed for sale$475,000+9.2%$253/sqft
    Source: Liv Sotheby's International Realty #9001955 Report a problem
    11/1/2018Sold$435,000-1.1%$232/sqft
    Source: Public Record Report a problem
    8/9/2018Pending sale$439,900$234/sqft
    Source: Fresco Real Estate #3597295 Report a problem
    8/2/2018Listed for sale$439,900+60%$234/sqft
    Source: Fresco Real Estate #3597295 Report a problem
    12/19/2017Listing removed$274,900$146/sqft
    Source: RE/MAX Unlimited Inc #8208769 Report a problem
    12/8/2017Pending sale$274,900$146/sqft
    Source: RE/MAX Unlimited Inc #8208769 Report a problem
    12/6/2017Listed for sale$274,900-11.3%$146/sqft
    Source: RE/MAX Unlimited Inc #8208769 Report a problem
    12/5/2017Sold$310,000$165/sqft
    Source: Public Record Report a problem

    Public tax history

    YearProperty taxesTax assessment
    2025$3,099 +2.2%$42,110 +7.6%
    2024$3,032 +22%$39,130 -7.3%
    2023$2,484 +3.6%$42,220 +35.1%
    2022$2,399 +21.6%$31,240 -2.8%
    2021$1,972 +2.9%$32,150 +20.9%
    2020$1,917 +108.9%$26,584 -0.7%
    2019$918 $26,770 +40.5%
    2018$918 +0.3%$19,060
    2017$915 +76.3%$19,060 +43.6%
    2016$519 +19.2%$13,270
    2015$435 0%$13,270 +26.6%
    2014$435 +3.4%$10,480
    2013$421 -41%$10,480 +4.7%
    2012$714 -16.1%$10,010
    2011$850 +2.2%$10,010 -21.6%
    2010$832 +64.8%$12,770
    2009$505 -0.2%$12,770 -15.5%
    2008$506 -5.2%$15,110
    2007$534 -49.4%$15,110 -5.1%
    2006$1,055 +7.3%$15,930
    2005$983 +124%$15,930 +1.5%
    2003$439 -49%$15,690 +7.1%
    2002$861 $14,650 +30%
    2001-- $11,270
    Find assessor info on the county website

    Neighborhood: Athmar Park

    Nearby schools

    GreatSchools rating
    Get a cash offer in 3 minutes
    Find out how much your home could sell for in as little as 3 minutes with a no-obligation cash offer.
    Estimated market value

    $532,300

    Get a cash offer in 3 minutes
    Find out how much your home could sell for in as little as 3 minutes with a no-obligation cash offer.
    Estimated market value

    $532,300