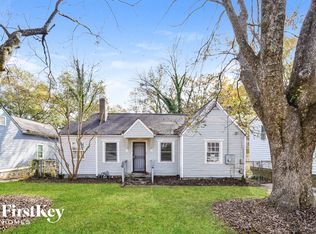
Classic bungalow charm meets renovated living with just a short walk from the Atlanta BeltLine. Perfectly positioned only 1/2 mile from the Betline and Lee + White’s thriving hub of breweries, restaurants, retail, and Atlanta’s largest new food hall, this home offers unbeatable walkability to some of the city’s most exciting new developments. Step inside to find an open, thoughtfully designed layout that blends style and function. The vaulted ceilings in the living room create a bright and open atmosphere, anchored by a wood-burning fully functional fireplace and flanked by a cozy bonus space that’s perfect as a home office, art studio, reading nook, or playroom—flexibility at its finest. The hardwood floors throughout the home add an extra touch of style while the many windows bring in tons of natural light. The spacious kitchen opens to the dining area, offering an effortless flow for everyday living and entertaining alike, complete with quartz countertops, stainless appliances - including a gas range, ample cabinetry, a walk-in pantry and a bonus space perfect for coffee station or dry bar. . Retreat to the expansive primary suite, privately situated at the rear of the home. This serene space will wow you with it’s spaciousness and features a tray ceiling, a wall of windows, generous walk-in closet, and a spa-like en-suite bath with double vanities, a soaking tub, and a separate walk-in shower—all designed for relaxation. Two additional bedrooms and a full bath complete the home’s ideal layout, perfect for guests, roommates, or family. Enjoy the outdoors from the charming covered front porch complete with rocking chairs or entertain on the back deck overlooking a deep, flat and fully fenced in backyard—offering both privacy and room to grow. Located just a half mile from the BeltLine and the Outdoor Activity Center with its natural walking trails, this home is surrounded by nature, trails, and parks while remaining incredibly close to downtown. With major future developments like the revitalization of the West End Mall, Murphy Crossing, Atrium Health’s acquisition of the MET, and the upcoming Oakland City Exchange retail hub—all just minutes away—this neighborhood is primed for continued growth and long-term equity. Don't miss your opportunity to live, invest, and thrive in one of Southwest Atlanta’s most dynamic and rapidly growing communities.
Closed
$465,000
1364 Westboro Dr SW, Atlanta, GA 30310
3beds
1,835sqft
Single Family Residence, Residential
Built in 1949
10,798 Square Feet Lot
$457,700 Zestimate®
$253/sqft
$2,500 Estimated rent
Home value
$457,700
$417,000 - $503,000
$2,500/mo
Zestimate® history
Owner options
List your home for rent
$2,500/mo
Rent Zestimate®
Find your next renter with Zillow Rental Manager. Plus, with online applications, you can quickly screen prospective tenants – for free.
$2,500/mo
Rent Zestimate®
Refinance and save
$2,883/mo
Est. payment
Refinancing to a lower rate could help reduce your monthly payments and save thousands over the life of the loan.
$2,883/mo
Est. payment
Explore your selling options
Work with a Zillow partner agent
Leverage their expertise and Zillow's premium Showcase listings to get your home seen by more buyers.
Get startedList with your own agent
Get your home in front of millions of buyers by listing it on Zillow.
Learn how to do itSell it yourself
Take full control of how buyers see your home on Zillow by listing For Sale by Owner (FSBO).
List your homeWhat's special
Zillow last checked:
Listing updated:
Listed by:
Tristain Yankosky O'Donnell,
Engel & Volkers Atlanta
Bought with:
Christopher Rodriguez, 343897
Redfin Corporation
Source: FMLS GA,MLS#: 7586177
Facts & features
Interior
Bedrooms & bathrooms
- Bedrooms: 3
- Bathrooms: 2
- Full bathrooms: 2
- Main level bathrooms: 2
- Main level bedrooms: 3
Rooms
- Room types: Other
Primary bedroom
- Features: Master on Main, Oversized Master, Roommate Floor Plan
- Level: Master on Main, Oversized Master, Roommate Floor Plan
Bedroom
- Features: Master on Main, Oversized Master, Roommate Floor Plan
Primary bathroom
- Features: Double Vanity, Separate Tub/Shower, Soaking Tub
Dining room
- Features: Open Concept
Kitchen
- Features: Cabinets Other, Kitchen Island, Pantry Walk-In, Stone Counters, View to Family Room
Heating
- Central
Cooling
- Ceiling Fan(s), Central Air
Appliances
- Included: Dishwasher, Disposal, Dryer, Gas Range, Gas Water Heater, Microwave, Range Hood, Refrigerator, Washer
- Laundry: Main Level
Features
- Bookcases, Recessed Lighting, Tray Ceiling(s), Vaulted Ceiling(s), Walk-In Closet(s)
- Flooring: Hardwood
- Windows: None
- Basement: Crawl Space
- Attic: Pull Down Stairs
- Number of fireplaces: 1
- Fireplace features: Living Room
- Common walls with other units/homes: No Common Walls
Interior area
- Total structure area: 1,835
- Total interior livable area: 1,835 sqft
- Finished area above ground: 1,835
Property
Parking
- Total spaces: 3
- Parking features: Driveway
- Has uncovered spaces: Yes
Accessibility
- Accessibility features: None
Features
- Levels: One
- Stories: 1
- Patio & porch: Deck, Front Porch
- Exterior features: Rain Gutters, Rear Stairs, No Dock
- Pool features: None
- Spa features: None
- Fencing: Back Yard,Fenced,Wood
- Has view: Yes
- View description: Other
- Waterfront features: None
- Body of water: None
Lot
- Size: 10,798 Square Feet
- Features: Back Yard
Details
- Additional structures: None
- Parcel number: 14 013900060686
- Other equipment: None
- Horse amenities: None
Construction
Type & style
- Home type: SingleFamily
- Architectural style: Bungalow,Craftsman
- Property subtype: Single Family Residence, Residential
Materials
- HardiPlank Type
- Foundation: Pillar/Post/Pier
- Roof: Shingle
Condition
- Updated/Remodeled
- New construction: No
- Year built: 1949
Utilities & green energy
- Electric: None
- Sewer: Public Sewer
- Water: Public
- Utilities for property: Cable Available, Electricity Available, Natural Gas Available, Sewer Available
Green energy
- Energy efficient items: None
- Energy generation: None
Community & HOA
Community
- Features: Near Beltline, Near Public Transport, Near Trails/Greenway, Sidewalks, Street Lights
- Security: Smoke Detector(s)
- Subdivision: West End
HOA
- Has HOA: No
Location
- Region: Atlanta
Financial & listing details
- Price per square foot: $253/sqft
- Tax assessed value: $411,800
- Annual tax amount: $2,780
- Date on market: 5/27/2025
- Cumulative days on market: 6 days
- Electric utility on property: Yes
- Road surface type: Other
Price history
| Date | Event | Price |
|---|---|---|
| 6/26/2025 | Sold | $465,000$253/sqft |
Source:  FMLS GA #7586177 Report a problem FMLS GA #7586177 Report a problem | ||
| 6/10/2025 | Pending sale | $465,000$253/sqft |
Source:  GAMLS #10531098 Report a problem GAMLS #10531098 Report a problem | ||
| 5/28/2025 | Listed for sale | $465,000+32.9%$253/sqft |
Source: FMLS GA #7586177 Report a problem | ||
| 2/5/2020 | Sold | $350,000+218.2%$191/sqft |
Source: Public Record Report a problem | ||
| 1/18/2019 | Sold | $110,000-12%$60/sqft |
Source: Public Record Report a problem | ||
| 12/1/2018 | Listed for sale | $125,000$68/sqft |
Source: Epicity, Inc. #6087956 Report a problem | ||
| 11/21/2018 | Pending sale | $125,000$68/sqft |
Source: Epicity, Inc. #6087956 Report a problem | ||
| 11/15/2018 | Listed for sale | $125,000$68/sqft |
Source: Epicity, Inc. #6087956 Report a problem | ||
| 11/1/2018 | Pending sale | $125,000$68/sqft |
Source: Epicity, Inc. #6087956 Report a problem | ||
| 9/25/2018 | Listed for sale | $125,000$68/sqft |
Source: EpiCity, Inc. #8425698 Report a problem | ||
| 9/25/2018 | Pending sale | $125,000$68/sqft |
Source: EpiCity, Inc. #8425698 Report a problem | ||
| 9/24/2018 | Listed for sale | $125,000$68/sqft |
Source: EPICITY INC #6049699 Report a problem | ||
| 8/3/2018 | Pending sale | $125,000$68/sqft |
Source: EPICITY INC #6049699 Report a problem | ||
| 7/28/2018 | Listed for sale | $125,000+1138.4%$68/sqft |
Source: EPICITY INC #6049699 Report a problem | ||
| 4/7/2017 | Sold | $10,094+11.5%$6/sqft |
Source: Public Record Report a problem | ||
| 10/6/2009 | Sold | $9,056$5/sqft |
Source: Public Record Report a problem | ||
Public tax history
| Year | Property taxes | Tax assessment |
|---|---|---|
| 2024 | $2,780 +21.3% | $164,720 |
| 2023 | $2,292 +9.3% | $164,720 +21.3% |
| 2022 | $2,097 -4.6% | $135,840 -3% |
| 2021 | $2,198 +63% | $140,000 +330% |
| 2020 | $1,348 -16.2% | $32,560 -22% |
| 2019 | $1,608 | $41,720 +53.2% |
| 2018 | $1,608 | $27,240 +202.7% |
| 2017 | $1,608 +235% | $9,000 |
| 2016 | $480 -44.4% | $9,000 |
| 2015 | $863 +179.8% | $9,000 +32.4% |
| 2014 | $308 +4.6% | $6,800 +1.8% |
| 2013 | $295 -11.3% | $6,680 -10.7% |
| 2012 | $332 -47.6% | $7,480 -40.3% |
| 2011 | $634 -57.5% | $12,520 -63% |
| 2010 | $1,493 -6.9% | $33,800 -6.2% |
| 2009 | $1,604 -25.4% | $36,040 -20.4% |
| 2008 | $2,150 +11.8% | $45,280 |
| 2007 | $1,923 +14% | $45,280 +14.7% |
| 2005 | $1,686 +295.9% | $39,480 +3.1% |
| 2004 | $426 +43.9% | $38,280 +12.6% |
| 2003 | $296 +55.3% | $34,000 +14.4% |
| 2002 | $191 +103.4% | $29,720 +22.4% |
| 2001 | $94 | $24,280 |
Find assessor info on the county website
Neighborhood: Oakland City
Nearby homes
- $481,1003 bd3 ba1.6k sqft1360 Westboro Dr SW, Atlanta, GA 30310Off Market
- $145,8002 bd1 ba854 sqft1370 Westboro Dr SW, Atlanta, GA 30310Off Market
- $163,1003 bd1 ba963 sqft1376 Westboro Dr SW, Atlanta, GA 30310Off Market
- $159,5002 bd1 ba1k sqft1354 Westboro Dr SW, Atlanta, GA 30310Off Market
- $212,5003 bd2 ba1.6k sqft867 Pinehurst Ter SW, Atlanta, GA 30310Sold
- $350,5003 bd2 ba1.3k sqft1348 Westboro Dr SW, Atlanta, GA 30310Off Market
- $346,0003 bd2 ba1.5k sqft871 Pinehurst Ter SW, Atlanta, GA 30310Off Market
- $380,5003 bd2 ba1.5k sqft871 Pinehurst Ter SW #34, Atlanta, GA 30310Off Market
Nearby schools
GreatSchools rating
- 4/10Tuskegee Airman Global AcademyGrades: PK-5Distance: 0.5 mi
- 5/10Herman J. Russell West End AcademyGrades: 6-8Distance: 0.6 mi
- 2/10Booker T. Washington High SchoolGrades: 9-12Distance: 1.7 mi
Schools provided by the listing agent
- Elementary: Tuskegee Airman Global Academy
- Middle: Herman J. Russell West End Academy
- High: Booker T. Washington
Source: FMLS GA. This data may not be complete. We recommend contacting the local school district to confirm school assignments for this home.
Get a cash offer in 3 minutes
Find out how much your home could sell for in as little as 3 minutes with a no-obligation cash offer.
Estimated market value
$457,700
Get a cash offer in 3 minutes
Find out how much your home could sell for in as little as 3 minutes with a no-obligation cash offer.
Estimated market value
$457,700
- Georgia
- Fulton County
- Atlanta
- 30310
- Oakland City
- 1364 Westboro Dr SW
Nearby cities
Nearby neighborhoods
Nearby zip codes
Other Atlanta Topics
