We are pleased to present this 4-bedroom, 3.5-bathroom Beckwith Hills two-story home, listed for the first time since its construction. This property has been a home to four generations of the same family. The home has been upgraded and maintained thoroughly and is in move-in condition with tasteful decor.
Conveniently located just minutes from both downtown and Knapp's Corner, with excellent highway access, this residence offers both comfort and accessibility. The main floor boasts a spacious kitchen equipped with dual wall ovens and hardwood maple floors throughout. Custom cabinetry provides ample storage for food and kitchen housewares. The dining area is bright and inviting and the snack bar is perfect for casual meals or entertaining guests. Adjacent to the kitchen is a generous family room with a gas fireplace, which opens through a glass door and glass wall assembly to the sunroom and attached deck. Enjoy serene views and easy access to the private 20x40 in-ground all-concrete Garter pool. The pool is in excellent condition regarding its structure, systems, and aesthetics.
The upper level of the home features four comfortable bedrooms, each with ample closet space, and two full bathrooms. Both the primary and main bathrooms have been tastefully updated. Hardwood floors extend throughout the bedrooms and hallways upstairs, adding to the home's warmth and charm.
The lower level is spacious and includes a full bathroom, large laundry room, and storage room. Recently renovated, the basement features a small wet bar area, enhancing the home's entertainment options.
Sold
$535,000
1364 Worcester Dr NE, Grand Rapids, MI 49505
4beds
3,285sqft
Single Family Residence
Built in 1963
9,583 Square Feet Lot
$548,400 Zestimate®
$163/sqft
$3,161 Estimated rent
Home value
$548,400
$510,000 - $587,000
$3,161/mo
Zestimate® history
Owner options
List your home for rent
$3,161/mo
Rent Zestimate®
Find your next renter with Zillow Rental Manager. Plus, with online applications, you can quickly screen prospective tenants – for free.
$3,161/mo
Rent Zestimate®
Refinance and save
$3,451/mo
Est. payment
Refinancing to a lower rate could help reduce your monthly payments and save thousands over the life of the loan.
$3,451/mo
Est. payment
Explore your selling options
Work with a Zillow partner agent
Leverage their expertise and Zillow's premium Showcase listings to get your home seen by more buyers.
Get startedList with your own agent
Get your home in front of millions of buyers by listing it on Zillow.
Learn how to do itSell it yourself
Take full control of how buyers see your home on Zillow by listing For Sale by Owner (FSBO).
List your homeWhat's special
Gas fireplaceStorage roomDual wall ovensAmple closet spaceGenerous family roomLarge laundry roomFour comfortable bedrooms
Zillow last checked:
Listing updated:
Listed by:
John Flikkema 616-844-9000,
Coldwell Banker Woodland Schmidt Grand Haven
Bought with:
John J Postma, 6502114085
RE/MAX of Grand Rapids (FH)
Source: MichRIC,MLS#: 25026334
Facts & features
Interior
Bedrooms & bathrooms
- Bedrooms: 4
- Bathrooms: 4
- Full bathrooms: 3
- 1/2 bathrooms: 1
Primary bedroom
- Level: Upper
- Area: 156
- Dimensions: 12.00 x 13.00
Bedroom 2
- Level: Upper
- Area: 154
- Dimensions: 14.00 x 11.00
Bedroom 3
- Level: Upper
- Area: 110
- Dimensions: 10.00 x 11.00
Bedroom 4
- Level: Upper
- Area: 130
- Dimensions: 10.00 x 13.00
Primary bathroom
- Level: Upper
- Area: 36
- Dimensions: 9.00 x 4.00
Bathroom 1
- Level: Upper
- Area: 81
- Dimensions: 9.00 x 9.00
Dining area
- Level: Main
- Area: 255
- Dimensions: 15.00 x 17.00
Family room
- Level: Main
- Area: 286
- Dimensions: 22.00 x 13.00
Kitchen
- Level: Main
- Area: 208
- Dimensions: 16.00 x 13.00
Laundry
- Level: Lower
- Area: 208
- Dimensions: 13.00 x 16.00
Living room
- Level: Main
- Area: 260
- Dimensions: 20.00 x 13.00
Recreation
- Level: Lower
- Area: 729
- Dimensions: 27.00 x 27.00
Heating
- Forced Air
Cooling
- Central Air
Appliances
- Included: Cooktop, Dishwasher, Disposal, Dryer, Freezer, Microwave, Refrigerator
- Laundry: Other
Features
- Center Island, Eat-in Kitchen
- Windows: Low-Emissivity Windows, Screens, Insulated Windows, Window Treatments
- Basement: Full
- Number of fireplaces: 1
- Fireplace features: Family Room
Interior area
- Total structure area: 2,388
- Total interior livable area: 3,285 sqft
- Finished area below ground: 897
Property
Parking
- Total spaces: 2
- Parking features: Attached, Garage Door Opener
- Garage spaces: 2
Features
- Stories: 2
Lot
- Size: 9,583 Square Feet
- Dimensions: 77 x 138 x 65 x 137
- Features: Sidewalk
Details
- Parcel number: 411416476007
Construction
Type & style
- Home type: SingleFamily
- Architectural style: Colonial
- Property subtype: Single Family Residence
Materials
- Aluminum Siding, Brick
- Roof: Composition
Condition
- New construction: No
- Year built: 1963
Utilities & green energy
- Sewer: Public Sewer
- Water: Public
Community & HOA
Location
- Region: Grand Rapids
Financial & listing details
- Price per square foot: $163/sqft
- Tax assessed value: $112,629
- Annual tax amount: $3,679
- Date on market: 6/4/2025
- Listing terms: Cash,FHA,VA Loan,USDA Loan,Conventional
- Road surface type: Paved
Price history
| Date | Event | Price |
|---|---|---|
| 7/31/2025 | Sold | $535,000+0%$163/sqft |
Source:  MichRIC #25026334 Report a problem MichRIC #25026334 Report a problem | ||
| 7/8/2025 | Pending sale | $534,900$163/sqft |
Source: MichRIC #25026334 Report a problem | ||
| 6/4/2025 | Listed for sale | $534,900$163/sqft |
Source: MichRIC #25026334 Report a problem | ||
Public tax history
| Year | Property taxes | Tax assessment |
|---|---|---|
| 2025 | $3,679 | $189,600 +3.6% |
| 2024 | -- | $183,000 +30.8% |
| 2021 | $3,266 | $139,900 +7.8% |
| 2020 | $3,266 +3.6% | $129,800 +8% |
| 2019 | $3,154 | $120,200 +10.4% |
| 2018 | -- | $108,900 +13.4% |
| 2017 | $3,108 | $96,000 +3.8% |
| 2016 | $3,108 | $92,500 |
| 2015 | $3,108 +7.5% | $92,500 +8.8% |
| 2013 | $2,890 | $85,000 -1.6% |
| 2011 | -- | $86,400 -3.7% |
| 2010 | -- | $89,700 -3.8% |
| 2009 | -- | $93,200 -14.4% |
| 2007 | -- | $108,900 +18.3% |
| 2006 | -- | $92,035 +3.7% |
| 2005 | -- | $88,752 +3.3% |
| 2004 | -- | $85,917 +6.2% |
| 2002 | -- | $80,885 +3.2% |
| 2001 | -- | $78,377 |
Find assessor info on the county website
Neighborhood: Northeast
Nearby homes
- $370,6004 bd2 ba1.7k sqft1404 Worcester Dr NE, Grand Rapids, MI 49505Off Market
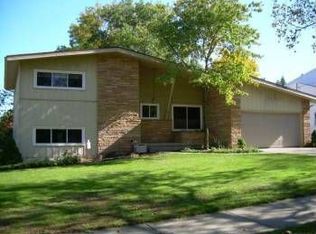
- $371,800-- bd1 ba1.4k sqft2185 S Eventide Dr NE, Grand Rapids, MI 49505Off Market
- $398,6004 bd2 ba2k sqft2179 S Eventide Dr NE, Grand Rapids, MI 49505Off Market
- $394,3003 bd3 ba1.9k sqft2173 S Eventide Dr NE, Grand Rapids, MI 49505Off Market

- $440,6004 bd2 ba2.1k sqft1412 Worcester Dr NE, Grand Rapids, MI 49505Off Market
- $329,6003 bd1 ba1.2k sqft1355 Worcester Dr NE, Grand Rapids, MI 49505Off Market
- $319,9003 bd2 ba1.5k sqft1411 Walwood Ter NE, Grand Rapids, MI 49505Sold
- $471,100-- bd2 ba1.9k sqft1365 Worcester Dr NE, Grand Rapids, MI 49505Off Market
Nearby schools
GreatSchools rating
- 2/10Kent Hills SchoolGrades: PK-5Distance: 1.6 mi
- 9/10City High Middle SchoolGrades: 7-12Distance: 2.2 mi
- 8/10Center For EconomicologyGrades: 6Distance: 2.2 mi
Get a cash offer in 3 minutes
Find out how much your home could sell for in as little as 3 minutes with a no-obligation cash offer.
Estimated market value
$548,400
Get a cash offer in 3 minutes
Find out how much your home could sell for in as little as 3 minutes with a no-obligation cash offer.
Estimated market value
$548,400
- Michigan
- Kent County
- Grand Rapids
- 49505
- Northeast
- 1364 Worcester Dr NE
Nearby cities
Nearby neighborhoods
Nearby zip codes
Other Grand Rapids Topics
