Welcome to Your Private Woodland Retreat!
Nestled on 4 wooded acres of serene natural beauty, this cozy 4-level home offers the perfect blend of privacy, space, and modern comfort. A bright and spacious sunroom with vaulted ceilings has lots of natural light and offers peaceful views of the surrounding trees. The updated kitchen boasts new counters and ceramic floors. A large wrap-around deck invites you to relax or entertain while immersed in the tranquil sights and sounds of nature. The large detached 1200 sf garage has heated concrete floors and electricity—ideal for hobbies, storage, or a workshop. This home has been meticulously cared for with major improvements including a metal roof, furnace, A/C, Pella windows, well, septic system, and water softener, offering peace of mind for years to come. The exterior of the house and detached garage were professionally painted in 2025. Whether you're enjoying your morning coffee in the sunroom, hosting friends on the deck, or working in the shop, you'll love calling this peaceful, wooded retreat your home!
Closed
$490,000
13640 Alamo St NE, Ham Lake, MN 55304
3beds
2,670sqft
Single Family
Built in 1980
4.13 Acres Lot
$491,600 Zestimate®
$184/sqft
$2,488 Estimated rent
Home value
$491,600
$452,000 - $531,000
$2,488/mo
Zestimate® history
Owner options
List your home for rent
$2,488/mo
Rent Zestimate®
Find your next renter with Zillow Rental Manager. Plus, with online applications, you can quickly screen prospective tenants – for free.
$2,488/mo
Rent Zestimate®
Refinance and save
$3,009/mo
Est. payment
Refinancing to a lower rate could help reduce your monthly payments and save thousands over the life of the loan.
$3,009/mo
Est. payment
Explore your selling options
Work with a Zillow partner agent
Leverage their expertise and Zillow's premium Showcase listings to get your home seen by more buyers.
Get startedList with your own agent
Get your home in front of millions of buyers by listing it on Zillow.
Learn how to do itSell it yourself
Take full control of how buyers see your home on Zillow by listing For Sale by Owner (FSBO).
List your homeWhat's special
Zillow last checked:
Listing updated:
Listed by:
Jason Roberge 763-670-5544,
Exit Realty Nexus
Bought with:
Brian Amundson
Keller Williams Preferred Rlty
Source: NorthstarMLS as distributed by MLS GRID,MLS#: 7017177
Facts & features
Interior
Bedrooms & bathrooms
- Bedrooms: 3
- Bathrooms: 2
- Full bathrooms: 1
- 3/4 bathrooms: 1
Bedroom
- Level: Upper
- Area: 238 Square Feet
- Dimensions: 14x17
Bedroom 2
- Level: Upper
- Area: 121 Square Feet
- Dimensions: 11x11
Bedroom 3
- Level: Lower
- Area: 336 Square Feet
- Dimensions: 14x24
Dining room
- Level: Main
- Area: 130 Square Feet
- Dimensions: 13x10
Family room
- Level: Lower
- Area: 252 Square Feet
- Dimensions: 18x14
Kitchen
- Level: Main
- Area: 210 Square Feet
- Dimensions: 14x15
Living room
- Level: Upper
- Area: 280 Square Feet
- Dimensions: 20x14
Sun room
- Level: Lower
- Area: 192 Square Feet
- Dimensions: 12x16
Heating
- Forced Air
Cooling
- Central Air
Appliances
- Included: Dishwasher, Dryer, Electric Water Heater, Range, Refrigerator, Washer, Water Softener Owned
- Laundry: In Basement, Electric Dryer Hookup, Washer Hookup
Features
- Basement: Block,Concrete,Sump Pump,Unfinished
- Number of fireplaces: 1
- Fireplace features: Family Room, Wood Burning
Interior area
- Total structure area: 2,670
- Total interior livable area: 2,670 sqft
- Finished area above ground: 2,120
- Finished area below ground: 0
Property
Parking
- Total spaces: 3
- Parking features: Attached, Concrete, Garage Door Opener, Heated Garage, Insulated Garage, Multiple Garages
- Attached garage spaces: 3
- Has uncovered spaces: Yes
- Details: Garage Dimensions (34x22)
Accessibility
- Accessibility features: None
Features
- Levels: Four or More Level Split
- Patio & porch: Deck, Porch
- Fencing: Invisible
Lot
- Size: 4.13 Acres
- Dimensions: 300 x 598
- Features: Tree Coverage - Heavy
Details
- Additional structures: Pole Building
- Foundation area: 1408
- Parcel number: 343223320012
- Zoning description: Residential-Single Family
Construction
Type & style
- Home type: SingleFamily
- Property subtype: Single Family
Materials
- Roof: Age Over 8 Years,Asphalt,Metal
Condition
- New construction: No
- Year built: 1980
Utilities & green energy
- Electric: Circuit Breakers
- Gas: Natural Gas
- Sewer: Private Sewer
- Water: Private, Well
Community & HOA
Community
- Subdivision: Woods Of Deer Creek
HOA
- Has HOA: No
Location
- Region: Ham Lake
Financial & listing details
- Price per square foot: $184/sqft
- Tax assessed value: $464,100
- Annual tax amount: $3,656
- Date on market: 2/5/2026
- Cumulative days on market: 117 days
Price history
| Date | Event | Price |
|---|---|---|
| 4/6/2026 | Sold | $490,000-2%$184/sqft |
Source:  NorthstarMLS as distributed by MLS GRID #7017177 Report a problem NorthstarMLS as distributed by MLS GRID #7017177 Report a problem | ||
| 3/2/2026 | Pending sale | $499,999$187/sqft |
Source: NorthstarMLS as distributed by MLS GRID #7017177 Report a problem | ||
| 2/12/2026 | Listed for sale | $499,999-3.8%$187/sqft |
Source: NorthstarMLS as distributed by MLS GRID #7017177 Report a problem | ||
| 11/4/2025 | Listing removed | $519,900$195/sqft |
Source: EXIT Realty broker feed #6718664 Report a problem | ||
| 9/6/2025 | Listed for sale | $519,900-1%$195/sqft |
Source: NorthstarMLS as distributed by MLS GRID #6718664 Report a problem | ||
| 8/31/2025 | Listing removed | $525,000$197/sqft |
Source:  Exit Realty #6718664 Report a problem Exit Realty #6718664 Report a problem | ||
| 8/5/2025 | Price change | $525,000-4.5%$197/sqft |
Source: NorthstarMLS as distributed by MLS GRID #6718664 Report a problem | ||
| 7/11/2025 | Price change | $550,000-1.8%$206/sqft |
Source: NorthstarMLS as distributed by MLS GRID #6718664 Report a problem | ||
| 7/7/2025 | Listed for sale | $559,900$210/sqft |
Source: NorthstarMLS as distributed by MLS GRID #6718664 Report a problem | ||
| 7/3/2025 | Listing removed | $559,900$210/sqft |
Source: Exit Realty #6718664 Report a problem | ||
| 6/13/2025 | Listed for sale | $559,900+133.3%$210/sqft |
Source: NorthstarMLS as distributed by MLS GRID #6718664 Report a problem | ||
| 7/11/2000 | Sold | $240,000$90/sqft |
Source: Public Record Report a problem | ||
Public tax history
| Year | Property taxes | Tax assessment |
|---|---|---|
| 2025 | $3,898 +6.6% | $459,319 +4% |
| 2024 | $3,656 +3.2% | $441,661 +1.3% |
| 2023 | $3,542 +9.1% | $435,800 +2.3% |
| 2022 | $3,245 +2.7% | $426,200 +24.5% |
| 2021 | $3,160 -2.1% | $342,298 +6.3% |
| 2019 | $3,227 +2.7% | $321,900 +6% |
| 2018 | $3,142 +0.5% | $303,700 +4.6% |
| 2017 | $3,125 +15.6% | $290,400 +18% |
| 2016 | $2,704 -0.6% | $246,000 |
| 2015 | $2,720 -4.4% | $246,000 +3.3% |
| 2014 | $2,843 -9.9% | $238,100 |
| 2013 | $3,157 +1.4% | -- |
| 2012 | $3,115 -3.7% | -- |
| 2011 | $3,234 -0.2% | -- |
| 2010 | $3,240 -6.8% | -- |
| 2008 | $3,475 +11.5% | -- |
| 2007 | $3,116 +5.2% | -- |
| 2006 | $2,962 +20.7% | -- |
| 2005 | $2,453 +18.4% | -- |
| 2004 | $2,073 -3.6% | -- |
| 2003 | $2,150 +28.4% | -- |
| 2002 | $1,674 -21.7% | -- |
| 2001 | $2,139 | -- |
Find assessor info on the county website
Neighborhood: 55304
Nearby homes
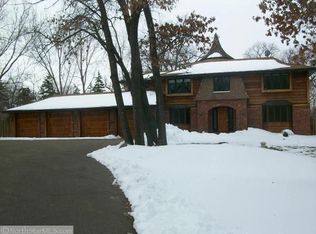
- $668,0005 bd4 ba4.2k sqft13660 Alamo St NE, Ham Lake, MN 55304Off Market
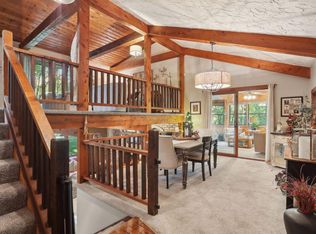
- $550,0003 bd2 ba2.2k sqft2650 137th Ln NE, Ham Lake, MN 55304Sold
- $523,6004 bd3 ba1.5k sqft13600 Yancy St NE, Ham Lake, MN 55304Off Market
- $585,3004 bd4 ba4.1k sqft2711 135th Ln NE, Ham Lake, MN 55304Off Market
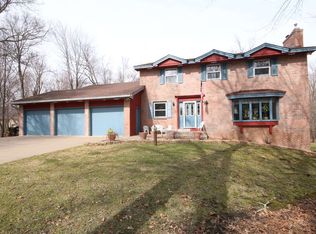
- $425,0005 bd2 ba2.4k sqft13635 Alamo St NE, Ham Lake, MN 55304Sold
- $523,1005 bd3 ba1.7k sqft13555 Alamo St NE, Ham Lake, MN 55304Off Market
- $471,7004 bd2 ba1.8k sqft13650 Yancy St NE, Ham Lake, MN 55304Off Market
- $449,9003 bd2 ba2k sqft13558 Yancy St NE, Ham Lake, MN 55304Pending
Nearby schools
GreatSchools rating
- 10/10McKinley Elementary SchoolGrades: K-5Distance: 3.4 mi
- 7/10Roosevelt Middle SchoolGrades: 6-8Distance: 2.9 mi
- 7/10Blaine Senior High SchoolGrades: 9-12Distance: 3.2 mi
Get a cash offer in 3 minutes
Find out how much your home could sell for in as little as 3 minutes with a no-obligation cash offer.
Estimated market value
$491,600
Get a cash offer in 3 minutes
Find out how much your home could sell for in as little as 3 minutes with a no-obligation cash offer.
Estimated market value
$491,600
- Minnesota
- Anoka County
- Ham Lake
- 55304
- 13640 Alamo St NE
Nearby cities
Nearby zip codes
Other Ham Lake Topics
