Skip main navigation
Off market
  • Zillow Home logoZestimate®
    $318,700

    13640 Cherokee Ranch Rd, Roanoke, TX 76262

    4beds
    1,757sqft
    Single Family Residence
    Built in ----
    -- sqft lot
    $318,700 Zestimate®
    $181/sqft
    $2,103 Estimated rent

    Home value

    $318,700

    $296,000 - $338,000

    $2,103/mo

    Zestimate® history
    Loading
    Loading...

    Owner options

    List your home for rent

    $2,103/mo

    Rent Zestimate®

    Find your next renter with Zillow Rental Manager. Plus, with online applications, you can quickly screen prospective tenants – for free.

    Learn more

    $2,103/mo

    Rent Zestimate®

    Refinance and save

    $2,278/mo

    Est. payment

    Refinancing to a lower rate could help reduce your monthly payments and save thousands over the life of the loan.

    See today's rates

    $2,278/mo

    Est. payment

    Explore your selling options

    Work with a Zillow partner agent

    Leverage their expertise and Zillow's premium Showcase listings to get your home seen by more buyers.

    Get started

    List with your own agent

    Get your home in front of millions of buyers by listing it on Zillow.

    Learn how to do it

    Sell it yourself

    Take full control of how buyers see your home on Zillow by listing For Sale by Owner (FSBO).

    List your home

    What's special

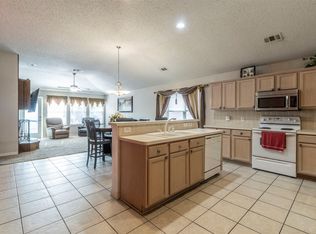
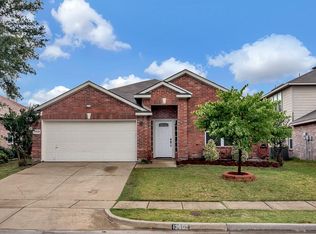
    Charming Single-Story Home in Northwest ISD | Prime Fort Worth Location Tucked at the end of a quiet street next to open green space, this bright, open-concept home offers comfortable everyday living in a scenic, family-friendly neighborhood. With an elementary school located right inside the community, morning drop-offs and afternoon walks are effortless. The neighborhood also features great outdoor amenities, including community parks, playgrounds, and walking trails just steps from your front door. Inside, enjoy dual living and dining areas, durable ceramic tile throughout wet areas, and a spacious island kitchen with updated countertops and ample cabinetry that opens seamlessly to the breakfast area and family room. The private primary suite features a generous walk-in closet and an en-suite bath equipped with dual sinks, a deep soaking tub, and a separate shower. Property Features Layout: 4 Bedrooms, 2 Bathrooms, 2-Car Garage (1,757 sq. ft.) Kitchen: Center island, updated counters, ample cabinet storage, and bright breakfast area Primary Suite: En-suite bath with double vanities, garden soaking tub, separate shower, and large walk-in closet Outdoor Space: Generous, fully fenced backyard and back porch with immediate access to adjacent green space Neighborhood Amenities: On-site neighborhood parks, playgrounds, recreation areas, and scenic walking paths Location & Commute Highly regarded Northwest ISD with the elementary school located directly in the neighborhood and middle school within walking distance Quick access to I-35W, Hwy 114, Hwy 170 (Alliance Gateway Freeway), and Hwy 377 Minutes to Alliance Town Center, Costco, and regional shopping and dining Less than 30 minutes to Downtown Fort Worth Lease Terms & Application Requirements Available: Move-in ready for September 2026 Income: Verifiable household income must be at least 2.5x monthly rent Screening: Clear background check, solid credit history, and reliable references required for all adult applicants (18+) Housing Vouchers: Not accepted Applications: Completed online only No pets allowed No smoking Applicants must be 18 years or older Application and Background Check Required Per Adult over18 Prior rental history a must Identity and proof of permanent residency required Looking for established credit with some recent improvements noted in credit history Lease term - 12 months (optional 13 month with discount) Deposit and 1st month rent due before move in Tenants are responsible for all utilities and yard/landscape maintenance cost

    This property is not currently displayed as for sale or rent on Zillow. This may be different from what's on other websites or public sources.
    Zillow last checked:

    Listing updated:

    Source: Zillow Rentals

    Facts & features

    Interior

    Bedrooms & bathrooms
    • Bedrooms: 4
    • Bathrooms: 2
    • Full bathrooms: 2
    Heating
    • Heat Pump
    Cooling
    • Air Conditioner, Central Air
    Appliances
    • Included: Dishwasher, Freezer, Microwave Oven, Oven, Refrigerator
    • Laundry: Hookups
    Features
    • Walk In Closet
    • Flooring: Hardwood, Tile
    Interior area
    • Total interior livable area: 1,757 sqft

    Property

    Parking
    • Parking features: Attached, Garage
    • Has attached garage: Yes
    • Details: Contact manager
    Features
    • Patio & porch: Patio
    Details
    • Additional structures: Garage(s)

    Construction

    Type & style
    • Home type: SingleFamily
    • Property subtype: Single Family Residence

    Community & HOA

    Community
    • Deposit fee: $2,100
    Location
    • Region: Roanoke

    Financial & listing details

    • Price per square foot: $181/sqft
    • Date on market: 9/8/2026
    • Date available: 09/07/2026
    • Lease term: 1 Year

    Price history

    DateEventPrice
    10/8/2026Listing removed$2,100$1/sqft
    Source: Zillow Rentals Report a problem
    9/8/2026Listed for rent$2,100$1/sqft
    Source: Zillow Rentals Report a problem

    Public tax history

    Tax history is unavailable.

    Neighborhood: The Ranches

    Nearby schools

    GreatSchools rating
    Get a cash offer in 3 minutes
    Find out how much your home could sell for in as little as 3 minutes with a no-obligation cash offer.
    Estimated market value
    $318,700
    Get a cash offer in 3 minutes
    Find out how much your home could sell for in as little as 3 minutes with a no-obligation cash offer.
    Estimated market value
    $318,700