Skip main navigation
Closed
  • $293,670

    13640 Doubletree Ct, Evansville, IN 47725

    3beds
    1,659sqft
    Single Family Residence
    Built in 2010
    10,454 Square Feet Lot
    $301,200 Zestimate®
    $--/sqft
    $2,037 Estimated rent

    Home value

    $301,200

    $271,000 - $337,000

    $2,037/mo

    Zestimate® history
    Loading
    Loading...

    Owner options

    List your home for rent

    $2,037/mo

    Rent Zestimate®

    Find your next renter with Zillow Rental Manager. Plus, with online applications, you can quickly screen prospective tenants – for free.

    Learn more

    $2,037/mo

    Rent Zestimate®

    Refinance and save

    $1,916/mo

    Est. payment

    Refinancing to a lower rate could help reduce your monthly payments and save thousands over the life of the loan.

    See today's rates

    $1,916/mo

    Est. payment

    Explore your selling options

    Work with a Zillow partner agent

    Leverage their expertise and Zillow's premium Showcase listings to get your home seen by more buyers.

    Get started

    List with your own agent

    Get your home in front of millions of buyers by listing it on Zillow.

    Learn how to do it

    Sell it yourself

    Take full control of how buyers see your home on Zillow by listing For Sale by Owner (FSBO).

    List your home

    What's special

    Cul-de-sac streetAttached garageFire pitBuilt-in benchesOpen layoutCoffee barOversized patio
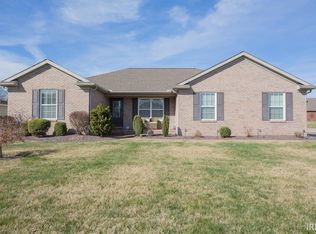
    Awesome one level home built by "John Elpers'. Located in Mccutchanville & offers OPEN LAYOUT, split bedroom floor plan, & a 24 x 23 attached garage. The backyard is bordered by mature trees & property is on a cul-de-sac street for low traffic. All doors & hallways are 36 inch wide & the great room, kitchen, and breakfast nook are seamlessly connected. The kitchen offers an  abundance of castled cabinets w/ added built-in pantry & coffee bar. Fully equipped with all kitchen appliances & kitchen island for extra seating, countertop space, & more storage. Breakfast nook looks into the incredible backyard with covered gazebo & oversized patio with fire pit & built-in benches. Peaceful backyard with evergreen trees and field behind. Owner's suite offers a large walk-in closet with built-in wood shelving & ensuite full bath with high top vanity & double bowls. Beautiful laminate floors in the foyer, great room, kitchen, & breakfast nook. Separate laundry & inside crawl space access. Immediate possession at closing. All appliances inside home are included in sale. One year home warranty w/ roof coverage provided at closing .

    Zillow last checked:

    Listing updated:

    Listed by:

    Johnna M Hancock-Blake Cell:812-449-9056,

    Berkshire Hathaway HomeServices Indiana Realty

    Bought with:

    Melinda Counter, RB14048173

    Berkshire Hathaway HomeServices Indiana Realty

    Source: IRMLS,MLS#: 202508753MLS Logo

    Facts & features

    Interior

    Bedrooms & bathrooms
    • Bedrooms: 3
    • Bathrooms: 2
    • Full bathrooms: 2
    • Main level bedrooms: 3
    Bedroom 1
    • Level: Main
    Bedroom 2
    • Level: Main
    Dining room
    • Level: Main
    • Area: 176
    • Dimensions: 16 x 11
    Kitchen
    • Level: Main
    • Area: 169
    • Dimensions: 13 x 13
    Living room
    • Level: Main
    • Area: 672
    • Dimensions: 28 x 24
    Heating
    • Natural Gas, Forced Air
    Cooling
    • Central Air
    Appliances
    • Included: Disposal, Dishwasher, Microwave, Refrigerator, Electric Range, Gas Water Heater
    • Laundry: Main Level
    Features
    • 1st Bdrm En Suite, Breakfast Bar, Ceiling Fan(s), Walk-In Closet(s), Eat-in Kitchen, Open Floorplan, Split Br Floor Plan, Double Vanity, Stand Up Shower, Tub/Shower Combination, Main Level Bedroom Suite, Great Room
    • Flooring: Carpet, Laminate
    • Doors: Storm Door(s)
    • Windows: Blinds
    • Basement: Crawl Space
    • Has fireplace: No
    Interior area
    • Total structure area: 1,659
    • Total interior livable area: 1,659 sqft
    • Finished area above ground: 1,659
    • Finished area below ground: 0

    Property

    Parking
    • Total spaces: 2
    • Parking features: Attached, Garage Door Opener, Aggregate
    • Attached garage spaces: 2
    • Has uncovered spaces: Yes
    Features
    • Levels: One
    • Stories: 1
    • Patio & porch: Covered, Patio, Porch Covered
    Lot
    • Size: 10,454 Square Feet
    • Dimensions: 77 X 138
    • Features: Level, Rural Subdivision, Landscaped
    Details
    • Additional structures: Shed
    • Parcel number: 820411009329.037030

    Construction

    Type & style
    • Home type: SingleFamily
    • Architectural style: Ranch
    • Property subtype: Single Family Residence
    Materials
    • Brick, Vinyl Siding
    • Roof: Asphalt
    Condition
    • New construction: No
    • Year built: 2010

    Utilities & green energy

    • Gas: CenterPoint Energy
    • Sewer: Public Sewer
    • Water: Public

    Community & HOA

    Community
    • Subdivision: Creekside Meadows
    HOA
    • Has HOA: Yes
    • HOA fee: $130 annually
    Location
    • Region: Evansville

    Financial & listing details

    • Tax assessed value: $266,700
    • Annual tax amount: $1,299
    • Date on market: 3/18/2025
    • Listing terms: Cash,Conventional,FHA,USDA Loan,VA Loan

    Price history

    DateEventPrice
    6/23/2025Sold$293,670-2.1%
    Source: IRMLS #202508753 Report a problem
    5/21/2025Pending sale$299,900
    Source: IRMLS #202508753 Report a problem
    4/30/2025Price change$299,900-2.5%
    Source: IRMLS #202508753 Report a problem
    4/28/2025Price change$307,500-0.8%
    Source: IRMLS #202508753 Report a problem
    3/30/2025Price change$309,900-1.6%
    Source: IRMLS #202508753 Report a problem
    3/18/2025Listed for sale$315,000+46.6%
    Source: IRMLS #202508753 Report a problem
    12/11/2020Sold$214,900$130/sqft
    Source: Agent Provided Report a problem
    1/1/2020Sold$214,900+34.3%$130/sqft
    Source: Agent Provided Report a problem
    3/14/2013Sold$160,000$96/sqft
    Source: Agent Provided Report a problem

    Public tax history

    YearProperty taxesTax assessment
    2025$2,591 -2.5%$266,700 +11.1%
    2024$2,657 +7.7%$240,100 -2.2%
    2023$2,467 +11.7%$245,400 +8.7%
    2022$2,209 +2.4%$225,700 +13.2%
    2021$2,157 +5.6%$199,300 +0.2%
    2020$2,043 -1.3%$199,000 +4.8%
    2019$2,071 +0.6%$189,800 -0.9%
    2018$2,059 +17.3%$191,600 +0.5%
    2017$1,756 $190,700 +11.5%
    2016$1,756 +8.8%$171,100 +7.1%
    2014$1,614 +8.2%$159,800 -1.7%
    2013$1,491 +14%$162,600 +13.7%
    2012$1,308 +18.2%$143,000 -1.7%
    2011$1,107 +37.8%$145,400 +18.9%
    2010$803 +9695.4%$122,300 +24360%
    2009$8 $500
    2007-- $500
    2006-- --
    Find assessor info on the county website

    Neighborhood: 47725

    Nearby schools

    GreatSchools rating
    Schools provided by the listing agent
    • Elementary: Scott
    • Middle: North
    • High: North
    • District: Evansville-Vanderburgh School Corp.

    Source: IRMLS. This data may not be complete. We recommend contacting the local school district to confirm school assignments for this home.

    Get pre-qualified for a loan
    At Zillow Home Loans, we can pre-qualify you in as little as 5 minutes with no impact to your credit score.

    An equal housing lender. NMLS #10287.

    Sell for more on Zillow
    Get a Zillow Showcase℠ listing at no additional cost and you could sell for .
    $301,200
    2% more
    +$6,024
    With Zillow Showcase(estimated)
    $307,224