Skip main navigation
Sold for $305,000
  • $305,000

    13640 Hart St, Oak Park, MI 48237

    3beds
    1,690sqft
    Single Family Residence
    Built in 1951
    4,791.6 Square Feet Lot
    $313,000 Zestimate®
    $180/sqft
    $1,864 Estimated rent

    Home value

    $313,000

    $294,000 - $335,000

    $1,864/mo

    Zestimate® history
    Loading
    Loading...

    Owner options

    List your home for rent

    $1,864/mo

    Rent Zestimate®

    Find your next renter with Zillow Rental Manager. Plus, with online applications, you can quickly screen prospective tenants – for free.

    Learn more

    $1,864/mo

    Rent Zestimate®

    Refinance and save

    $1,978/mo

    Est. payment

    Refinancing to a lower rate could help reduce your monthly payments and save thousands over the life of the loan.

    See today's rates

    $1,978/mo

    Est. payment

    Explore your selling options

    Work with a Zillow partner agent

    Leverage their expertise and Zillow's premium Showcase listings to get your home seen by more buyers.

    Get started

    List with your own agent

    Get your home in front of millions of buyers by listing it on Zillow.

    Learn how to do it

    Sell it yourself

    Take full control of how buyers see your home on Zillow by listing For Sale by Owner (FSBO).

    List your home

    What's special

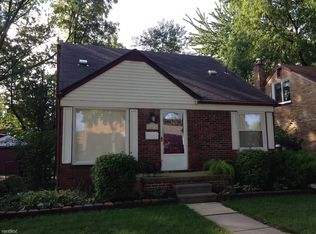
    Welcome to this completely redone and loved bungalow in the heart of Oak Park! This home has been updated from head to toe. As you walk in, you are welcomed into the spacious and open concept living room and dining room. The kitchen (remodeled in 2021), boasts a marble backsplash, quartz countertops and all stainless- steel appliances. The beautiful hardwood floors lead you to two main floor bedrooms and a bathroom with a dual faucet shower for major relaxation. Head upstairs to your primary bedroom with his and hers spacious closets. The finished basement adds another living space and was remodeled in 2023 adding in recessed ceiling lighting and luxury vinyl plank wood flooring. The basement laundry room leads you to the second full bathroom. That's not all the basement has to offer, as there is a large storage room with refrigerator (included) to keep all your extra items out of sight! The backyard is the shining star of the home and an entertainer's dream! The patio includes a large covered pergola, perfect to add your outdoor furniture under and enjoy the yard's beautiful landscaping. You can also relax in the outdoor sauna (included in the sale) all year-round! More updates to this home include: patio paver front walk and updated front porch (2024), backyard releveled and French drain installed (2024), new windows (6 of 11) (2023), recessed lighting and basement ceiling professionally painted (2023), new PECS piping and lining professionally installed in laundry room (2023) Berkley schools and walking distance to Berkley and Oak Park restaurants and shops! Don't miss your opportunity to see this gem! BATVAI. Seller is a licensed Realtor in the state of Michigan. All information and measurements are approximate. ***Sauna should be checked by a professional. Seller has not used since winter 2024. Basement shower pipe to be re-connected for functional shower.

    Zillow last checked:

    Listing updated:

    Listed by:

    Kelly Gardner 248-264-1700,

    Century 21 Curran & Oberski

    Bought with:

    Alejandra Walters, 6501386877

    Coldwell Banker Professionals

    Source: Realcomp II,MLS#: 20251010126MLS Logo

    Facts & features

    Interior

    Bedrooms & bathrooms
    • Bedrooms: 3
    • Bathrooms: 2
    • Full bathrooms: 2
    Primary bedroom
    • Level: Second
    • Area: 276
    • Dimensions: 23 X 12
    Bedroom
    • Level: Entry
    • Area: 110
    • Dimensions: 11 X 10
    Bedroom
    • Level: Entry
    • Area: 100
    • Dimensions: 10 X 10
    Other
    • Level: Entry
    • Area: 56
    • Dimensions: 8 X 7
    Other
    • Level: Basement
    • Area: 40
    • Dimensions: 8 X 5
    Dining room
    • Level: Entry
    • Area: 80
    • Dimensions: 10 X 8
    Kitchen
    • Level: Entry
    • Area: 90
    • Dimensions: 10 X 9
    Laundry
    • Level: Basement
    • Area: 88
    • Dimensions: 11 X 8
    Living room
    • Level: Entry
    • Area: 169
    • Dimensions: 13 X 13
    Living room
    • Level: Basement
    • Area: 460
    • Dimensions: 23 X 20
    Heating
    • Forced Air, Natural Gas
    Cooling
    • Central Air
    Appliances
    • Included: Dishwasher, Disposal, Dryer, Free Standing Electric Oven, Free Standing Refrigerator, Microwave, Stainless Steel Appliances, Washer
    • Laundry: Gas Dryer Hookup, Laundry Room
    Features
    • Basement: Partially Finished
    • Has fireplace: No
    Interior area
    • Total interior livable area: 1,690 sqft
    • Finished area above ground: 1,100
    • Finished area below ground: 590

    Property

    Parking
    • Total spaces: 1
    • Parking features: One Car Garage, Detached
    • Garage spaces: 1
    Features
    • Levels: Two
    • Stories: 2
    • Entry location: GroundLevelwSteps
    • Patio & porch: Patio, Porch
    • Pool features: None
    • Fencing: Fenced
    Lot
    • Size: 4,791 sqft
    • Dimensions: 40 x 115
    Details
    • Parcel number: 2519277028
    • Special conditions: Agent Owned,Short Sale No

    Construction

    Type & style
    • Home type: SingleFamily
    • Architectural style: Bungalow
    • Property subtype: Single Family Residence
    Materials
    • Brick, Vinyl Siding
    • Foundation: Basement, Block, Sump Pump
    • Roof: Asphalt
    Condition
    • New construction: No
    • Year built: 1951
    • Major remodel year: 2022

    Utilities & green energy

    • Sewer: Public Sewer
    • Water: Public
    • Utilities for property: Above Ground Utilities, Cable Available

    Community & neighborhood

    Location
    • Region: Oak Park
    • Subdivision: COURTNESS PARK

    Other

    Other facts
    • Listing agreement: Exclusive Right To Sell
    • Listing terms: Cash,Conventional

    Price history

    DateEventPrice
    8/4/2025Sold$305,000+10.9%$180/sqft
    Source: Realcomp II #20251010126 Report a problem
    7/10/2025Pending sale$274,900$163/sqft
    Source: Realcomp II #20251010126 Report a problem
    6/20/2025Listed for sale$274,900+48.6%$163/sqft
    Source: Realcomp II #20251010126 Report a problem
    7/20/2023Listing removed--
    Source: Realcomp II #58050044308 Report a problem
    7/19/2021Sold$185,000-5.1%$109/sqft
    Source: MiRealSource #50044308 Report a problem
    6/20/2021Pending sale$194,900$115/sqft
    Source: MiRealSource #50044308 Report a problem
    6/15/2021Contingent$194,900$115/sqft
    Source: MiRealSource #50044308 Report a problem
    6/12/2021Price change$194,900-7.1%$115/sqft
    Source: MiRealSource #50044308 Report a problem
    6/10/2021Listed for sale$209,900$124/sqft
    Source: MiRealSource #50044308 Report a problem

    Public tax history

    Tax history is unavailable.

    Neighborhood: 48237

    Nearby schools

    GreatSchools rating
    Get a cash offer in 3 minutes
    Find out how much your home could sell for in as little as 3 minutes with a no-obligation cash offer.
    Estimated market value
    $313,000
    Get a cash offer in 3 minutes
    Find out how much your home could sell for in as little as 3 minutes with a no-obligation cash offer.
    Estimated market value
    $313,000