Welcome to beautiful Barr Lake! This stunning modular home invites you into an expansive, open-concept layout bathed in natural light. The heart of the home is a spacious kitchen featuring a center island, abundant cabinet and counter space, and an oversized pantry. Relax in the inviting family room, anchored by a cozy gas fireplace.
The thoughtful floor plan offers ultimate privacy: the primary suite features a walk-in closet and a 5-piece bath, while both additional bedrooms include their own private en-suite bathrooms and walk-in closets. A dedicated flex room provides the perfect space for a home office.
Bonus Features: This property features a massive 1,760 sq. ft. accessory building complete with dedicated office space, a private bathroom, and a separate entrance—an ideal setup for a professional workshop or home business. After hours, retreat to the glow of the gas fire pit and take in breathtaking mountain views on your stroll to the lake. Complete with a whole-house generator for ultimate peace of mind. Welcome home!
For sale
Price cut: $5K (6/24)
$695,000
13640 Lake Avenue, Brighton, CO 80603
3beds
2,280sqft
Single Family Residence
Built in 2007
1.24 Acres Lot
$695,300 Zestimate®
$305/sqft
$-- HOA
What's special
- 152 days |
- 1,166 |
- 67 |
Zillow last checked:
Listing updated:
Listed by:
Sherri Gill 720-656-4769 s.gill@kw.com,
Keller Williams Avenues Realty,
Mara Orchard 720-837-5217,
Keller Williams Avenues Realty
Source: REcolorado as distributed by MLS GRID,MLS#: 8117165
Facts & features
Interior
Bedrooms & bathrooms
- Bedrooms: 3
- Bathrooms: 5
- Full bathrooms: 3
- 1/2 bathrooms: 2
- Main level bathrooms: 5
- Main level bedrooms: 3
Bedroom
- Description: Includes Walk-In Closet And Connected To 5 Piece Bathroom
- Features: Primary Suite
- Level: Main
Bedroom
- Description: Includes Walk-In Closet And En-Suite Bathroom
- Features: Primary Suite
- Level: Main
Bedroom
- Description: Includes Walk-In Closet And En-Suite Bathroom
- Level: Main
Bathroom
- Description: Connected To Primary Suite
- Level: Main
Bathroom
- Description: Attached To Secondary Bedroom #1
- Features: Primary Suite
- Level: Main
Bathroom
- Description: Attached To Secondary Bedroom #2
- Level: Main
Bathroom
- Description: Powder Room In Center
- Level: Main
Bathroom
- Description: Located In Workshop
- Level: Main
Dining room
- Description: Next To Living Room
- Level: Main
Family room
- Description: Open Space With Natural Light
- Level: Main
Kitchen
- Description: Open Concept And Natural Light With Eat In Kitchen
- Level: Main
Laundry
- Description: Spacious At Entrance Of Home
- Level: Main
Living room
- Description: Open Space With Natural Light In Center Of Home
- Level: Main
Office
- Description: Located In Workshop
Office
- Description: Flex Room For Office, Workout Or Playroom
- Level: Main
Heating
- Forced Air, Propane
Cooling
- Central Air
Appliances
- Included: Dishwasher, Disposal, Microwave, Range, Refrigerator
Features
- Ceiling Fan(s), Eat-in Kitchen, Five Piece Bath, Kitchen Island, Open Floorplan, Pantry, Smoke Free, Walk-In Closet(s)
- Flooring: Carpet, Linoleum
- Windows: Double Pane Windows
- Has basement: No
- Number of fireplaces: 1
- Fireplace features: Family Room
Interior area
- Total structure area: 2,280
- Total interior livable area: 2,280 sqft
- Finished area above ground: 2,280
Video & virtual tour
Property
Parking
- Total spaces: 10
- Parking features: Circular Driveway, Oversized
- Garage spaces: 8
- Has uncovered spaces: Yes
- Details: RV Spaces: 2
Features
- Levels: One
- Stories: 1
- Patio & porch: Deck, Front Porch, Patio, Wrap Around
- Exterior features: Fire Pit, Private Yard
- Fencing: Full
- Has view: Yes
- View description: Mountain(s)
Lot
- Size: 1.24 Acres
- Features: Irrigated, Landscaped, Level
Details
- Parcel number: R0169014
- Zoning: R-1-C
- Special conditions: Standard
Construction
Type & style
- Home type: SingleFamily
- Architectural style: Modular
- Property subtype: Single Family Residence
Materials
- Frame, Vinyl Siding
- Roof: Composition
Condition
- Year built: 2007
Utilities & green energy
- Water: Well
- Utilities for property: Electricity Connected, Propane
Community & HOA
Community
- Security: Carbon Monoxide Detector(s), Smoke Detector(s)
- Subdivision: Barr Lake
HOA
- Has HOA: No
Location
- Region: Brighton
Financial & listing details
- Price per square foot: $305/sqft
- Tax assessed value: $724,000
- Annual tax amount: $4,754
- Date on market: 2/20/2026
- Listing terms: 1031 Exchange,Cash,Conventional,FHA,VA Loan
- Exclusions: Sellers Personal Property, Staging Items
- Ownership: Individual
- Electric utility on property: Yes
- Road surface type: Paved
Estimated market value
$695,300
$661,000 - $730,000
$3,612/mo
Price history
| Date | Event | Price |
|---|---|---|
| 6/24/2026 | Price change | $695,000-0.7%$305/sqft |
Source:  REcolorado as distributed by MLS GRID #8117165 Report a problem REcolorado as distributed by MLS GRID #8117165 Report a problem | ||
| 6/17/2026 | Listed for sale | $700,000$307/sqft |
Source: REcolorado as distributed by MLS GRID #8117165 Report a problem | ||
| 5/28/2026 | Pending sale | $700,000$307/sqft |
Source: REcolorado as distributed by MLS GRID #8117165 Report a problem | ||
| 5/21/2026 | Listed for sale | $700,000$307/sqft |
Source: REcolorado as distributed by MLS GRID #8117165 Report a problem | ||
| 5/12/2026 | Pending sale | $700,000$307/sqft |
Source: REcolorado as distributed by MLS GRID #8117165 Report a problem | ||
| 5/7/2026 | Price change | $700,000-3.4%$307/sqft |
Source: REcolorado as distributed by MLS GRID #8117165 Report a problem | ||
| 4/15/2026 | Price change | $725,000-3.3%$318/sqft |
Source: REcolorado as distributed by MLS GRID #8117165 Report a problem | ||
| 3/26/2026 | Price change | $750,000-3.2%$329/sqft |
Source: REcolorado as distributed by MLS GRID #8117165 Report a problem | ||
| 2/25/2026 | Listed for sale | $775,000+3.3%$340/sqft |
Source: REcolorado as distributed by MLS GRID #8117165 Report a problem | ||
| 12/20/2022 | Sold | $750,000-6.2%$329/sqft |
Source: Public Record Report a problem | ||
| 12/19/2022 | Pending sale | $799,900$351/sqft |
Source:  RE/MAX International #5843100 Report a problem RE/MAX International #5843100 Report a problem | ||
| 12/19/2022 | Listing removed | -- |
Source: RE/MAX International Report a problem | ||
| 11/14/2022 | Pending sale | $799,900$351/sqft |
Source: RE/MAX International #5843100 Report a problem | ||
| 10/19/2022 | Price change | $799,9000%$351/sqft |
Source: RE/MAX International #5843100 Report a problem | ||
| 8/25/2022 | Listed for sale | $800,000+1022%$351/sqft |
Source: RE/MAX International #5843100 Report a problem | ||
| 12/28/2001 | Sold | $71,300-4.9%$31/sqft |
Source: Public Record Report a problem | ||
| 4/9/1997 | Sold | $75,000$33/sqft |
Source: Public Record Report a problem | ||
Public tax history
| Year | Property taxes | Tax assessment |
|---|---|---|
| 2025 | $4,754 +4.5% | $45,250 -7.6% |
| 2024 | $4,549 +39.4% | $48,980 +3.6% |
| 2023 | $3,262 +6.9% | $47,290 +23.7% |
| 2022 | $3,051 | $38,240 -2.8% |
| 2021 | -- | $39,330 -9.2% |
| 2020 | $1,838 | $43,330 -0.1% |
| 2019 | $1,838 +6.9% | $43,390 +69.9% |
| 2018 | $1,720 | $25,540 |
| 2017 | $1,720 | $25,540 +16.7% |
| 2016 | -- | $21,890 +42.2% |
| 2015 | $1,316 | $15,390 +38% |
| 2014 | -- | $11,150 -9.6% |
| 2013 | -- | $12,330 -28.1% |
| 2012 | -- | $17,150 |
| 2011 | -- | $17,150 +10.7% |
| 2010 | -- | $15,490 |
| 2009 | -- | $15,490 -7.5% |
| 2008 | -- | $16,750 +112.3% |
| 2007 | -- | $7,890 +19% |
| 2006 | -- | $6,630 |
| 2005 | -- | $6,630 +1.1% |
| 2004 | -- | $6,560 |
| 2003 | $475 +4.8% | $6,560 +18.2% |
| 2002 | $453 -14.7% | $5,550 -3.1% |
| 2001 | $531 | $5,730 |
| 2000 | -- | $5,730 |
Find assessor info on the county website
Monthly payment
Est. payment
Payment breakdown
Explore the cost of this home by adjusting the details. Changes won't be saved.Climate risks
Neighborhood: 80603
Nearby schools
GreatSchools rating
- 4/10Henderson Elementary SchoolGrades: PK-5Distance: 3.8 mi
- 2/10Vikan Middle SchoolGrades: 6-8Distance: 2.9 mi
- 5/10Riverdale Ridge High SchoolGrades: 9-12Distance: 5.6 mi
Schools provided by the listing agent
- Elementary: Henderson
- Middle: Prairie View
- High: Riverdale Ridge
- District: School District 27-J
Source: REcolorado as distributed by MLS GRID. This data may not be complete. We recommend contacting the local school district to confirm school assignments for this home.
- $418,8002 bd1 ba471 sqft17811 E 136th Ave, Brighton, CO 80603Off Market

- $596,9003 bd2 ba1k sqft17955 E 136th Ave, Brighton, CO 80603Off Market
- $531,0003 bd2 ba2.4k sqft13635 Lake Ave, Brighton, CO 80603Off Market
- $390,0002 bd1 ba684 sqft13645 Lake Ave, Brighton, CO 80603Off Market
- $390,0002 bd2 ba1.1k sqft13619 Lake Ave, Brighton, CO 80603Sold
- $415,2003 bd1 ba1.3k sqft13625 Lake Ave, Brighton, CO 80603Off Market
- $570,4003 bd2 ba1.4k sqft13655 Lake Ave, Brighton, CO 80603Off Market
- $345,7002 bd1 ba750 sqft13607 Lake Ave, Brighton, CO 80603Off Market
A local agent can set up tours, give advice and negotiate with sellers.
Similar homes
- $770,0005 bd3 ba3.3k sqft31501 E 161st Court, Hudson, CO 80642For Sale
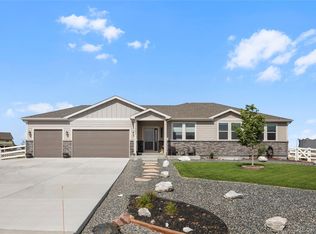
 MLS ID #6695663, Robert Vasquez, Real Broker, LLC DBA Real. REcolorado as distributed by MLS GRID
 - $690,0004 bd4 ba2k sqft8229 Harlan Court, Arvada, CO 80003For Sale
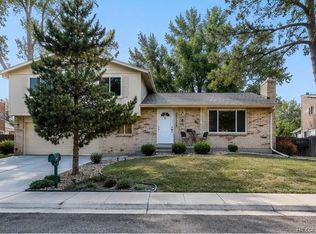 MLS ID #9262750, Heather Kirchhoff, HK Real Estate. REcolorado as distributed by MLS GRID
 - $545,0003 bd3 ba3.2k sqft10261 E Telluride Court, Commerce City, CO 80022For Sale
 MLS ID #1994387, Amy Ryan, Amy Ryan Group. REcolorado as distributed by MLS GRID
 - $490,0003 bd3 ba2.6k sqft1673 Buckskin Avenue, Brighton, CO 80603For Sale
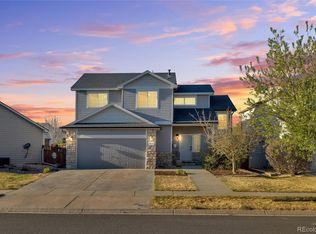 MLS ID #6971279, Mirna Herrera, Keller Williams Realty Downtown LLC. REcolorado as distributed by MLS GRID
 - $544,9903 bd3 ba2.7k sqft4900 Thistle Drive, Brighton, CO 80601New ConstructionMLS ID #3155803, Daniel Longshore, Brokers Guild Homes. REcolorado as distributed by MLS GRID
- $540,0004 bd3 ba3.1k sqft684 Hayloft Way, Brighton, CO 80601For SaleMLS ID #8437826, Brooke Zerbato, Keller Williams Realty Urban Elite. REcolorado as distributed by MLS GRID
- $745,0004 bd2 ba2k sqft8042 Silver Birch Blvd, Frederick, CO 80504For Sale
 MLS ID #1061568, The Krafting Home Team, Realty One Group Fourpoints. IRES as distributed by MLS GRID
 - $539,0004 bd3 ba2.6k sqft17163 E 102nd Avenue, Commerce City, CO 80022For SaleMLS ID #8124862, Amy Brown, Compass - Denver. REcolorado as distributed by MLS GRID
- $530,0003 bd3 ba3.1k sqft4324 Tumbleweed Drive, Brighton, CO 80601For SaleMLS ID #4652940, JJ Alexander, Coldwell Banker Realty 24. REcolorado as distributed by MLS GRID
- $550,0004 bd3 ba2.4k sqft13135 Ivy Place, Thornton, CO 80602For SaleMLS ID #2739960, Todd Welch, RE/MAX Alliance. REcolorado as distributed by MLS GRID
- $565,0005 bd4 ba2.7k sqft6240 E 122nd Drive, Brighton, CO 80602For SaleMLS ID #8786014, Paul Mooney, Navigate Realty. REcolorado as distributed by MLS GRID
- $765,0005 bd4 ba3.4k sqft5860 E 153rd Place, Thornton, CO 80602For SaleMLS ID #7918844, Jenifer Vigil, 360 Real Estate Inc. REcolorado as distributed by MLS GRID
- $660,0004 bd3 ba2.5k sqft2293 Dogwood Dr, Erie, CO 80516For SaleMLS ID #1062964, Nicholas Huscroft, Chosen Realty. IRES as distributed by MLS GRID
- $560,0004 bd3 ba3.1k sqft10186 Ventura Street, Commerce City, CO 80022For SaleMLS ID #3553542, Ann Wymore, Navigate Realty. REcolorado as distributed by MLS GRID
- $675,0003 bd4 ba2.3k sqft5779 Boston St, Denver, CO 80238For SaleMLS ID #1059012, Madalene Cowger, eXp Realty LLC. IRES as distributed by MLS GRID
- $560,0003 bd2 ba2.8k sqft9174 Pitkin Street, Commerce City, CO 80022For SaleMLS ID #9398368, Andrew Garcia, Brokers Guild Homes. REcolorado as distributed by MLS GRID
- $530,0004 bd4 ba2.1k sqft10029 Richfield Street, Commerce City, CO 80022For SaleMLS ID #4775631, Steve Travers, Kentwood Real Estate DTC, LLC. REcolorado as distributed by MLS GRID
- $540,0004 bd4 ba2.9k sqft10710 Reunion Parkway, Commerce City, CO 80022For SaleMLS ID #5166815, Amy Ryan, Amy Ryan Group. REcolorado as distributed by MLS GRID
- $535,0004 bd4 ba2.5k sqft2238 S Waco Court, Aurora, CO 80013For SaleMLS ID #1811749, Oscar Galvan, Keller Williams Realty Downtown LLC. REcolorado as distributed by MLS GRID
- $619,0003 bd3 ba2.9k sqft12651 James Cir, Broomfield, CO 80020For SaleMLS ID #1061982, Melissa Lombardo, Coldwell Banker Realty-N Metro. IRES as distributed by MLS GRID
