MISSISSIPPI RIVERFRONT WITHOUT THE PROJECTS.
Finding a riverfront home is easy. Finding one where the expensive work is already done is rare.
Set on 100 feet of Mississippi River frontage with breathtaking south-facing views, this extensively upgraded 4-bedroom, 3-bath home offers over 3,200 square feet of thoughtfully designed living space, a dedicated home office, and a 3-car garage.
The current owners planned to stay for years and invested more than $300,000 transforming the property for long-term comfort, efficiency, and enjoyment. A career relocation now creates an opportunity for the next owner to reap the benefits.
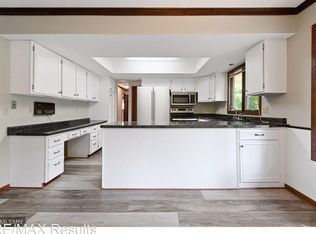
The heart of the home is a stunningly remodeled chef's kitchen featuring full-height cabinetry, granite countertops, farmhouse sink, induction stove with pot filler, premium Bosch appliances, and exterior-vented range hood. The open-concept main level is filled with natural light from soaring two-story vaulted ceilings and walls of windows overlooking the river.
A striking three-sided real brick wood-burning fireplace anchors the living and dining spaces, while a main-level bedroom, full bath, and flexible office or fitness room provide exceptional versatility.
Upstairs, the private primary suite offers peaceful river views, a walk-in closet, and a full bath. The lower level includes two additional bedrooms, a full bathroom, and a spacious recreation room ideal for entertaining, movie nights, or guests.
Step outside to enjoy the maintenance-free deck with a retractable Sunsetter awning or gather around the firepit overlooking the water as boats pass by and sunsets reflect across the river.
Beyond the cosmetic updates, the home's mechanical systems have been dramatically upgraded for efficiency and peace of mind, including geothermal heating and cooling, an 11kW solar system with battery storage, hybrid heat pump water heater, Kohler whole-house generator, EV charging station, newer roof, driveway, garage doors, and more.
River views. Modern efficiency. Major upgrades already completed.
Simply move in and enjoy the lifestyle.
Closed
$650,000
13640 Riverview Dr NW, Elk River, MN 55330
4beds
3,236sqft
Single Family
Built in 1989
0.63 Acres Lot
$652,600 Zestimate®
$201/sqft
$3,205 Estimated rent
Home value
$652,600
$620,000 - $685,000
$3,205/mo
Zestimate® history
Owner options
List your home for rent
$3,205/mo
Rent Zestimate®
Find your next renter with Zillow Rental Manager. Plus, with online applications, you can quickly screen prospective tenants – for free.
$3,205/mo
Rent Zestimate®
Refinance and save
$4,039/mo
Est. payment
Refinancing to a lower rate could help reduce your monthly payments and save thousands over the life of the loan.
$4,039/mo
Est. payment
Explore your selling options
Work with a Zillow partner agent
Leverage their expertise and Zillow's premium Showcase listings to get your home seen by more buyers.
Get startedList with your own agent
Get your home in front of millions of buyers by listing it on Zillow.
Learn how to do itSell it yourself
Take full control of how buyers see your home on Zillow by listing For Sale by Owner (FSBO).
List your homeWhat's special
River viewsFarmhouse sinkFirepit overlooking the waterExterior-vented range hoodSoaring two-story vaulted ceilingsDedicated home officeGranite countertops
Zillow last checked:
Listing updated:
Listed by:
Shannon Russo 612-281-6663,
Russo Realty LLC
Bought with:
Kimberly Gilmore-Halgren
Real Broker, LLC
Source: NorthstarMLS as distributed by MLS GRID,MLS#: 7085994
Facts & features
Interior
Bedrooms & bathrooms
- Bedrooms: 4
- Bathrooms: 3
- Full bathrooms: 3
Bedroom
- Level: Upper
- Area: 294 Square Feet
- Dimensions: 21x14
Bedroom 2
- Level: Main
- Area: 144 Square Feet
- Dimensions: 12x12
Bedroom 3
- Level: Lower
- Area: 208 Square Feet
- Dimensions: 16x13
Bedroom 4
- Level: Lower
- Area: 143 Square Feet
- Dimensions: 13x11
Primary bathroom
- Level: Upper
- Area: 143 Square Feet
- Dimensions: 11x13
Dining room
- Level: Main
- Area: 182 Square Feet
- Dimensions: 14x13
Foyer
- Level: Main
- Area: 91 Square Feet
- Dimensions: 7x13
Kitchen
- Level: Main
- Area: 182 Square Feet
- Dimensions: 14x13
Laundry
- Level: Main
- Area: 56 Square Feet
- Dimensions: 7x8
Living room
- Level: Main
- Area: 336 Square Feet
- Dimensions: 21x16
Office
- Level: Main
- Area: 156 Square Feet
- Dimensions: 12x13
Other
- Level: Lower
- Area: 352 Square Feet
- Dimensions: 32x11
Recreation room
- Level: Lower
- Area: 357 Square Feet
- Dimensions: 21x17
Utility room
- Level: Lower
- Area: 182 Square Feet
- Dimensions: 13x14
Heating
- Geothermal
Cooling
- Geothermal
Appliances
- Included: Cooktop, Dishwasher, Disposal, Exhaust Fan, Water Filtration System, Water Osmosis System, Microwave, Refrigerator, Stainless Steel Appliance(s), Wall Oven, Water Softener Owned
- Laundry: Main Level
Features
- Basement: Drain Tiled,Egress Window(s),Finished,Full,Storage Space,Sump Pump
- Number of fireplaces: 1
- Fireplace features: Double Sided, Wood Burning
Interior area
- Total structure area: 3,236
- Total interior livable area: 3,236 sqft
- Finished area above ground: 1,891
- Finished area below ground: 1,345
Property
Parking
- Total spaces: 3
- Parking features: Attached, Asphalt, Electric Vehicle Charging Station(s), Garage Door Opener
- Attached garage spaces: 3
- Has uncovered spaces: Yes
- Details: Garage Dimensions (22x33)
Accessibility
- Accessibility features: None
Features
- Levels: Modified Two Story
- Stories: 2
- Patio & porch: Awning(s), Composite Decking, Deck
- Pool features: None
- Fencing: None
- Has view: Yes
- View description: Panoramic, River, South
- Has water view: Yes
- Water view: River
- Waterfront features: River Front, Waterfront Elevation(40+), Lake Bottom(Sand)
- Frontage length: Water Frontage: 100
Lot
- Size: 0.63 Acres
- Dimensions: 100 x 282 x 100 x 271
- Features: Tree Coverage - Medium
Details
- Additional structures: Storage Shed
- Foundation area: 1476
- Parcel number: 75004780320
- Zoning description: Residential-Single Family
Construction
Type & style
- Home type: SingleFamily
- Property subtype: Single Family
Materials
- Brick, Frame, Stone
- Roof: Asphalt,Pitched
Condition
- New construction: No
- Year built: 1989
Utilities & green energy
- Electric: Circuit Breakers, Other
- Gas: Electric, Solar
- Sewer: Private Sewer, Septic System Compliant - Yes, Tank with Drainage Field
- Water: Private, Well
Community & HOA
Community
- Subdivision: Riverview Heights
HOA
- Has HOA: No
Location
- Region: Elk River
Financial & listing details
- Price per square foot: $201/sqft
- Tax assessed value: $585,600
- Annual tax amount: $5,824
- Date on market: 6/3/2026
- Cumulative days on market: 69 days
- Road surface type: Paved
Price history
| Date | Event | Price |
|---|---|---|
| 6/30/2026 | Sold | $650,000$201/sqft |
Source:  NorthstarMLS as distributed by MLS GRID #7085994 Report a problem NorthstarMLS as distributed by MLS GRID #7085994 Report a problem | ||
| 6/16/2026 | Pending sale | $650,000$201/sqft |
Source: NorthstarMLS as distributed by MLS GRID #7085994 Report a problem | ||
| 6/3/2026 | Listed for sale | $650,000$201/sqft |
Source: NorthstarMLS as distributed by MLS GRID #7085994 Report a problem | ||
| 6/3/2026 | Listing removed | $650,000$201/sqft |
Source: NorthstarMLS as distributed by MLS GRID #7030437 Report a problem | ||
| 5/5/2026 | Listed for sale | $650,000$201/sqft |
Source: NorthstarMLS as distributed by MLS GRID #7030437 Report a problem | ||
| 4/17/2026 | Listing removed | $650,000$201/sqft |
Source: NorthstarMLS as distributed by MLS GRID #7030437 Report a problem | ||
| 3/21/2026 | Listed for sale | $650,000+8.5%$201/sqft |
Source: NorthstarMLS as distributed by MLS GRID #7030437 Report a problem | ||
| 5/24/2024 | Sold | $599,000$185/sqft |
Source: NorthstarMLS as distributed by MLS GRID #6508735 Report a problem | ||
| 4/30/2024 | Pending sale | $599,000$185/sqft |
Source: NorthstarMLS as distributed by MLS GRID #6508735 Report a problem | ||
| 4/15/2024 | Price change | $599,000-14.3%$185/sqft |
Source: NorthstarMLS as distributed by MLS GRID #6508735 Report a problem | ||
| 3/28/2024 | Listed for sale | $699,000+86.4%$216/sqft |
Source: NorthstarMLS as distributed by MLS GRID #6508735 Report a problem | ||
| 12/18/2017 | Sold | $375,000+0%$116/sqft |
Source: NorthstarMLS as distributed by MLS GRID #4884020 Report a problem | ||
| 10/12/2017 | Listed for sale | $374,900$116/sqft |
Source: Coldwell Banker Burnet #4884020 Report a problem | ||
Public tax history
| Year | Property taxes | Tax assessment |
|---|---|---|
| 2025 | $5,674 +62% | $435,600 -25% |
| 2024 | $3,502 -20.8% | $580,500 +111.2% |
| 2023 | $4,424 +17.2% | $274,800 -15.6% |
| 2022 | $3,774 +1.9% | $325,400 +37.9% |
| 2021 | $3,704 -38.9% | $236,000 -36.5% |
| 2020 | $6,058 +63.6% | $371,837 -0.9% |
| 2019 | $3,704 -38.9% | $375,300 +1.8% |
| 2018 | $6,058 +10% | $368,700 +10.6% |
| 2017 | $5,508 +6.8% | $333,300 +5.8% |
| 2016 | $5,156 +8% | $315,100 +7.6% |
| 2015 | $4,772 | $292,800 +6.9% |
| 2014 | $4,772 +5.2% | $273,800 +6.3% |
| 2013 | $4,536 +1% | $257,600 +3.3% |
| 2012 | $4,491 -5.4% | $249,300 -10.8% |
| 2011 | $4,749 -4.1% | $279,500 -11.7% |
| 2010 | $4,954 +2.4% | $316,500 -2.1% |
| 2009 | $4,836 -5.2% | $323,200 -9.3% |
| 2008 | $5,104 +8.8% | $356,300 +3% |
| 2007 | $4,689 0% | $346,000 +4.2% |
| 2006 | $4,690 +6.2% | $331,900 +4.5% |
| 2005 | $4,417 +9.9% | $317,500 +9.4% |
| 2004 | $4,017 +7.7% | $290,200 +11.2% |
| 2003 | $3,730 +5.9% | $261,000 +10% |
| 2002 | $3,523 -25.6% | $237,300 +8.5% |
| 2001 | $4,738 | $218,700 |
Find assessor info on the county website
Neighborhood: 55330
Nearby homes
- $593,4004 bd3 ba3.2k sqft13626 Riverview Dr NW, Elk River, MN 55330Off Market

- $251,100-- bd-- ba-- sqft13626 Riverview Dr NW, Elk River, MN 55330Off Market
- $412,8004 bd2 ba2.2k sqft13660 Riverview Dr NW, Elk River, MN 55330Off Market
- $469,9005 bd2 ba1.5k sqft13680 Riverview Dr NW, Elk River, MN 55330Off Market
- $552,0003 bd3 ba3.2k sqft13610 Riverview Dr NW, Elk River, MN 55330Off Market
- $417,6002 bd1 ba1.4k sqft13686 Riverview Dr NW, Elk River, MN 55330Off Market
- $361,0004 bd3 ba1.1k sqft13631 Riverview Dr NW, Elk River, MN 55330Off Market
- $361,5004 bd2 ba1.8k sqft13663 Riverview Dr NW, Elk River, MN 55330Off Market
Nearby schools
GreatSchools rating
- 7/10Lincoln Elementary SchoolGrades: K-5Distance: 2.7 mi
- 6/10Vandenberge Middle SchoolGrades: 6-8Distance: 2.3 mi
- 8/10Elk River Senior High SchoolGrades: 9-12Distance: 2.5 mi
Get a cash offer in 3 minutes
Find out how much your home could sell for in as little as 3 minutes with a no-obligation cash offer.
Estimated market value
$652,600
Get a cash offer in 3 minutes
Find out how much your home could sell for in as little as 3 minutes with a no-obligation cash offer.
Estimated market value
$652,600
- Minnesota
- Sherburne County
- Elk River
- 55330
- 13640 Riverview Dr NW
Nearby cities
Nearby zip codes
Other Elk River Topics
