OWN THIS BEAUTIFUL IMMACULATE POOL HOME, top location in Davie! 4 bedroom, 2.5 BATH, Beautiful upgraded KITCHEN STAINLESS STEEL APPLIANCES, island, matching BUILT INS, new window treatments, fully remodeled master suite, master bath with dual sinks, spacious glass shower, jacuzzi tub, finished walk in closets, brand new flooring, impact french doors, accordion shutters upstairs, large back yard with custom heated pool, salt water system, paved patio, great for entertainment, newer A/C, laundry room, fully fenced in. Amazing home, don't miss this great opportunity! Come and see, by appointment only.
Sold for $800,000
$800,000
13640 Roanoke Street, Davie, FL 33325
4beds
2,129sqft
Single Family Residence
Built in 1987
-- sqft lot
$821,700 Zestimate®
$376/sqft
$5,263 Estimated rent
Home value
$821,700
$781,000 - $863,000
$5,263/mo
Zestimate® history
Owner options
List your home for rent
$5,263/mo
Rent Zestimate®
Find your next renter with Zillow Rental Manager. Plus, with online applications, you can quickly screen prospective tenants – for free.
$5,263/mo
Rent Zestimate®
Refinance and save
$5,625/mo
Est. payment
Refinancing to a lower rate could help reduce your monthly payments and save thousands over the life of the loan.
$5,625/mo
Est. payment
Explore your selling options
Work with a Zillow partner agent
Leverage their expertise and Zillow's premium Showcase listings to get your home seen by more buyers.
Get startedList with your own agent
Get your home in front of millions of buyers by listing it on Zillow.
Learn how to do itSell it yourself
Take full control of how buyers see your home on Zillow by listing For Sale by Owner (FSBO).
List your homeWhat's special
Zillow last checked:
Listing updated:
Listed by:
Rita Segelman-Noguera PA 352-229-1187,
Robert Slack LLC
Bought with:
Janice Chai Chang, 3405412
Coldwell Banker Realty
Source: BeachesMLS,MLS#: R11007332 Originating MLS: BeachesMLS
Originating MLS: BeachesMLSFacts & features
Interior
Bedrooms & bathrooms
- Bedrooms: 4
- Bathrooms: 3
- Full bathrooms: 2
- 1/2 bathrooms: 1
- Main level bathrooms: 2
- Main level bedrooms: 1
Primary bedroom
- Description: room size verify with cty record
- Level: Main
- Area: 1
- Dimensions: 1 X 1
Kitchen
- Description: room size verify with cty record
- Level: Main
- Area: 1
- Dimensions: 1 X 1
Living room
- Description: room size verify with cty record
- Level: Main
- Area: 1
- Dimensions: 1 X 1
Heating
- Central, Electric
Cooling
- Central Air, Ceiling Fan(s), Electric
Appliances
- Included: Cooktop, Dryer, Dishwasher, Electric Water Heater, Free-Standing Freezer, Microwave, Oven, Refrigerator, Water Heater, Washer
- Laundry: Inside, Laundry Closet
Features
- Breakfast Bar, Built-in Features, Breakfast Area, Bathtub, Closet Cabinetry, Cathedral Ceiling(s), Dining Area, Separate/Formal Dining Room, Dual Sinks, Eat-in Kitchen, Family/Dining Room, Garden Tub/Roman Tub, Jetted Tub, Kitchen Island, Kitchen/Dining Combo, Living/Dining Room, Main Level Primary, Pantry, Sitting Area in Primary, Split Bedrooms, Soaking Tub
- Flooring: Vinyl, Wood
- Doors: French Doors
- Windows: Blinds
Interior area
- Total structure area: 2,401
- Total interior livable area: 2,129 sqft
Property
Parking
- Total spaces: 2
- Parking features: Attached, Covered, Garage
- Attached garage spaces: 2
Features
- Levels: Multi/Split,Two
- Stories: 2
- Patio & porch: Deck, Patio, Porch
- Exterior features: Outdoor Living Area
- Has private pool: Yes
- Pool features: Concrete, Heated, In Ground, Salt Water
- Has spa: Yes
- Fencing: Fenced
- Has view: Yes
- View description: Garden
- Waterfront features: None
Lot
- Features: Sprinklers Automatic, < 1/4 Acre
Details
- Parcel number: 504010010210
- Zoning: PRD-3.8
Construction
Type & style
- Home type: SingleFamily
- Property subtype: Single Family Residence
Materials
- Block, Concrete
- Roof: Composition,Shingle
Condition
- Resale
- New construction: No
- Year built: 1987
Utilities & green energy
- Sewer: Public Sewer
- Water: Public
- Utilities for property: Cable Available, Sewer Available, Water Available
Community & HOA
Community
- Features: Home Owners Association
- Security: Smoke Detector(s)
- Subdivision: Shenandoah Sec One 128-8
HOA
- Has HOA: Yes
- Amenities included: Sidewalks
- Services included: Common Areas
- HOA fee: $56 monthly
Location
- Region: Davie
Financial & listing details
- Price per square foot: $376/sqft
- Tax assessed value: $723,270
- Annual tax amount: $6,543
- Date on market: 7/26/2024
- Cumulative days on market: 3 days
- Listing terms: Cash,Conventional,FHA,VA Loan
Price history
| Date | Event | Price |
|---|---|---|
| 9/3/2024 | Sold | $800,000$376/sqft |
Source:  BeachesMLS #R11007332 Report a problem BeachesMLS #R11007332 Report a problem | ||
| 8/25/2024 | Pending sale | $800,000$376/sqft |
Source: BeachesMLS #RX-11007332 Report a problem | ||
| 7/26/2024 | Listed for sale | $800,000+8.1%$376/sqft |
Source: BeachesMLS #RX-11007332 Report a problem | ||
| 12/15/2023 | Sold | $740,000-1.3%$348/sqft |
Source: BeachesMLS #F10409687 Report a problem | ||
| 12/3/2023 | Contingent | $749,900$352/sqft |
Source: BeachesMLS #F10409687 Report a problem | ||
| 11/20/2023 | Price change | $749,900-6.3%$352/sqft |
Source: BeachesMLS #F10409687 Report a problem | ||
| 11/14/2023 | Listed for sale | $799,900+70.2%$376/sqft |
Source: BeachesMLS #F10409687 Report a problem | ||
| 3/16/2020 | Sold | $470,000-2.1%$221/sqft |
Source:  MIAMI #A10801799 Report a problem MIAMI #A10801799 Report a problem | ||
| 2/22/2020 | Pending sale | $480,000$225/sqft |
Source: The Keyes Company/Realtors #A10801799 Report a problem | ||
| 1/16/2020 | Listed for sale | $480,000+37.1%$225/sqft |
Source: The Keyes Company #A10801799 Report a problem | ||
| 7/31/2013 | Sold | $350,000+0%$164/sqft |
Source: Public Record Report a problem | ||
| 3/3/2013 | Listed for sale | $349,900+12.9%$164/sqft |
Source: Century 21 A+ Realty #H906268 Report a problem | ||
| 10/9/2009 | Sold | $310,000+93.8%$146/sqft |
Source: Public Record Report a problem | ||
| 7/16/2001 | Sold | $160,000+15900%$75/sqft |
Source: Public Record Report a problem | ||
| 6/5/2001 | Sold | $1,000-98.9% |
Source: Public Record Report a problem | ||
| 7/1/1987 | Sold | $93,421$44/sqft |
Source: Public Record Report a problem | ||
Public tax history
| Year | Property taxes | Tax assessment |
|---|---|---|
| 2025 | $14,305 +42.9% | $723,270 +42.8% |
| 2024 | $10,013 +53% | $506,570 +53% |
| 2023 | $6,544 +7% | $331,070 +3% |
| 2022 | $6,117 +3.2% | $321,430 +3% |
| 2021 | $5,925 +1.3% | $312,070 +0.3% |
| 2020 | $5,850 +3.4% | $311,200 +2.3% |
| 2019 | $5,657 | $304,210 +1.9% |
| 2018 | $5,657 +3.3% | $298,540 +2.1% |
| 2017 | $5,477 +1.9% | $292,400 +2.1% |
| 2016 | $5,374 +0.8% | $286,390 +0.7% |
| 2015 | $5,330 -3.2% | $284,400 +0.8% |
| 2014 | $5,505 | $282,150 +16.6% |
| 2013 | $5,505 +2.7% | $241,880 +5.1% |
| 2012 | $5,361 +1.6% | $230,080 +1.8% |
| 2011 | $5,275 -11.2% | $226,000 -8.9% |
| 2010 | $5,942 +83.2% | $248,200 +45.7% |
| 2009 | $3,244 +4.1% | $170,350 +0.1% |
| 2008 | $3,115 -1% | $170,180 +9% |
| 2007 | $3,147 -6.4% | $156,100 +2.5% |
| 2006 | $3,361 | $152,300 +3% |
| 2005 | -- | $147,870 +3% |
| 2004 | $3,063 +2.5% | $143,570 +1.9% |
| 2003 | $2,990 +1.2% | $140,900 +2.4% |
| 2002 | $2,955 +3.3% | $137,600 +2.1% |
| 2001 | $2,860 +2.7% | $134,760 |
| 2000 | $2,786 | -- |
Find assessor info on the county website
Neighborhood: 33325
Nearby homes
- $653,3003 bd2 ba1.4k sqft13701 Roanoke St, Davie, FL 33325Off Market
- $723,4004 bd2 ba2.1k sqft13650 Roanoke St, Davie, FL 33325Off Market
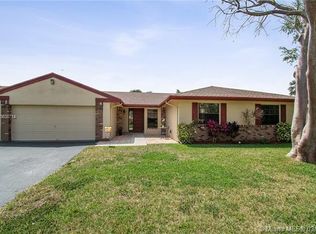
- $644,2003 bd2 ba1.5k sqft13710 Roanoke St, Davie, FL 33325Off Market
- $692,6003 bd2 ba2.1k sqft13700 Roanoke St, Davie, FL 33325Off Market
- $733,4003 bd2 ba2.2k sqft13641 Roanoke St, Davie, FL 33325Off Market
- $702,2003 bd2 ba2.2k sqft13720 Roanoke St, Davie, FL 33325Off Market
- $643,5003 bd2 ba1.8k sqft13631 Roanoke St, Davie, FL 33325Off Market
- $672,3004 bd2 ba2.2k sqft13630 Roanoke St, Davie, FL 33325Off Market
Nearby schools
GreatSchools rating
- 7/10Flamingo Elementary SchoolGrades: PK-5Distance: 0.5 mi
- 7/10Indian Ridge Middle SchoolGrades: 6-8Distance: 2.9 mi
- 6/10Western High SchoolGrades: 9-12Distance: 0.2 mi
Get a cash offer in 3 minutes
Find out how much your home could sell for in as little as 3 minutes with a no-obligation cash offer.
Estimated market value
$821,700
Get a cash offer in 3 minutes
Find out how much your home could sell for in as little as 3 minutes with a no-obligation cash offer.
Estimated market value
$821,700
- Florida
- Broward County
- Davie
- 33325
- 13640 Roanoke Street
Nearby cities
Nearby neighborhoods
Nearby zip codes
Other Davie Topics
