Tucked inside a 55+ community, this custom 3-bedroom, 2-bath double wide manufactured home is a true gem, offering a luxurious blend of comfort, style, and functionality. From the moment you pull up to the home, you’ll notice the attention to detail. The exterior is beautifully maintained, with mature landscaping supported by a fully automated drip irrigation system, helping to keep things green without the hassle. A spacious covered carport leads to a separate entrance into the guest quarters, giving visitors or extended-stay family members added privacy. Back yard is fully fenced so you can enjoy family BBQ's, have pets, or drink your morning coffee. Step inside and you’ll be greeted by a warm, inviting interior that feels like a high-end home that was designed for both entertaining and relaxing, with not one but two living areas. The formal living room near the entryway offers a perfect space for greeting guests or enjoying a quiet afternoon, while the second living area doubles as a man cave or entertainment room. The heart of this home is without a doubt the massive custom kitchen. Designed with both beauty and functionality in mind, it features a huge center island with bar seating—perfect for casual meals, entertaining, or spreading out while cooking. The cabinetry seems endless, offering an abundance of storage. There’s even a designated pantry closet for added storage. Adjacent to the kitchen is a dedicated laundry area. The split-bedroom layout offers optimal privacy for both owners and guests. On one end of the home, you’ll find two spacious guest bedrooms and a full guest bathroom while on the opposite side you have your primary bedroom. This oversized bedroom easily accommodates a king-sized bed with room to spare, and includes a large walk-in closet, a large walk-in shower with and a sauna. Every inch of this home has been thoughtfully upgraded including the double insulation. Don't miss your chance to own this gem! Space rent is $1,292/month.
Sold
$159,500
13640 SE Highway 212 Unit 57, Clackamas, OR 97015
3beds
1,566sqft
Residential, Manufactured Home
Built in 2019
-- sqft lot
$-- Zestimate®
$102/sqft
$2,199 Estimated rent
Home value
Not available
Estimated sales range
Not available
$2,199/mo
Zestimate® history
Owner options
List your home for rent
$2,199/mo
Rent Zestimate®
Find your next renter with Zillow Rental Manager. Plus, with online applications, you can quickly screen prospective tenants – for free.
$2,199/mo
Rent Zestimate®
Refinance and save
$1,044/mo
Est. payment
Refinancing to a lower rate could help reduce your monthly payments and save thousands over the life of the loan.
$1,044/mo
Est. payment
Explore your selling options
Work with a Zillow partner agent
Leverage their expertise and Zillow's premium Showcase listings to get your home seen by more buyers.
Get startedList with your own agent
Get your home in front of millions of buyers by listing it on Zillow.
Learn how to do itSell it yourself
Take full control of how buyers see your home on Zillow by listing For Sale by Owner (FSBO).
List your homeWhat's special
Split-bedroom layoutLarge walk-in closetMassive custom kitchenAbundance of storageDedicated laundry areaMature landscapingSpacious covered carport
Zillow last checked:
Listing updated:
Listed by:
Eduardo Reyes 971-282-1806,
John L. Scott Portland South,
Paola Reyes 971-212-8422,
John L. Scott Portland South
Bought with:
Eduardo Reyes, 201225020
John L. Scott Portland South
Source: RMLS (OR),MLS#: 509134302
Facts & features
Interior
Bedrooms & bathrooms
- Bedrooms: 3
- Bathrooms: 2
- Full bathrooms: 2
- Main level bathrooms: 2
Rooms
- Room types: Bedroom 2, Bedroom 3, Dining Room, Family Room, Kitchen, Living Room, Primary Bedroom
Primary bedroom
- Features: Closet, Walkin Closet, Walkin Shower
- Level: Main
Bedroom 2
- Features: Closet
- Level: Main
Bedroom 3
- Features: Closet
- Level: Main
Heating
- Heat Pump
Cooling
- Heat Pump
Appliances
- Included: Built-In Refrigerator, Dishwasher, Microwave, Washer/Dryer, Electric Water Heater
- Laundry: Laundry Room
Features
- High Ceilings, Closet, Walk-In Closet(s), Walkin Shower, Kitchen Island
- Windows: Vinyl Frames
- Basement: Crawl Space
Interior area
- Total structure area: 1,566
- Total interior livable area: 1,566 sqft
Property
Parking
- Parking features: Carport
- Has carport: Yes
Accessibility
- Accessibility features: Ground Level, Accessibility
Features
- Levels: One
- Stories: 1
- Patio & porch: Deck, Porch
- Fencing: Fenced
- Park: Shadowbrook Mobile Home Park
Lot
- Features: Level, Sprinkler, SqFt 0K to 2999
Details
- Additional structures: ToolShed
- Parcel number: 04002676
- On leased land: Yes
- Lease amount: $1,292
Construction
Type & style
- Home type: MobileManufactured
- Property subtype: Residential, Manufactured Home
Materials
- T111 Siding
- Foundation: Skirting
- Roof: Shingle
Condition
- Resale
- New construction: No
- Year built: 2019
Utilities & green energy
- Sewer: Public Sewer
- Water: Public
Community & HOA
Community
- Security: None
HOA
- Has HOA: No
- Amenities included: Commons, Gym, Management, Pool
Location
- Region: Clackamas
Financial & listing details
- Price per square foot: $102/sqft
- Tax assessed value: $30,480
- Annual tax amount: $1,963
- Date on market: 8/1/2025
- Cumulative days on market: 25 days
- Listing terms: Cash,Conventional
- Road surface type: Paved
- Body type: Double Wide
Price history
| Date | Event | Price |
|---|---|---|
| 11/7/2025 | Sold | $159,500-3.3%$102/sqft |
Source:  RMLS (OR) #509134302 Report a problem RMLS (OR) #509134302 Report a problem | ||
| 8/27/2025 | Pending sale | $165,000$105/sqft |
Source: RMLS (OR) #509134302 Report a problem | ||
| 8/1/2025 | Listed for sale | $165,000+704.9%$105/sqft |
Source: RMLS (OR) #509134302 Report a problem | ||
| 4/15/2015 | Sold | $20,500-19.6%$13/sqft |
Source: Agent Provided Report a problem | ||
| 3/13/2015 | Listed for sale | $25,500+37.8%$16/sqft |
Source: NW Homebuyers.net Report a problem | ||
| 12/30/2010 | Sold | $18,500$12/sqft |
Source: Agent Provided Report a problem | ||
| 3/7/2008 | Sold | $18,500$12/sqft |
Source: Agent Provided Report a problem | ||
Public tax history
| Year | Property taxes | Tax assessment |
|---|---|---|
| 2018 | $491 +16% | $30,480 +12.3% |
| 2017 | $423 +8.7% | $27,130 +11.5% |
| 2016 | $390 | $24,340 +7.1% |
| 2015 | $390 +8.2% | $22,720 +8.1% |
| 2014 | $360 +14.1% | $21,010 +4.7% |
| 2013 | $316 -4.8% | $20,070 -2.8% |
| 2012 | $332 -2.5% | $20,640 -0.2% |
| 2011 | $340 +0.4% | $20,680 -2.4% |
| 2010 | $339 -5.2% | $21,190 -5.4% |
| 2009 | $358 -1.6% | $22,390 -5.3% |
| 2008 | $363 | $23,640 |
Find assessor info on the county website
Neighborhood: 97015
Nearby homes
- $100,0002 bd2 ba1.4k sqft13640 SE Highway 212 UNIT 10, Clackamas, OR 97015Sold

- $93,0002 bd2 ba1.1k sqft13640 SE Highway 212 UNIT 39, Clackamas, OR 97015Sold
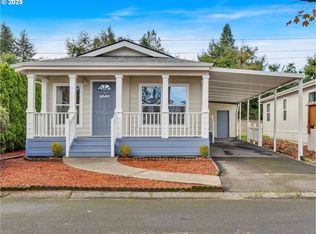
- $45,0003 bd2 ba1.4k sqft13640 SE Highway 212 UNIT 95, Clackamas, OR 97015Sold
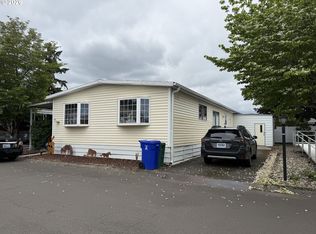
- $52,5002 bd2 ba918 sqft13640 SE Highway 212 UNIT 123, Clackamas, OR 97015For Sale

- $127,0002 bd2 ba1.3k sqft13640 SE Highway 212 UNIT 15, Clackamas, OR 97015Sold
- $84,2252 bd2 ba1.3k sqft13640 SE Highway 212 UNIT 29, Clackamas, OR 97015Sold
- $105,2002 bd2 ba1.2k sqft13640 SE Highway 212 UNIT 69, Clackamas, OR 97015Sold
- $79,9003 bd2 ba1k sqft13640 SE Highway 212 UNIT 1, Clackamas, OR 97015Sold
Nearby schools
GreatSchools rating
- 7/10Verne A Duncan Elementary SchoolGrades: K-5Distance: 1.7 mi
- 5/10Happy Valley Middle SchoolGrades: 6-8Distance: 2.6 mi
- 6/10Adrienne C. Nelson High SchoolGrades: 9-12Distance: 1.5 mi
Schools provided by the listing agent
- Elementary: Duncan
- Middle: Happy Valley
- High: Adrienne Nelson
Source: RMLS (OR). This data may not be complete. We recommend contacting the local school district to confirm school assignments for this home.
- Oregon
- Clackamas County
- Clackamas
- 97015
- 13640 SE Highway 212 Unit 57
Nearby cities
Nearby zip codes
Other Clackamas Topics
