Welcome to this stunning two-story home in the coveted Southbrook neighborhood of Olathe. This exquisite residence boasts a spacious two-car garage and offers four bedrooms, making it the perfect place for you and your family to call home.
Upon entering, you will be captivated by the gleaming hardwood floors that flow throughout the entryway, dining room, and living area. The private dining area provides an elegant space for hosting guests, while the cozy living room features a charming fireplace, creating a warm and inviting atmosphere.
The kitchen is a chef's dream, with granite countertops, stainless steel appliances, and white cabinets that exude a modern appeal. The kitchen island with a bar area and the breakfast nook provide the ideal spots for casual meals or enjoying your morning cup of coffee.
The bedrooms in this home are truly one-of-a-kind. One bedroom features a ceiling painted like the night sky, offering a unique and dreamy ambiance. Another bedroom boasts a beautiful chandelier, adding a touch of elegance to the space.
The master suite is a luxurious retreat, complete with a very large walk-in closet and a private bathroom. The bathroom includes a large tub and a huge double vanity, providing a spa-like experience in the comfort of your own home.
The basement of this residence is carpeted and offers endless possibilities. It showcases several unique features, including a wall that resembles a house entrance and leads into a room perfect for a playroom for the little ones. The basement also provides ample space for storage and can be customized to suit your individual needs.
Outside, you will find a lovely patio that overlooks the large backyard, offering a tranquil setting for outdoor entertaining, gardening, or simply enjoying the fresh air.
Don't miss the opportunity to make this remarkable home yours!
Sold
Price Unknown
13640 W 129th Ter, Olathe, KS 66062
4beds
3,202sqft
Single Family Residence
Built in 1997
7,840 Square Feet Lot
$491,400 Zestimate®
$--/sqft
$2,943 Estimated rent
Home value
$491,400
$467,000 - $516,000
$2,943/mo
Zestimate® history
Owner options
List your home for rent
$2,943/mo
Rent Zestimate®
Find your next renter with Zillow Rental Manager. Plus, with online applications, you can quickly screen prospective tenants – for free.
$2,943/mo
Rent Zestimate®
Refinance and save
Refinancing to a lower rate could help reduce your monthly payments and save thousands over the life of the loan.
Explore your selling options
Work with a Zillow partner agent
Leverage their expertise and Zillow's premium Showcase listings to get your home seen by more buyers.
Get startedList with your own agent
Get your home in front of millions of buyers by listing it on Zillow.
Learn how to do itSell it yourself
Take full control of how buyers see your home on Zillow by listing For Sale by Owner (FSBO).
List your homeWhat's special
Bar areaMaster suiteGranite countertopsLarge walk-in closetHuge double vanityBreakfast nookLarge tub
Zillow last checked:
Listing updated:
Listed by:
Shaun Ashley 816-812-8701,
RE/MAX Heritage
Bought with:
Laurie Haas, SP00045550
KW Diamond Partners
Source: Heartland MLS as distributed by MLS GRID,MLS#: 2441975
Facts & features
Interior
Bedrooms & bathrooms
- Bedrooms: 4
- Bathrooms: 3
- Full bathrooms: 2
- 1/2 bathrooms: 1
Primary bedroom
- Features: Carpet, Ceiling Fan(s)
- Level: Second
- Area: 286 Square Feet
- Dimensions: 22 x 13
Bedroom 2
- Features: Carpet
- Level: Second
- Area: 324 Square Feet
- Dimensions: 18 x 18
Bedroom 3
- Features: Carpet
- Level: Second
- Area: 156 Square Feet
- Dimensions: 13 x 12
Bedroom 4
- Features: Carpet
- Level: Second
- Area: 132 Square Feet
- Dimensions: 12 x 11
Dining room
- Features: Carpet
- Level: First
- Area: 144 Square Feet
- Dimensions: 12 x 12
Great room
- Features: Carpet
- Level: Basement
- Area: 280 Square Feet
- Dimensions: 20 x 14
Kitchen
- Level: First
- Area: 280 Square Feet
- Dimensions: 20 x 14
Laundry
- Features: Vinyl
- Level: First
- Area: 63 Square Feet
- Dimensions: 9 x 7
Heating
- Forced Air
Cooling
- Electric
Appliances
- Included: Dishwasher, Disposal, Microwave, Free-Standing Electric Oven
- Laundry: Main Level
Features
- Flooring: Carpet, Wood
- Basement: Finished,Full
- Number of fireplaces: 1
- Fireplace features: Living Room
Interior area
- Total structure area: 3,202
- Total interior livable area: 3,202 sqft
- Finished area above ground: 2,239
- Finished area below ground: 963
Property
Parking
- Total spaces: 2
- Parking features: Attached, Garage Faces Front
- Attached garage spaces: 2
Lot
- Size: 7,840 Square Feet
- Features: Cul-De-Sac
Details
- Parcel number: DP70600000 0047
Construction
Type & style
- Home type: SingleFamily
- Architectural style: Traditional
- Property subtype: Single Family Residence
Materials
- Frame, Lap Siding
- Roof: Composition
Condition
- Year built: 1997
Utilities & green energy
- Sewer: Public Sewer
- Water: Public
Community & HOA
Community
- Subdivision: Southbrook
HOA
- Has HOA: Yes
Location
- Region: Olathe
Financial & listing details
- Tax assessed value: $445,600
- Annual tax amount: $4,004
- Date on market: 7/21/2023
- Listing terms: Cash,Conventional,FHA,VA Loan
- Ownership: Private
Price history
| Date | Event | Price |
|---|---|---|
| 8/23/2023 | Sold | -- |
Source:  Heartland MLS as distributed by MLS GRID #2441975 Report a problem Heartland MLS as distributed by MLS GRID #2441975 Report a problem | ||
| 7/24/2023 | Pending sale | $397,900$124/sqft |
Source: Heartland MLS as distributed by MLS GRID #2441975 Report a problem | ||
| 7/21/2023 | Listed for sale | $397,900+73.8%$124/sqft |
Source: Heartland MLS as distributed by MLS GRID #2441975 Report a problem | ||
| 1/12/2012 | Listing removed | $229,000$72/sqft |
Source: NCI #1742366 Report a problem | ||
| 8/12/2011 | Listed for sale | $229,000$72/sqft |
Source: Platinum Realty #1742366 Report a problem | ||
Public tax history
| Year | Property taxes | Tax assessment |
|---|---|---|
| 2025 | $5,719 +1.8% | $51,244 +3.1% |
| 2024 | $5,615 +23.4% | $49,703 +25.2% |
| 2023 | $4,550 +13.6% | $39,710 +11.4% |
| 2022 | $4,004 | $35,650 +17.4% |
| 2021 | -- | $30,360 +7% |
| 2020 | $3,535 | $28,382 -3.4% |
| 2019 | -- | $29,394 +5.7% |
| 2018 | -- | $27,807 +2.5% |
| 2017 | $3,464 +7.8% | $27,140 +5% |
| 2016 | $3,214 +4.7% | $25,840 +4.6% |
| 2015 | $3,070 +3.8% | $24,713 +1.7% |
| 2013 | $2,957 -4% | $24,288 -2.8% |
| 2012 | $3,082 +0.7% | $24,989 +3.1% |
| 2010 | $3,061 +4.1% | $24,231 -0.9% |
| 2009 | $2,940 -7.9% | $24,449 -4% |
| 2008 | $3,192 +2.7% | $25,473 +0% |
| 2007 | $3,109 +8.8% | $25,472 +5.8% |
| 2006 | $2,858 | $24,070 +3.3% |
| 2005 | -- | $23,300 |
Find assessor info on the county website
Neighborhood: Regency Place at Southbrook
Nearby homes
- $439,6004 bd3 ba2k sqft13650 W 129th Ter, Olathe, KS 66062Off Market
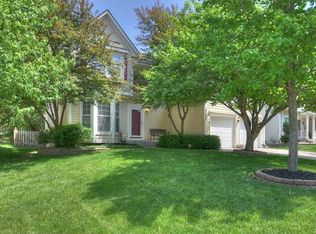
- $485,9004 bd4 ba2.8k sqft13630 W 129th Ter, Olathe, KS 66062Off Market
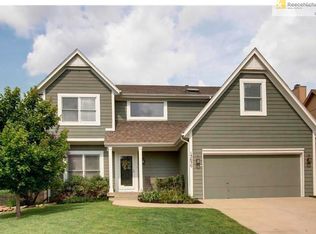
- $471,8004 bd2 ba2.2k sqft13621 W 129th Cir, Olathe, KS 66062Off Market
- $457,7004 bd3 ba2.3k sqft13620 W 129th Ter, Olathe, KS 66062Off Market

- $457,5004 bd3 ba2k sqft13660 W 129th Ter, Olathe, KS 66062Off Market
- $501,6004 bd3 ba2.6k sqft13620 W 129th Cir, Olathe, KS 66062Off Market
- $510,4005 bd5 ba3.4k sqft13647 W 129th Ter, Olathe, KS 66062Off Market
- $515,5005 bd5 ba3.1k sqft13641 W 129th Ter, Olathe, KS 66062Off Market
Nearby schools
GreatSchools rating
- 8/10Regency Place Elementary SchoolGrades: PK-5Distance: 0.4 mi
- 8/10California Trail Middle SchoolGrades: 6-8Distance: 0.4 mi
- 9/10Olathe East Senior High SchoolGrades: 9-12Distance: 0.5 mi
Schools provided by the listing agent
- High: Olathe East
Source: Heartland MLS as distributed by MLS GRID. This data may not be complete. We recommend contacting the local school district to confirm school assignments for this home.
Get a cash offer in 3 minutes
Find out how much your home could sell for in as little as 3 minutes with a no-obligation cash offer.
Estimated market value
$491,400
Get a cash offer in 3 minutes
Find out how much your home could sell for in as little as 3 minutes with a no-obligation cash offer.
Estimated market value
$491,400
- Kansas
- Johnson County
- Olathe
- 66062
- Regency Place at Southbrook
- 13640 W 129th Ter
Nearby cities
Nearby neighborhoods
Nearby zip codes
Other Olathe Topics
