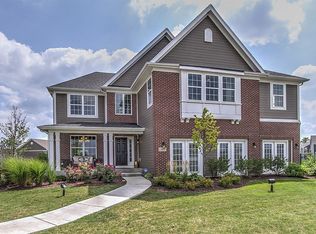
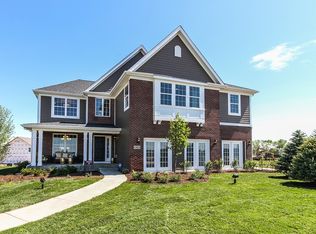
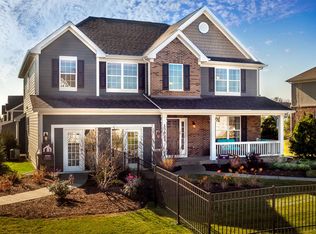
Our Hudson model is one of our most-built floorplans, and you'll quickly see why! Offering nearly 3,200 square feet of living space, four bedrooms, two and a half bathrooms, a three car garage, a full basement, and a wide array of structural and designer options, this home is sure to be one that sticks in your memory for a while.We've modeled our E elevation here in Kettering Estates, allowing for maximum curb appeal. As you walk up to the model home, you'll be in awe. This exterior has durable HardiePlank siding, beautiful stone fascia, lots of brick accenting all four sides of the home, and striking columns supporting the covered porch. When you're ready, walk through the front door. A beautiful formal dining room sits to the side, welcoming all to come in and feel at home. A two-story foyer makes the entrance feel anything but congested - which is how a home's entry should be! You can continue towards the main hub two different ways: either continue down the main hallway, or you can use the butler's pantry which connects the dining room to the heart of the kitchen. The Hudson's kitchen, breakfast nook, and family room redefine the term "open-concept". The soaring two-story family room is a statement in itself. The white kitchen is accented with earth tones: a beautiful espresso-colored island and green, white, and beige backsplash. The pops of pink make the room exciting. It's ... MLS# 10782922
This property is off market, which means it's not currently listed for sale or rent on Zillow. This may be different from what's available on other websites or public sources.