Your private retreat awaits on 10.88 scenic acres with peaceful lakefront access for canoeing and fishing. Experience luxury living and natural beauty. Surrounded by lush landscaping, a waterfall, walking paths, an orchard, and a tranquil rock garden, this property is designed for privacy, relaxation and entertaining. Major updates include new shingles (2026), septic system (2026), and geothermal system (2025). A winding drive welcomes you to this exceptional estate with a 3-car side-entry oversize garage. An additional oversized one-car garage includes upstairs finished loft. There is an attached potting room, bath, and a heated dream greenhouse! Imagine 6 raised garden beds with sprinklers! The impressive two-story foyer opens to a stunning great room with soaring windows that overlook the courtyard. Most of the 1st floor has teak flooring. The nearby gourmet kitchen showcases a custom copper hood, oversized island, staggered cabinetry, long breakfast bar, granite countertops and spacious breakfast area. The expansive primary suite offers a spa-inspired bath with step-in generous shower, whirlpool soaking tub and custom walk-in closet. Nearby you will appreciate the large executive office with built-in desks/cabinetry and elegant dining room. There is a private guest suite and an inviting four-season room. Many windows have plantation shutters. The lower level is an entertainer’s paradise with a media room, large bar area, game room and exercise room that could be the 6th bedroom! Buyers of the home also receive first right of refusal on six adjoining prairie-grass parcels enrolled in the Conservation Stewardship Program. If privacy, luxury, and breathtaking surroundings are what you seek, this extraordinary estate is a must-see.
Closed
Listed by: Berkshire Hathaway HomeServices Select Properties • Carolyn L Koester • 618-791-6712
Bought with: Equity Realty Group, LLC
$1,450,000
13641 Bavarian Way, Highland, IL 62249
6beds
7,337sqft
Single Family Residence
Built in 2010
10.88 Acres Lot
$1,262,300 Zestimate®
$198/sqft
$-- Estimated rent
Home value
$1,262,300
$1.20M - $1.33M
Not available
Zestimate® history
Owner options
List your home for rent
Find your next renter with Zillow Rental Manager. Plus, with online applications, you can quickly screen prospective tenants – for free.
Refinance and save
$8,390/mo
Est. payment
Refinancing to a lower rate could help reduce your monthly payments and save thousands over the life of the loan.
$8,390/mo
Est. payment
Explore your selling options
Work with a Zillow partner agent
Leverage their expertise and Zillow's premium Showcase listings to get your home seen by more buyers.
Get startedList with your own agent
Get your home in front of millions of buyers by listing it on Zillow.
Learn how to do itSell it yourself
Take full control of how buyers see your home on Zillow by listing For Sale by Owner (FSBO).
List your homeWhat's special
Private guest suiteOversized islandSurrounded by lush landscapingWinding driveExpansive primary suiteWalking pathsHeated dream greenhouse
Zillow last checked:
Listing updated:
Listed by:
Carolyn L Koester 618-791-6712,
Berkshire Hathaway HomeServices Select Properties
Bought with:
Ed Kleber, 471000282
Equity Realty Group, LLC
Source: MARIS,MLS#: 26023734 Originating MLS: Southwestern Illinois Board of REALTORS
Originating MLS: Southwestern Illinois Board of REALTORSFacts & features
Interior
Bedrooms & bathrooms
- Bedrooms: 6
- Bathrooms: 6
- Full bathrooms: 5
- 1/2 bathrooms: 1
- Main level bathrooms: 3
- Main level bedrooms: 2
Primary bedroom
- Description: Generous en-suite with 6x12 custom walk-in closet
- Features: Floor Covering: Wood
- Level: First
- Area: 304
- Dimensions: 16x19
Bedroom 2
- Description: Bedroom with private full bath & walk-in closet
- Features: Floor Covering: Wood
- Level: First
- Area: 180
- Dimensions: 15x12
Bedroom 3
- Description: Bedroom overlooks front landscaping
- Features: Floor Covering: Carpeting
- Level: Second
- Area: 196
- Dimensions: 14x14
Bedroom 4
- Description: Bedroom w/shared bathroom & 19x17 bonus room
- Features: Floor Covering: Carpeting
- Level: Second
- Area: 168
- Dimensions: 14x12
Bedroom 5
- Description: Bedroom w/view of courtyard through bay window
- Features: Floor Covering: Carpeting
- Level: Second
- Area: 256
- Dimensions: 16x16
Primary bathroom
- Description: Luxurious bathroom with step-in shower & whirlpool tub
- Features: Floor Covering: Ceramic Tile
- Level: First
- Area: 180
- Dimensions: 12x15
Bathroom
- Description: Full bath with lots of room - bathroom #6
- Features: Floor Covering: Ceramic Tile
- Level: Basement
- Area: 50
- Dimensions: 10x5
Bathroom 2
- Description: Private bath servicing bedroom 2
- Features: Floor Covering: Ceramic Tile
- Level: First
- Area: 45
- Dimensions: 5x9
Bathroom 3
- Description: Convenient half-bath off hallway
- Features: Floor Covering: Wood
- Level: First
- Area: 28
- Dimensions: 4x7
Bathroom 4
- Description: Jack & Jill bath w/approximate measurements
- Features: Floor Covering: Ceramic Tile
- Level: Second
- Area: 126
- Dimensions: 14x9
Bathroom 5
- Description: Full bath
- Features: Floor Covering: Ceramic Tile
- Level: Second
- Area: 60
- Dimensions: 5x12
Breakfast room
- Description: Breakfast room and long bar with room to spare
- Features: Floor Covering: Wood
- Level: First
- Area: 240
- Dimensions: 15x16
Dining room
- Description: Large dining room to seat perhaps 8-10 people
- Features: Floor Covering: Wood
- Level: First
- Area: 196
- Dimensions: 14x14
Exercise room
- Description: Bedroom #6 w/2 closets. Present use is an exercise room
- Features: Floor Covering: Carpeting
- Level: Basement
- Area: 625
- Dimensions: 25x25
Great room
- Description: Enter grand foyer to great room with Teak wood flooring
- Features: Floor Covering: Wood
- Level: First
- Area: 450
- Dimensions: 25x18
Kitchen
- Description: Massive custom cabinets and island in gourmet kitchen
- Features: Floor Covering: Wood
- Level: First
- Area: 304
- Dimensions: 19x16
Laundry
- Description: Laundry with ironing board, folding counter & sink
- Features: Floor Covering: Ceramic Tile
- Level: First
- Area: 63
- Dimensions: 7x9
Loft
- Description: Loft above garage with mini-split. Great for a quiet getaway
- Features: Floor Covering: Ceramic Tile
- Level: Upper
- Area: 308
- Dimensions: 22x14
Media room
- Description: Media room includes chairs & all projection equipment
- Features: Floor Covering: Carpeting
- Level: Basement
- Area: 486
- Dimensions: 18x27
Mud room
- Description: Drop zone complete w/seating and cabinet towers
- Features: Floor Covering: Ceramic Tile
- Level: First
- Area: 72
- Dimensions: 8x9
Office
- Description: Perfect office with built-in desks & abundance of cabinetry
- Features: Floor Covering: Wood
- Level: First
- Area: 255
- Dimensions: 15x17
Other
- Description: Bonus room/needs a window to be a bedroom
- Features: Floor Covering: Carpeting
- Level: Second
- Area: 323
- Dimensions: 19x17
Other
- Description: Spacious bar, closet and large area for all your table games
- Features: Floor Covering: Ceramic Tile
- Level: Basement
- Area: 102
- Dimensions: 6x17
Recreation room
- Description: Massive space to play games & relax-overlooks courtyard
- Features: Floor Covering: Carpeting
- Level: Basement
- Area: 1155
- Dimensions: 35x33
Sitting room
- Description: This reading/sitting room includes beautiful bookcases
- Features: Floor Covering: Wood
- Level: Second
- Area: 144
- Dimensions: 12x12
Sunroom
- Description: Four season room is ideal for relaxing...anytime
- Features: Floor Covering: Ceramic Tile
- Level: First
- Area: 144
- Dimensions: 12x12
Heating
- Geothermal
Cooling
- Ceiling Fan(s), Central Air, Geothermal, Zoned
Appliances
- Included: Stainless Steel Appliance(s), Gas Cooktop, Dishwasher, Disposal, Dryer, Exhaust Fan, Ice Maker, Microwave, Built-In Electric Oven, Propane Water Heater, Range Hood, Refrigerator, Oven, Washer, Tankless Water Heater, Water Purifier, Bar Fridge
- Laundry: Electric Dryer Hookup, Main Level, Sink, Washer Hookup
Features
- Bar, Bookcases, Breakfast Bar, Breakfast Room, Built-in Features, Ceiling Fan(s), Central Vacuum, Chandelier, Custom Cabinetry, Double Vanity, Eat-in Kitchen, Entrance Foyer, Granite Counters, High Ceilings, High Speed Internet, Open Floorplan, Master Downstairs, See Remarks, Separate Dining, Separate Shower, Shower, Soaking Tub, Sound System, Special Millwork, Storage, Tub, Two Story Entrance Foyer, Walk-In Closet(s), Wet Bar, Workshop/Hobby Area
- Flooring: Carpet, Ceramic Tile, Wood
- Doors: Pocket Door(s)
- Windows: Blinds, Double Pane Windows, Insulated Windows, Plantation Shutters, Screens, Window Coverings
- Basement: Concrete,Partially Finished,Storage Space,Sump Pump,Walk-Out Access
- Number of fireplaces: 2
- Fireplace features: Basement, Great Room, Propane, See Through
Interior area
- Total structure area: 7,337
- Total interior livable area: 7,337 sqft
- Finished area above ground: 4,719
- Finished area below ground: 2,818
Property
Parking
- Total spaces: 4
- Parking features: Additional Parking, Attached, Detached, Driveway, Garage Door Opener, Garage Faces Side, Guest, Kitchen Level, Lighted, On Site, Oversized, Parking Pad, Paved
- Attached garage spaces: 4
- Has uncovered spaces: Yes
Features
- Levels: Two
- Patio & porch: Composite, Covered, Deck, Front Porch, Patio, Porch, Rear Porch, See Remarks, Wrap Around
- Exterior features: Courtyard, Covered Courtyard, Entry Steps/Stairs, Garden, Lighting, Private Yard, Rain Gutters, Storage, Water Garden
- Fencing: None
- On waterfront: Yes
- Waterfront features: Waterfront, Lake Front, Lake Privileges
- Frontage length: 515.04
Lot
- Size: 10.88 Acres
- Features: Adjoins Wooded Area, Back Yard, Front Yard, Garden, Irregular Lot, Landscaped, Many Trees, Native Plants, Natural Foliage, Orchard(s), Pond on Lot, Private, Scattered Woods, Secluded, Waterfall, Waterfront, Wooded
Details
- Additional structures: Equipment Shed, Garage(s), Greenhouse
- Parcel number: 012242600000059
- Special conditions: Standard
- Other equipment: Home Theater, Irrigation Equipment
Construction
Type & style
- Home type: SingleFamily
- Architectural style: Traditional
- Property subtype: Single Family Residence
- Attached to another structure: Yes
Materials
- Brick
- Foundation: Concrete Perimeter
- Roof: Architectural Shingle
Condition
- Year built: 2010
Utilities & green energy
- Electric: Single Phase
- Sewer: Septic Tank
- Water: Public
- Utilities for property: Electricity Connected, Water Connected
Green energy
- Energy efficient items: HVAC, Water Heater
Community & HOA
Community
- Features: Fishing
- Security: Carbon Monoxide Detector(s), Security Service, Security System Owned, Smoke Detector(s)
- Subdivision: Swiss Valley Estates
HOA
- Has HOA: No
Location
- Region: Highland
Financial & listing details
- Price per square foot: $198/sqft
- Tax assessed value: $877,770
- Annual tax amount: $15,707
- Date on market: 5/19/2026
- Cumulative days on market: 97 days
- Listing terms: Cash,Conventional,FHA,VA Loan
- Inclusions: Building, Land, Personal Property
- Electric utility on property: Yes
Price history
| Date | Event | Price |
|---|---|---|
| 8/24/2026 | Sold | $1,450,000+7.4%$198/sqft |
Source:  MARIS #26023734 Report a problem MARIS #26023734 Report a problem | ||
| 7/6/2026 | Pending sale | $1,350,000$184/sqft |
Source:  Berkshire Hathaway HomeServices Select Properties #26023734 Report a problem Berkshire Hathaway HomeServices Select Properties #26023734 Report a problem | ||
| 7/6/2026 | Contingent | $1,350,000$184/sqft |
Source: MARIS #26023734 Report a problem | ||
| 5/19/2026 | Listed for sale | $1,350,000+735.9%$184/sqft |
Source: MARIS #26023734 Report a problem | ||
| 7/11/2008 | Sold | $161,500$22/sqft |
Source: Public Record Report a problem | ||
Public tax history
| Year | Property taxes | Tax assessment |
|---|---|---|
| 2024 | $15,707 +8.5% | $292,590 +9.2% |
| 2023 | $14,482 +6.1% | $268,050 +7.2% |
| 2022 | $13,647 +2.6% | $249,990 +6% |
| 2021 | $13,306 +5.3% | $235,860 +3.2% |
| 2020 | $12,642 +0.9% | $228,550 +1.4% |
| 2019 | $12,530 | $225,350 +6% |
| 2018 | -- | $212,600 +4.8% |
| 2017 | $13,303 -1.8% | $202,890 +2.6% |
| 2016 | $13,541 | $197,750 -0.3% |
| 2015 | $13,541 | $198,390 |
| 2014 | $13,541 | $198,390 |
| 2013 | $13,541 | $198,390 -2.8% |
| 2012 | -- | $204,150 -2% |
| 2011 | -- | $208,320 +10.6% |
| 2010 | -- | $188,390 +1.5% |
| 2009 | -- | $185,570 |
Find assessor info on the county website
Neighborhood: 62249
Nearby homes
- $80,2802.65 acres13631 Bavarian Way, Highland, IL 62249Off Market
- $175,0003.4 acres13644 Bavarian Way, Highland, IL 62249Sold

- $82,6802.78 acres13651 Bavarian Way, Highland, IL 62249Off Market
- $263,85015.1 acres13685 Alpine Way, Highland, IL 62249Off Market
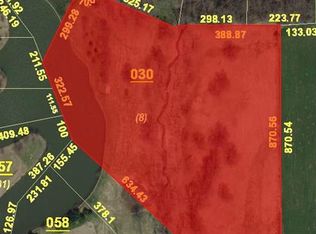
- $108,0003.38 acres13621 Bavarian Way, Highland, IL 62249Sold
- $68,8502.01 acres13654 Bavarian Way, Highland, IL 62249Off Market
- $71,0102.13 acres13661 Bavarian Way, Highland, IL 62249Off Market
- $66,9462 acres600 Rinderer Rd, Highland, IL 62249Sold
Nearby schools
GreatSchools rating
- NAHighland Primary SchoolGrades: PK-2Distance: 5.3 mi
- 6/10Highland Middle SchoolGrades: 6-8Distance: 5.3 mi
- 9/10Highland High SchoolGrades: 9-12Distance: 5.3 mi
Schools provided by the listing agent
- Elementary: Highland Dist 5
- Middle: Highland Dist 5
- High: Highland
Source: MARIS. This data may not be complete. We recommend contacting the local school district to confirm school assignments for this home.
Get a cash offer in 3 minutes
Find out how much your home could sell for in as little as 3 minutes with a no-obligation cash offer.
Estimated market value
$1,262,300
Get a cash offer in 3 minutes
Find out how much your home could sell for in as little as 3 minutes with a no-obligation cash offer.
Estimated market value
$1,262,300
- Illinois
- Madison County
- Highland
- 62249
- 13641 Bavarian Way
