Three parcels totaling 23.25 beautiful acres! Wonderful farmette opportunity with gorgeous mature trees, open areas for gardens or grazing, and several outbuildings! Just minutes from Bowling Green and NO HOA! Offering easy commutes! Breezeline internet and public water available! Enjoy all that nature has to offer in this private setting! Something is always in bloom! Back right corner fronts a quaint seasonal pond! With some sweat equity, this lovely home can truly shine! Return from a long day at work, and be greeted by your beautiful bush lined drive escorting you to your enclosed front porch! Just sit back and relax and enjoy 180 degree views of your private oasis! Step inside to a welcoming living room with a wood burning stove! Adjacent room could be used as a den or dining room! Spacious kitchen with space for table or island offering additional dining/gathering opportunities! Addition in rear offers two spacious bedrooms with lovely extended property views towards outbuildings! One bedroom has door that leads out onto a rear deck! Private upstairs bedroom with stellar views is just above the den! Laundry/mudroom leads to covered area and outside basement entrance. Side porch leads to a beautiful large brick patio with beautiful views of the side yard! Several outbuildings offering storage and shelter for your farmette needs! Four stall building with chute (perfect for loading or sheering), 2 story storage building with wood stove, another enclosed building with attached run ins/bays, storage shed, multiple lean tos, rabbit hutch, carport, corn crib and more! Several fenced in areas around the property! This was once home to sheep, rabbits, chickens and a goat! If you love nature, you will love this property! Create walking trails, set up a deer stand, or just sit and relax! Watch the virtual drone tour to truly experience this beautiful property! Roof replaced 2011 and hot water heater 2018. Selling AS IS and reflective in price. Just bring your imagination and roll up your sleeves to make your dream a reality! Wonderful opportunity to own this much land so close to town. Don't miss out on this rare opportunity!
Sold for $415,000
Zestimate®
$415,000
13641 Farmer Dr, Woodford, VA 22580
3beds
1,678sqft
Single Family Residence
Built in 1924
23.25 Acres Lot
$415,000 Zestimate®
$247/sqft
$2,436 Estimated rent
Home value
$415,000
$394,000 - $436,000
$2,436/mo
Zestimate® history
Owner options
List your home for rent
$2,436/mo
Rent Zestimate®
Find your next renter with Zillow Rental Manager. Plus, with online applications, you can quickly screen prospective tenants – for free.
$2,436/mo
Rent Zestimate®
Refinance and save
$2,465/mo
Est. payment
Refinancing to a lower rate could help reduce your monthly payments and save thousands over the life of the loan.
$2,465/mo
Est. payment
Explore your selling options
Work with a Zillow partner agent
Leverage their expertise and Zillow's premium Showcase listings to get your home seen by more buyers.
Get startedList with your own agent
Get your home in front of millions of buyers by listing it on Zillow.
Learn how to do itSell it yourself
Take full control of how buyers see your home on Zillow by listing For Sale by Owner (FSBO).
List your homeWhat's special
Wood burning stoveBeautiful bush lined driveCorn cribStorage shedEnclosed front porchSide porchRabbit hutch
Zillow last checked:
Listing updated:
Listed by:
Tammy Locklerr 804-366-1801,
RE/MAX Supercenter
Bought with:
Chantel Lee, 0225276515
Century 21 Lifestyle
Source: Bright MLS,MLS#: VACV2009986
Facts & features
Interior
Bedrooms & bathrooms
- Bedrooms: 3
- Bathrooms: 2
- Full bathrooms: 2
- Main level bathrooms: 2
- Main level bedrooms: 2
Basement
- Area: 0
Heating
- Forced Air, Baseboard, Wood Stove, Electric, Oil, Wood
Cooling
- Window Unit(s), Ceiling Fan(s), Electric
Appliances
- Included: Refrigerator, Oven/Range - Electric, Washer, Dryer, Electric Water Heater
- Laundry: Main Level, Washer In Unit, Dryer In Unit
Features
- Attic, Bathroom - Tub Shower, Ceiling Fan(s), Dining Area, Entry Level Bedroom, Kitchen - Table Space, Dry Wall, Paneled Walls
- Has basement: No
- Number of fireplaces: 1
- Fireplace features: Flue for Stove, Free Standing, Wood Burning, Wood Burning Stove
Interior area
- Total structure area: 1,678
- Total interior livable area: 1,678 sqft
- Finished area above ground: 1,678
- Finished area below ground: 0
Property
Parking
- Parking features: Gravel, Driveway
- Has uncovered spaces: Yes
Accessibility
- Accessibility features: None
Features
- Levels: One and One Half
- Stories: 1.5
- Patio & porch: Deck, Enclosed, Porch
- Exterior features: Satellite Dish, Storage
- Pool features: None
- Fencing: Chain Link,Partial,Wood
- Has view: Yes
- View description: Trees/Woods
Lot
- Size: 23.25 Acres
- Features: Backs to Trees, Cleared, Front Yard, Private, Rear Yard, Secluded, Wooded
Details
- Additional structures: Above Grade, Below Grade, Outbuilding
- Parcel number: 43A17;43A16; 43A14D
- Zoning: RP
- Special conditions: Standard
Construction
Type & style
- Home type: SingleFamily
- Architectural style: Craftsman
- Property subtype: Single Family Residence
Materials
- Frame
- Foundation: Crawl Space
- Roof: Shingle
Condition
- Good
- New construction: No
- Year built: 1924
Utilities & green energy
- Sewer: On Site Septic
- Water: Well
Community & HOA
Community
- Subdivision: None Available
HOA
- Has HOA: No
Location
- Region: Woodford
Financial & listing details
- Price per square foot: $247/sqft
- Tax assessed value: $503,020
- Annual tax amount: $2,615
- Date on market: 5/1/2026
- Listing agreement: Exclusive Right To Sell
- Listing terms: Cash,Conventional,FHA 203(k)
- Ownership: Fee Simple
Price history
| Date | Event | Price |
|---|---|---|
| 7/13/2026 | Sold | $415,000-13.5%$247/sqft |
Source:  Bright MLS #VACV2009986 Report a problem Bright MLS #VACV2009986 Report a problem | ||
| 6/7/2026 | Contingent | $479,900$286/sqft |
Source: Bright MLS #VACV2009986 Report a problem | ||
| 5/1/2026 | Listed for sale | $479,900$286/sqft |
Source: Bright MLS #VACV2009986 Report a problem | ||
Public tax history
| Year | Property taxes | Tax assessment |
|---|---|---|
| 2025 | $493 +263.6% | $94,900 +445.4% |
| 2024 | $136 +1.3% | $17,400 |
| 2023 | $134 | $17,400 |
| 2022 | $134 | $17,400 |
| 2021 | $134 | $17,400 |
| 2020 | -- | $17,400 |
| 2019 | -- | $17,400 |
| 2018 | $72 | $17,400 |
| 2017 | -- | $17,400 |
| 2016 | -- | $17,400 |
| 2015 | -- | $17,400 |
| 2014 | -- | $17,400 |
| 2013 | -- | -- |
| 2012 | -- | -- |
| 2011 | -- | -- |
| 2010 | -- | -- |
| 2009 | -- | -- |
| 2008 | -- | -- |
| 2007 | -- | -- |
| 2006 | -- | -- |
| 2005 | -- | -- |
| 2004 | -- | -- |
| 2003 | -- | -- |
| 2002 | -- | $8,700 |
| 2001 | $65 | $8,700 |
Find assessor info on the county website
Neighborhood: 22580
Nearby homes
- $200,0002 bd1 ba768 sqft13653 Farmer Dr, Woodford, VA 22580Sold
- $328,3003 bd2 ba1.2k sqft13501 Farmer Dr, Woodford, VA 22580Off Market
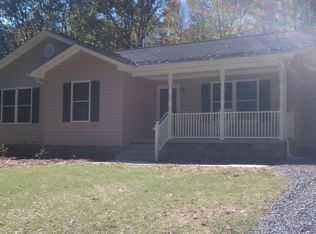
- $583,5003 bd4 ba2.9k sqft13175 Rolling Hills Dr, Woodford, VA 22580Off Market
- $556,7004 bd4 ba2.8k sqft13621 Farmer Dr, Woodford, VA 22580Off Market
- $347,6003 bd2 ba1.3k sqft13475 Farmer Dr, Woodford, VA 22580Off Market
- $496,3003 bd2 ba2.2k sqft13187 Rolling Hills Dr, Woodford, VA 22580Off Market
- $350,0003 bd2 ba1.6k sqft13641 Farmer Dr, Woodford, VA 22580Off Market
- $131,6002 bd1 ba833 sqft13465 Farmer Dr, Woodford, VA 22580Off Market
Nearby schools
GreatSchools rating
- 2/10Bowling Green Elementary SchoolGrades: PK-5Distance: 3.1 mi
- 3/10Caroline Middle SchoolGrades: 6-8Distance: 6.2 mi
- 3/10Caroline High SchoolGrades: 9-12Distance: 6.4 mi
Schools provided by the listing agent
- District: Caroline County Public Schools
Source: Bright MLS. This data may not be complete. We recommend contacting the local school district to confirm school assignments for this home.
Get a cash offer in 3 minutes
Find out how much your home could sell for in as little as 3 minutes with a no-obligation cash offer.
Estimated market value
$415,000
Get a cash offer in 3 minutes
Find out how much your home could sell for in as little as 3 minutes with a no-obligation cash offer.
Estimated market value
$415,000
- Virginia
- Caroline County
- Woodford
- 22580
- 13641 Farmer Dr
Nearby cities
Nearby zip codes
Other Woodford Topics
