Priced to sell and ready for immediate occupancy, this 1,708 sq.ft., smoke-free, no-pets condo is located in a small complex North of 22 Mile and just East of Schoehnerr. Featuring two bedrooms, two full baths, and a two-car attached garage, this condo offers both comfort and convenience. The spacious interior boasts a two-story entry way, living space all one level-ranch, and a open floor plan with cathedral ceiling in the great room. The dining area flows seamlessly into the kitchen, with all appliances included. A door wall leads to a private covered balcony/deck-perfect for relaxing. Additional highlights include a large laundry room, water spigot in garage, generously sized bedrooms and more amenities throughout. Recent updates include a Trane central air unit, garbage disposal and hot water heater (2021), plus a bay window, ceiling fan and electric fireplace in the great room. The primary bedroom offers a private full bath, two double closets and direct access to the private covered balcony. This well-maintained building provides easy access to shopping, dining and major roadways. Hurry before it's gone!!!
Sold for $249,900
$249,900
13641 Silver Birch Cir, Shelby Township, MI 48315
2beds
1,708sqft
Condominium
Built in 2004
-- sqft lot
$252,100 Zestimate®
$146/sqft
$2,187 Estimated rent
Home value
$252,100
$239,000 - $265,000
$2,187/mo
Zestimate® history
Owner options
List your home for rent
$2,187/mo
Rent Zestimate®
Find your next renter with Zillow Rental Manager. Plus, with online applications, you can quickly screen prospective tenants – for free.
$2,187/mo
Rent Zestimate®
Refinance and save
$1,980/mo
Est. payment
Refinancing to a lower rate could help reduce your monthly payments and save thousands over the life of the loan.
$1,980/mo
Est. payment
Explore your selling options
Work with a Zillow partner agent
Leverage their expertise and Zillow's premium Showcase listings to get your home seen by more buyers.
Get startedList with your own agent
Get your home in front of millions of buyers by listing it on Zillow.
Learn how to do itSell it yourself
Take full control of how buyers see your home on Zillow by listing For Sale by Owner (FSBO).
List your homeWhat's special
Zillow last checked:
Listing updated:
Listed by:
Tina Pichette 586-531-1805,
RE/MAX First,
Justin Pichette 586-557-4844,
RE/MAX First
Bought with:
Thomas Zibkowski, 6501186298
Real Estate One Inc-Shelby
Source: MiRealSource,MLS#: 50200457 Originating MLS: MiRealSource
Originating MLS: MiRealSourceFacts & features
Interior
Bedrooms & bathrooms
- Bedrooms: 2
- Bathrooms: 2
- Full bathrooms: 2
Rooms
- Room types: Entry, Great Room, Master Bedroom, Second Flr Full Bathroom
Bedroom 1
- Features: Carpet
- Level: Second
- Area: 182
- Dimensions: 14 x 13
Bedroom 2
- Features: Carpet
- Level: Second
- Area: 154
- Dimensions: 14 x 11
Bathroom 1
- Features: Ceramic
- Level: Second
- Area: 48
- Dimensions: 8 x 6
Bathroom 2
- Features: Ceramic
- Level: Second
- Area: 30
- Dimensions: 6 x 5
Dining room
- Features: Carpet
- Level: Second
- Area: 182
- Dimensions: 14 x 13
Kitchen
- Features: Wood
- Level: Second
- Area: 156
- Dimensions: 13 x 12
Living room
- Features: Carpet
- Level: Second
- Area: 182
- Dimensions: 14 x 13
Heating
- Forced Air, Natural Gas
Cooling
- Ceiling Fan(s), Central Air
Appliances
- Included: Dishwasher, Dryer, Microwave, Range/Oven, Refrigerator, Washer, Gas Water Heater
- Laundry: Second Floor Laundry
Features
- Cathedral/Vaulted Ceiling, Pantry, Eat-in Kitchen
- Flooring: Ceramic Tile, Hardwood, Carpet, Wood
- Windows: Bay Window(s)
- Has basement: No
- Number of fireplaces: 1
- Fireplace features: Electric
Interior area
- Total structure area: 1,708
- Total interior livable area: 1,708 sqft
- Finished area above ground: 1,708
- Finished area below ground: 0
Property
Parking
- Total spaces: 2
- Parking features: Garage, Unassigned, Attached, Electric in Garage, Garage Door Opener
- Attached garage spaces: 2
Features
- Exterior features: Balcony, Lawn Sprinkler
- Frontage length: 0
Details
- Parcel number: 230724354032
- Zoning description: Residential
- Special conditions: Private
Construction
Type & style
- Home type: Condo
- Architectural style: Ranch
- Property subtype: Condominium
Materials
- Brick, Wood Siding
- Foundation: Slab
Condition
- New construction: No
- Year built: 2004
Utilities & green energy
- Sewer: Public Sanitary
- Water: Public
- Utilities for property: Cable/Internet Avail.
Community & HOA
Community
- Subdivision: Silver Birch Village Condo #820
HOA
- Has HOA: Yes
- Amenities included: Maintenance Grounds, Sidewalks
- Services included: Maintenance Grounds, Snow Removal, Trash, Water, Maintenance Structure, Sewer
- HOA fee: $281 monthly
- HOA name: Lawyers Condo Management
- HOA phone: 248-538-0234
Location
- Region: Shelby Township
Financial & listing details
- Price per square foot: $146/sqft
- Tax assessed value: $237,400
- Annual tax amount: $2,407
- Date on market: 3/2/2026
- Cumulative days on market: 48 days
- Listing agreement: Exclusive Right To Sell
- Listing terms: Cash,Conventional
Price history
| Date | Event | Price |
|---|---|---|
| 5/14/2026 | Sold | $249,900$146/sqft |
Source:  MiRealSource #50200457 Report a problem MiRealSource #50200457 Report a problem | ||
| 4/19/2026 | Pending sale | $249,900$146/sqft |
Source: MiRealSource #50200457 Report a problem | ||
| 3/9/2026 | Listed for sale | $249,900+34.4%$146/sqft |
Source: MiRealSource #50200457 Report a problem | ||
| 8/1/2019 | Listing removed | $185,900$109/sqft |
Source: Sandora & Fiteny Real Estate #219038903 Report a problem | ||
| 6/13/2019 | Price change | $185,900-1.6%$109/sqft |
Source: Sandora & Fiteny Real Estate #219038903 Report a problem | ||
| 5/14/2019 | Price change | $188,900-5.5%$111/sqft |
Source: Sandora & Fiteny Real Estate #219038903 Report a problem | ||
| 4/30/2019 | Listed for sale | $199,900+53.8%$117/sqft |
Source: Sandora & Fiteny Real Estate #219038903 Report a problem | ||
| 9/1/2014 | Sold | $130,000-10.3%$76/sqft |
Source: MiRealSource #31200067 Report a problem | ||
| 7/18/2014 | Price change | $144,900-3.3%$85/sqft |
Source: RE/MAX Suburban, Inc #214063272 Report a problem | ||
| 5/2/2014 | Listed for sale | $149,900-15.8%$88/sqft |
Source: RE/MAX Suburban, Inc #214039008 Report a problem | ||
| 10/20/2005 | Sold | $178,050$104/sqft |
Source: Public Record Report a problem | ||
Public tax history
| Year | Property taxes | Tax assessment |
|---|---|---|
| 2025 | $2,407 +5% | $118,700 +8.6% |
| 2024 | $2,292 +5.3% | $109,300 +6.3% |
| 2023 | $2,177 +2.8% | $102,800 +11.6% |
| 2022 | $2,117 +0.7% | $92,100 +4.4% |
| 2021 | $2,103 | $88,200 +1.1% |
| 2020 | $2,103 +8.5% | $87,200 +0.9% |
| 2019 | $1,938 +3.1% | $86,400 +15.4% |
| 2018 | $1,880 +36.1% | $74,900 +8.6% |
| 2017 | $1,382 | $68,950 |
| 2016 | $1,382 | $68,950 +9.7% |
| 2015 | $1,382 -10.9% | $62,850 +35.3% |
| 2013 | $1,552 | $46,450 |
Find assessor info on the county website
Neighborhood: 48315
Nearby homes
- $---- bd-- ba-- sqft13677 Silver Birch Cir, Utica, MI 48315Off Market
- $263,6002 bd2 ba1.5k sqft13677 Silver Birch Cir, Shelby Twp, MI 48315Off Market
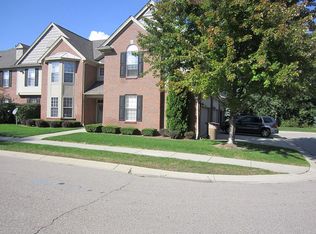
- $247,9002 bd2 ba1.5k sqft13637 Silver Birch Cir, Shelby Township, MI 48315Off Market
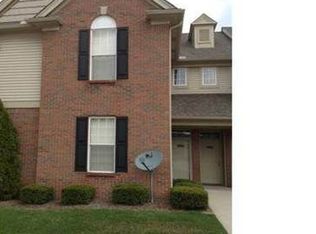
- $246,1002 bd2 ba1.4k sqft13645 Silver Birch Cir, Shelby Township, MI 48315Off Market
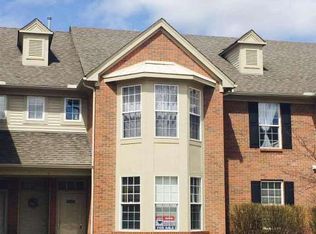
- $250,8002 bd2 ba1.5k sqft49328 Silver Birch Cir, Shelby Township, MI 48315Off Market
- $---- bd-- ba-- sqft49328 Silver Birch Cir, Utica, MI 48315Off Market
- $248,3002 bd2 ba1.4k sqft49320 Silver Birch Cir, Shelby Township, MI 48315Off Market
- $233,1002 bd2 ba-- sqft13691 Silver Birch Cir, Shelby Township, MI 48315Off Market
Nearby schools
GreatSchools rating
- 7/10Issac Monfort Elementary SchoolGrades: PK-6Distance: 2.9 mi
- 7/10Shelby Junior High SchoolGrades: 7-9Distance: 2.1 mi
- 9/10Utica High SchoolGrades: 9-12Distance: 2.6 mi
Schools provided by the listing agent
- District: Utica Community Schools
Source: MiRealSource. This data may not be complete. We recommend contacting the local school district to confirm school assignments for this home.
Get a cash offer in 3 minutes
Find out how much your home could sell for in as little as 3 minutes with a no-obligation cash offer.
Estimated market value
$252,100
Get a cash offer in 3 minutes
Find out how much your home could sell for in as little as 3 minutes with a no-obligation cash offer.
Estimated market value
$252,100
- Michigan
- Macomb County
- Shelby Township
- 48315
- 13641 Silver Birch Cir
Nearby cities
Nearby zip codes
Other Shelby Township Topics
