Welcome Home! Step into light, bright, and effortless living with this gorgeous side-by-side townhome nestled in a highly desirable Maple Grove neighborhood. Offering the perfect blend of privacy, modern updates, and a low-maintenance lifestyle, this home is completely move-in ready and waiting for its next owner.
Enjoy a clean, crisp, and modern aesthetic with brand-new neutral paint from top to bottom—providing a bright canvas ready for your personal style. Experience maximum privacy and a single-family feel with a spacious side-by-side design featuring no one living above or below you. You have an open, inviting floor plan designed for effortless daily living and easy entertaining, complete with generous windows that flood the rooms with natural light. Walk-out to your 20x16 deck and spacious yard directly from your dining room. The kitchen features ample cabinetry, great counter space, and a dedicated dining area perfect for hosting guests or enjoying everyday meals. This home offers an attached 2 stall garage with overhead storage.
Location, Location, Location!
Unbeatably located in the heart of Maple Grove, you are just minutes away from everything! Quick access to the Shoppes at Arbor Lakes, Main Street, and countless local restaurants, coffee shops, and boutiques. You are also in close proximity to Weaver Lake Park, Elm Creek Park Reserve, walking trails, and local lakes. Easy access to I-94, I-494, and Hwy 169 for a seamless drive into Minneapolis and the broader Twin Cities metro area.
With fresh updates and an unbeatable location, this turnkey Maple Grove townhome won't last long. Schedule your private tour today!
Active
$224,900
13642 86th Ave N, Maple Grove, MN 55369
3beds
1,274sqft
(TH) Side x Side
Built in 1983
7,755 Square Feet Lot
$-- Zestimate®
$177/sqft
$315/mo HOA
What's special
Spacious yardOpen inviting floor planGreat counter spaceKitchen features ample cabinetry
- 1 day
- 398
- 29
Likely to sell faster than
Zillow last checked:
Listing updated:
Listed by:
Kristina Zitek 651-308-7546,
Mauzy Properties
Source: NorthstarMLS as distributed by MLS GRID,MLS#: 7153395
Facts & features
Interior
Bedrooms & bathrooms
- Bedrooms: 3
- Bathrooms: 2
- Full bathrooms: 1
- 1/2 bathrooms: 1
Bedroom
- Level: Upper
- Area: 130 Square Feet
- Dimensions: 13x10
Bedroom 2
- Level: Upper
- Area: 110 Square Feet
- Dimensions: 11x10
Bedroom 3
- Level: Upper
- Area: 110 Square Feet
- Dimensions: 10x11
Deck
- Level: Main
- Area: 320 Square Feet
- Dimensions: 20x16
Dining room
- Level: Main
- Area: 96 Square Feet
- Dimensions: 12x8
Kitchen
- Level: Main
- Area: 88 Square Feet
- Dimensions: 11x8
Living room
- Level: Main
- Area: 187 Square Feet
- Dimensions: 17x11
Heating
- Forced Air
Cooling
- Central Air
Features
- Basement: None
- Has fireplace: No
Interior area
- Total structure area: 1,274
- Total interior livable area: 1,274 sqft
- Finished area above ground: 1,274
- Finished area below ground: 0
Property
Parking
- Total spaces: 2
- Parking features: Attached
- Attached garage spaces: 2
Accessibility
- Accessibility features: None
Features
- Levels: Two
- Stories: 2
Lot
- Size: 7,755 Square Feet
- Dimensions: 47 x 165
Details
- Foundation area: 637
- Parcel number: 1511922340017
- Zoning description: Residential-Single Family
Construction
Type & style
- Home type: Townhouse
- Property subtype: (TH) Side x Side
- Attached to another structure: Yes
Condition
- New construction: No
- Year built: 1983
Utilities & green energy
- Gas: Natural Gas
- Sewer: City Sewer/Connected
- Water: City Water/Connected
Community & HOA
Community
- Subdivision: Rice Lake Woods 01
HOA
- Has HOA: Yes
- Services included: Sanitation, Snow Removal
- HOA fee: $315 monthly
- HOA name: Cedar Management
- HOA phone: 763-574-1500
Location
- Region: Maple Grove
Financial & listing details
- Price per square foot: $177/sqft
- Tax assessed value: $254,000
- Annual tax amount: $2,976
- Date on market: 10/5/2026
Estimated market value
Not available
Estimated sales range
Not available
Not available
Price history
| Date | Event | Price |
|---|---|---|
| 10/5/2026 | Listed for sale | $224,900+29%$177/sqft |
Source:  NorthstarMLS as distributed by MLS GRID #7153395 Report a problem NorthstarMLS as distributed by MLS GRID #7153395 Report a problem | ||
| 11/28/2023 | Listing removed | -- |
Source: Zillow Rentals Report a problem | ||
| 10/13/2023 | Listed for rent | $1,995$2/sqft |
Source: Zillow Rentals Report a problem | ||
| 12/9/2005 | Sold | $174,400+4.1%$137/sqft |
Source: Public Record Report a problem | ||
| 12/9/2004 | Sold | $167,500$131/sqft |
Source: Public Record Report a problem | ||
Public tax history
| Year | Property taxes | Tax assessment |
|---|---|---|
| 2026 | $3,097 +4.7% | $254,000 -0.6% |
| 2025 | $2,959 +13.3% | $255,600 +1.3% |
| 2024 | $2,612 +7.8% | $252,400 +11.9% |
| 2023 | $2,422 +9.1% | $225,600 +4.6% |
| 2022 | $2,220 +4.7% | $215,700 +13.8% |
| 2021 | $2,120 -3.9% | $189,600 +5.9% |
| 2020 | $2,206 +4% | $179,100 +0.9% |
| 2019 | $2,120 -3.9% | $177,500 +18.3% |
| 2018 | $2,206 +14.9% | $150,100 +7.8% |
| 2017 | $1,920 +2.9% | $139,200 -3.2% |
| 2016 | $1,866 -5% | $143,800 +15.5% |
| 2015 | $1,964 +15.4% | $124,500 +8% |
| 2014 | $1,702 +15.7% | $115,300 +7% |
| 2013 | $1,471 -10.2% | $107,800 -12.6% |
| 2012 | $1,639 -4.4% | $123,300 -6.2% |
| 2011 | $1,714 -2.1% | $131,400 -15% |
| 2010 | $1,751 -4.3% | $154,600 -8.3% |
| 2009 | $1,829 +17.8% | $168,600 +12.7% |
| 2006 | $1,553 +13% | $149,600 +15% |
| 2005 | $1,374 +12.9% | $130,100 +14.9% |
| 2004 | $1,217 -5.3% | $113,200 +12% |
| 2002 | $1,286 -47.6% | $101,100 |
| 2001 | $2,452 | -- |
Find assessor info on the county website
Monthly payment
Est. payment
Payment breakdown
Explore the cost of this home by adjusting the details. Changes won't be saved.Climate risks
Neighborhood: 55369
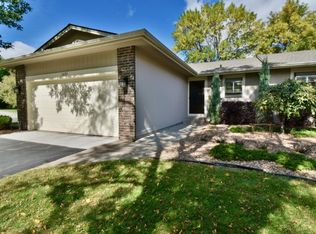
Similar homes
- $219,9002 bd2 ba1.3k sqft6623 Ives Ln N, Maple Grove, MN 55369For Sale
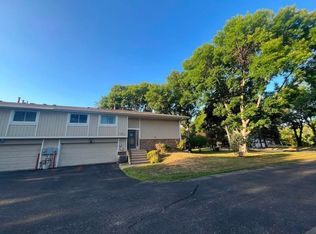
 MLS ID #7153423, Roman J Cantu, eHouse Realty, Inc. NorthstarMLS as distributed by MLS GRID
 - $239,9004 bd2 ba1.3k sqft10142 99th Pl N, Maple Grove, MN 55369For Sale
 MLS ID #7153715, Robert Salmons, Entera Realty LLC. NorthstarMLS as distributed by MLS GRID
 - $259,9003 bd2 ba1.4k sqft14363 91st Pl N, Maple Grove, MN 55369For Sale
 MLS ID #7150545, Christopher Fritch, eXp Realty. NorthstarMLS as distributed by MLS GRID
 - $--3 bd2 ba1.3k sqft12502 74th Ave N, Maple Grove, MN 55369Auction
 Auction.com 2
 - $238,0002 bd2 ba1.1k sqft12093 71st Pl N, Maple Grove, MN 55369For SaleMLS ID #7149915, Megan Moreau, Kris Lindahl Real Estate. NorthstarMLS as distributed by MLS GRID
- $220,0002 bd2 ba1.1k sqft7553 Wedgewood Way N, Maple Grove, MN 55311For SaleMLS ID #7144667, Soukkay Keomysy, National Realty Guild. NorthstarMLS as distributed by MLS GRID
- $274,9002 bd2 ba1.6k sqft8414 Zinnia Ln N, Maple Grove, MN 55369For SaleMLS ID #7143891, Jennifer Carlson - Zachman Realty Group, RE/MAX Results. NorthstarMLS as distributed by MLS GRID
- $225,0003 bd2 ba1.4k sqft612 1st Ave NW, Osseo, MN 55369For SaleMLS ID #7092528, Paul Sigurdson, CRS, e-Pro, CNHS, Engel & Volkers Minneapolis. NorthstarMLS as distributed by MLS GRID
- $260,0002 bd2 ba1.4k sqft13624 74th Pl N, Maple Grove, MN 55311For SaleMLS ID #7152959, Shaun W Zaudtke, Edina Realty, Inc.. NorthstarMLS as distributed by MLS GRID
- $249,5002 bd2 ba1.1k sqft9478 Ranchview Ln N, Maple Grove, MN 55369For SaleMLS ID #7145436, Joseph Struyk, Form and Function Realty LLC. NorthstarMLS as distributed by MLS GRID
- $249,9003 bd2 ba1.8k sqft10498 Yorktown Ln N, Maple Grove, MN 55369For SaleMLS ID #7148912, Torrion Amie, RE/MAX Results. NorthstarMLS as distributed by MLS GRID
- $249,9003 bd2 ba1.7k sqft6279 Monticello Ln N, Maple Grove, MN 55369For SaleMLS ID #7134505, Chad M Haasken, Chestnut Realty Inc. NorthstarMLS as distributed by MLS GRID
- $210,0002 bd2 ba1k sqft6260 Magda Dr Unit B, Osseo, MN 55369For SaleMLS ID #7106752, Brian Offerdahl, Keller Williams Realty Integrity. NorthstarMLS as distributed by MLS GRID
- $235,0002 bd2 ba1.3k sqft8724 N Maplebrook Cir, Brooklyn Park, MN 55445For SaleMLS ID #7145447, Susan E Silva, Keller Williams Classic Rlty NW. NorthstarMLS as distributed by MLS GRID
- $289,9002 bd2 ba1.1k sqft12861 82nd Pl N, Maple Grove, MN 55369For SaleMLS ID #7151612, Jeffery J. Green, Edina Realty, Inc.. NorthstarMLS as distributed by MLS GRID
- $249,9002 bd2 ba1.4k sqft8862 Cottonwood Ln N, Maple Grove, MN 55369For SaleMLS ID #7125861, Sam Ortmann, Keller Williams Integrity NW. NorthstarMLS as distributed by MLS GRID
- $265,0002 bd2 ba1.6k sqft11845 85th Pl N, Maple Grove, MN 55369For SaleMLS ID #7125710, Jie Xu, Bridge Realty, LLC. NorthstarMLS as distributed by MLS GRID
- $234,5002 bd1 ba1k sqft9558 Kingsview Ln N, Maple Grove, MN 55369For SaleMLS ID #7089537, Carrie F Schmitz, Keller Williams Classic Rlty NW. NorthstarMLS as distributed by MLS GRID
- $248,0002 bd2 ba1.3k sqft6668 Ives Ln N, Maple Grove, MN 55369For SaleMLS ID #7137336, Alonzo Robinson, eXp Realty. NorthstarMLS as distributed by MLS GRID
- $285,0002 bd2 ba1.3k sqft9761 Zinnia Ln N, Maple Grove, MN 55369For SaleMLS ID #7091970, Chris Christopherson, Edina Realty, Inc.. NorthstarMLS as distributed by MLS GRID
