Skip main navigation
Sold for $774,000
  • $774,000

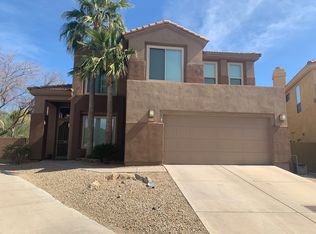
    13642 N 12th Way, Phoenix, AZ 85022

    3beds
    3baths
    2,900sqft
    Single Family Residence
    Built in 1996
    6,937 Square Feet Lot
    $771,900 Zestimate®
    $267/sqft
    $3,903 Estimated rent

    Home value

    $771,900

    $733,000 - $810,000

    $3,903/mo

    Zestimate® history
    Loading
    Loading...

    Owner options

    List your home for rent

    $3,903/mo

    Rent Zestimate®

    Find your next renter with Zillow Rental Manager. Plus, with online applications, you can quickly screen prospective tenants – for free.

    Learn more

    $3,903/mo

    Rent Zestimate®

    Refinance and save

    $4,427/mo

    Est. payment

    Refinancing to a lower rate could help reduce your monthly payments and save thousands over the life of the loan.

    See today's rates

    $4,427/mo

    Est. payment

    Explore your selling options

    Work with a Zillow partner agent

    Leverage their expertise and Zillow's premium Showcase listings to get your home seen by more buyers.

    Get started

    List with your own agent

    Get your home in front of millions of buyers by listing it on Zillow.

    Learn how to do it

    Sell it yourself

    Take full control of how buyers see your home on Zillow by listing For Sale by Owner (FSBO).

    List your home

    What's special

    Golf course viewsGorgeous resort-like backyardMountainside communityHigh ceilingGorgeous viewsSunset viewsUnique elevated lot
    AMAZING mountain, desert, and golf course views in Pointe Mountainside Community! Sits on a UNIQUE elevated lot in a cul-de-sac with nobody directly behind, complete with sunset views as far as you can see. Gorgeous RESORT-LIKE backyard with lovely POOL; built-in gas grill, putting green, and gas fire pit with seating. Gourmet kitchen with gas stove, double ovens, and built-in fridge. HARDWOOD maple floors throughout the main floor. Office/workout room with dedicated heat, AC and PRIVATE ENTRANCE. Den and family room with built-in bookcases/storage and separate BRIGHT living room with high ceiling. Upstairs LOFT with built-in desk and shelves. Primary boasts a BALCONY and SITTING ROOM which is perfect for a hobby room or workout space. Main AC's replaced in 2014; AC for office replaced in 2020. Roof replaced in 2021. IMPECCABLY maintained home with pride of ownership. GORGEOUS views of city lights and Lookout Mountain you'll be PROUD to call yours!

    Zillow last checked:

    Listing updated:

    Listed by:

    Megan Lloyd 480-250-0138,

    Locality Real Estate

    Bought with:

    Robert Tolnai, SA529823000

    Best Homes Real Estate

    Source: ARMLS,MLS#: 6622332MLS Logo

    Facts & features

    Interior

    Bedrooms & bathrooms
    • Bedrooms: 3
    • Bathrooms: 3
    Office
    • Description: 210 sq feet, included in overall sq ft of 2900 sq
    • Level: First
    Heating
    • Electric
    Cooling
    • Central Air, Ceiling Fan(s), Mini Split
    Appliances
    • Included: Refrigerator, Dishwasher, Gas Cooktop
    • Laundry: Inside
    Features
    • Granite Counters, Double Vanity, Upstairs, Eat-in Kitchen, Kitchen Island, Full Bth Master Bdrm, Separate Shwr & Tub
    • Flooring: Carpet, Tile, Wood
    • Has basement: No
    • Has fireplace: Yes
    • Fireplace features: Fire Pit, Family Room, Master Bedroom, Gas
    • Common walls with other units/homes: No Common Walls
    Interior area
    • Total structure area: 2,900
    • Total interior livable area: 2,900 sqft

    Property

    Parking
    • Total spaces: 4
    • Parking features: Garage, Open
    • Garage spaces: 2
    • Uncovered spaces: 2
    Features
    • Stories: 2
    • Patio & porch: Patio
    • Exterior features: Balcony, Storage, Built-in Barbecue
    • Has private pool: Yes
    • Pool features: Fenced
    • Has spa: Yes
    • Spa features: Private
    • Fencing: Block
    Lot
    • Size: 6,937 sqft
    • Features: East/West Exposure, Borders Preserve/Public Land, Gravel/Stone Front, Gravel/Stone Back, Synthetic Grass Back, Auto Timer H2O Back
    Details
    • Parcel number: 15901625

    Construction

    Type & style
    • Home type: SingleFamily
    • Architectural style: Contemporary
    • Property subtype: Single Family Residence
    Materials
    • Stucco, Wood Frame
    • Roof: Tile
    Condition
    • Year built: 1996
    Details
    • Builder name: TRIMARK

    Utilities & green energy

    • Sewer: Public Sewer
    • Water: City Water

    Community & neighborhood

    Community
    • Community features: Golf, Biking/Walking Path
    Location
    • Region: Phoenix
    • Subdivision: Majestic Hills

    HOA & financial

    HOA
    • Has HOA: Yes
    • HOA fee: $59 monthly
    • Services included: Maintenance Grounds
    • Association name: Moonridge Golf Estat
    • Association phone: 623-877-1396

    Other

    Other facts
    • Listing terms: Cash,Conventional,FHA
    • Ownership: Fee Simple

    Price history

    DateEventPrice
    1/19/2024Sold$774,000-3.1%$267/sqft
    Source: ARMLS #6622332 Report a problem
    12/7/2023Contingent$799,000$276/sqft
    Source: ARMLS #6622332 Report a problem
    11/8/2023Price change$799,000-2%$276/sqft
    Source: ARMLS #6622332 Report a problem
    10/25/2023Listed for sale$815,000+110.1%$281/sqft
    Source: ARMLS #6622332 Report a problem
    9/30/2002Sold$387,900+15.7%$134/sqft
    Source: ARMLS #1826306 Report a problem
    12/8/1997Sold$335,352+19.8%$116/sqft
    Source: Public Record Report a problem
    5/9/1996Sold$280,000$97/sqft
    Source: Public Record Report a problem

    Public tax history

    YearProperty taxesTax assessment
    2025$3,531 +3.1%$55,950 -2.4%
    2024$3,425 +2.4%$57,350 +53.7%
    2023$3,343 -0.8%$37,325 -7%
    2022$3,370 +2.1%$40,130 +5.8%
    2021$3,300 -0.4%$37,920 +5.9%
    2020$3,314 +3.8%$35,800 +5.6%
    2019$3,194 $33,910 +2.5%
    2018$3,194 +4.7%$33,080 -0.9%
    2017$3,050 +9.5%$33,370 +13.9%
    2016$2,785 +7.4%$29,300 -4.9%
    2015$2,592 $30,800 +28%
    2014-- $24,060 +4.8%
    2013-- $22,960 -12.4%
    2012-- $26,220 -1.9%
    2011-- $26,720 -6.6%
    2010-- $28,610 -25.7%
    2009-- $38,520 -15.8%
    2008-- $45,750 +14.2%
    2007-- $40,050 +43.8%
    2006-- $27,850
    2005-- $27,850 +10.1%
    2004-- $25,300
    2003-- $25,300 +28.4%
    2002-- $19,700

    Find assessor info on the county website

    Neighborhood: North Mountain

    Nearby schools

    GreatSchools rating
    Schools provided by the listing agent
    • Elementary: Hidden Hills Elementary School
    • Middle: Shea Middle School
    • High: Shadow Mountain High School
    • District: Paradise Valley Unified District

    Source: ARMLS. This data may not be complete. We recommend contacting the local school district to confirm school assignments for this home.

    Get a cash offer in 3 minutes
    Find out how much your home could sell for in as little as 3 minutes with a no-obligation cash offer.
    Estimated market value
    $771,900
    Get a cash offer in 3 minutes
    Find out how much your home could sell for in as little as 3 minutes with a no-obligation cash offer.
    Estimated market value
    $771,900