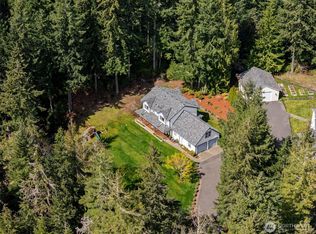
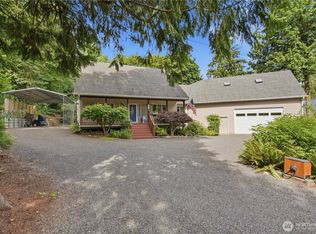
Escape to your own private, sanctuary nestled on a stunning 2.46-acre wooded and manicured lot. Built in 2019, this immaculate 2,444 sq ft single-story estate seamlessly pairs modern luxury with rural tranquility, with a touch of elite homestead features. The sprawling acreage is a true outdoor haven, featuring a fully fenced backyard, brand new greenhouse, a thriving fruit-tree orchard, & your very own groomed walking trail winding through the scenic woods. Rest easy knowing the home is equipped with a premium 50-year roof, and whole house Generac generator. Step inside to an open-concept great room featuring dramatic vaulted ceilings and premium vinyl plank flooring. The chef’s kitchen is a design masterpiece, boasting pristine quartz countertops, stainless steel appliances, and a generous walk-in pantry. Retreat to the luxurious primary suite, complete with a spa-like 5-piece ensuite and its own private covered veranda. A dedicated double-door office provides the ultimate work-from-home setup while the extensive covered back deck is built for seamless outdoor entertaining. Complete with a 2-car garage, RV and/or boat space, & an abundance of driveway parking. Complete interior & exterior painting just completed including all decks freshly stained. Short drive to amenities. This rare Pacific Northwest gem offers unparalleled privacy without sacrificing modern sophistication. Come see today!
Pending
Listed by: Renne Real Estate • Ellie Renne
$825,000
13642 NW Red Maple Way, Bremerton, WA 98312
3beds
2,444sqft
Single Family Residence
Built in 2018
2.46 Acres Lot
$815,300 Zestimate®
$338/sqft
$-- HOA
What's special
Abundance of driveway parkingPristine quartz countertopsPremium vinyl plank flooringThriving fruit-tree orchardDedicated double-door officeBrand new greenhouseLuxurious primary suite
- 36 days |
- 58 |
- 2 |
Zillow last checked:
Listing updated:
Listed by:
Ellie Renne,
Renne Real Estate
Source: NWMLS as distributed by MLS GRID,MLS#: 2556253
Facts & features
Interior
Bedrooms & bathrooms
- Bedrooms: 3
- Bathrooms: 3
- Full bathrooms: 2
- 1/2 bathrooms: 1
- Main level bathrooms: 3
- Main level bedrooms: 3
Primary bedroom
- Level: Main
Bedroom
- Level: Main
Bedroom
- Level: Main
Bathroom full
- Level: Main
Bathroom full
- Level: Main
Other
- Level: Main
Den office
- Level: Main
Dining room
- Level: Main
Entry hall
- Level: Main
Kitchen without eating space
- Level: Main
Living room
- Level: Main
Utility room
- Level: Main
Heating
- Forced Air, Heat Pump, Electric, Propane, See Remarks
Cooling
- Forced Air, Heat Pump
Appliances
- Included: Dishwasher, Double Oven, Dryer, Microwave, Refrigerator, Stove(s)/Range(s), Washer, Dishwasher(s), Dryer(s), Microwave(s), Refrigerator(s), Washer(s), Water Heater: Hybrid Heat Pump, Water Heater Location: Garage
Features
- Bath Off Primary, Ceiling Fan(s), Dining Room, Pantry
- Flooring: Vinyl Plank, Carpet
- Doors: French Doors
- Windows: Dbl Pane/Storm Window
- Basement: None
- Has fireplace: No
Interior area
- Total structure area: 2,444
- Total interior livable area: 2,444 sqft
Property
Parking
- Total spaces: 2
- Parking features: Driveway, Attached Garage, RV Parking
- Has attached garage: Yes
- Covered spaces: 2
Features
- Levels: One
- Stories: 1
- Entry location: Main
- Patio & porch: Bath Off Primary, Ceiling Fan(s), Dbl Pane/Storm Window, Dining Room, French Doors, Pantry, Security System, Vaulted Ceiling(s), Walk-In Closet(s), Water Heater, Wired for Generator
Lot
- Size: 2.46 Acres
- Features: Dead End Street, Cable TV, Deck, Electric Car Charging, Fenced-Partially, Green House, High Speed Internet, Propane, RV Parking
- Topography: Level,Rolling,Terraces
- Residential vegetation: Brush, Fruit Trees, Garden Space, Wooded
Details
- Parcel number: 08240120241009
- Special conditions: Standard
- Other equipment: Wired for Generator
Construction
Type & style
- Home type: SingleFamily
- Architectural style: 1 Story
- Property subtype: Single Family Residence
Materials
- Cement Planked, Cement Plank
- Foundation: Poured Concrete
- Roof: Composition
Condition
- Very Good
- Year built: 2018
Utilities & green energy
- Electric: Company: Puget Sound Energy
- Sewer: Septic Tank, Company: Septic
- Water: Public, Company: KPUD
Community & HOA
Community
- Security: Security System
- Subdivision: Camp Union
Location
- Region: Bremerton
Financial & listing details
- Price per square foot: $338/sqft
- Tax assessed value: $587,900
- Annual tax amount: $5,631
- Date on market: 7/21/2026
- Cumulative days on market: 33 days
- Listing terms: Conventional,VA Loan
- Inclusions: Dishwasher(s), Double Oven, Dryer(s), Microwave(s), Refrigerator(s), Stove(s)/Range(s), Washer(s)
- Road surface type: Dirt
Estimated market value
$815,300
$775,000 - $856,000
$3,297/mo
Price history
| Date | Event | Price |
|---|---|---|
| 7/23/2026 | Pending sale | $825,000$338/sqft |
Source:  NWMLS as distributed by MLS GRID #2556253 Report a problem NWMLS as distributed by MLS GRID #2556253 Report a problem | ||
| 7/17/2026 | Listed for sale | $825,000+31%$338/sqft |
Source: NWMLS as distributed by MLS GRID #2556253 Report a problem | ||
| 1/7/2021 | Sold | $630,000+2.4%$258/sqft |
Source: NWMLS as distributed by MLS GRID #1694291 Report a problem | ||
| 12/8/2020 | Pending sale | $615,000$252/sqft |
Source: John L Scott Real Estate #1694291 Report a problem | ||
| 12/5/2020 | Listed for sale | $615,000+583.3%$252/sqft |
Source: John L Scott Real Estate #1694291 Report a problem | ||
| 8/2/2017 | Sold | $90,000$37/sqft |
Source: Public Record Report a problem | ||
Public tax history
| Year | Property taxes | Tax assessment |
|---|---|---|
| 2025 | $5,469 +1.2% | $587,900 |
| 2024 | $5,403 +2.8% | $587,900 |
| 2023 | $5,255 -9.1% | $587,900 -8.7% |
| 2022 | $5,783 -5.9% | $643,980 +6.8% |
| 2021 | $6,146 +12.2% | $602,920 +18.1% |
| 2020 | $5,478 +754.8% | $510,310 +625.9% |
| 2019 | $641 -9% | $70,300 +8.5% |
| 2018 | $704 | $64,800 |
| 2017 | $704 -2% | $64,800 +15% |
| 2016 | $718 +6% | $56,340 |
| 2015 | $678 | $56,340 |
| 2014 | $678 | $56,340 |
Find assessor info on the county website
Monthly payment
Est. payment
Payment breakdown
Explore the cost of this home by adjusting the details. Changes won't be saved.Climate risks
Neighborhood: 98312
Nearby schools
GreatSchools rating
- 5/10Green Mountain Elementary SchoolGrades: PK-5Distance: 1 mi
- 6/10Klahowya SecondaryGrades: 6-12Distance: 4.7 mi
- $432,2003 bd1 ba1k sqft2800 Lake Tahuyeh Rd NW, Bremerton, WA 98312Off Market
- $498,4003 bd3 ba1.4k sqft13831 NW Kloshi Ct, Bremerton, WA 98312Off Market
- $479,6003 bd3 ba1.4k sqft13849 NW Kloshi Ct, Bremerton, WA 98312Off Market

- $477,7003 bd2 ba1.3k sqft13830 Kloshi Ct NW, Bremerton, WA 98312Off Market
- $478,1003 bd2 ba1.3k sqft13843 Kloshi Ct NW, Bremerton, WA 98312Off Market
- $472,8003 bd2 ba1.1k sqft13842 Kloshi Ct NW, Bremerton, WA 98312Off Market
- $385,0003 bd2 ba1k sqft3060 Whisper Dr NW, Bremerton, WA 98312Sold
- $396,0003 bd2 ba1.7k sqft14011 NW Hawks Cove Ln, Bremerton, WA 98312Sold
A local agent can set up tours, give advice and negotiate with sellers.
Similar homes
- $895,5003 bd3 ba2.5k sqft7136 Windflower Place NW, Seabeck, WA 98380Active
 MLS ID #2572248, Dillon Wallace. NWMLS as distributed by MLS GRID
 - $759,9993 bd3 ba2.2k sqft3858 Quiet Drive NW, Bremerton, WA 98312Active
 MLS ID #2521990, Janet Lovett. NWMLS as distributed by MLS GRID
 - $825,0004 bd3 ba2.8k sqftOld Saw Mill 29/197, Bremerton, WA 98312Active
 MLS ID #2497034, Cristian A. Koch. NWMLS as distributed by MLS GRID
 - $759,9003 bd3 ba2k sqft4782 NW Grover Lane, Bremerton, WA 98312Active
 MLS ID #2560565, Betsy Tarpley. NWMLS as distributed by MLS GRID
 - $899,0003 bd3 ba2.2k sqft3881 Seabeck Hwy NW, Bremerton, WA 98312ActiveMLS ID #2544787, Lynn M.Jagosh. NWMLS as distributed by MLS GRID
- $950,0002 bd2 ba2.6k sqftSbl 1076210, Bremerton, WA 98312ActiveMLS ID #2550855, Rachel Harris. NWMLS as distributed by MLS GRID
- $824,0003 bd3 ba2.9k sqftDockside, Bremerton, WA 98312ActiveMLS ID #2551147, Wanda Menees. NWMLS as distributed by MLS GRID
- $950,0003 bd3 ba1.9k sqft10128 Merlins Lane NW, Bremerton, WA 98312ActiveMLS ID #2524755, Daniel Baker. NWMLS as distributed by MLS GRID
- $899,0003 bd3 ba1.9k sqft3657 Mathisen Lane, Bremerton, WA 98312ActiveMLS ID #2445037, Chris C. Nye. NWMLS as distributed by MLS GRID
- $825,0004 bd3 ba2.7k sqft200 Peter Hagen Road NW, Seabeck, WA 98380ActiveMLS ID #2507474, Gretchen Wood. NWMLS as distributed by MLS GRID
- $749,9004 bd3 ba2.3k sqft5767 Eldorado Place NW, Bremerton, WA 98312ActiveMLS ID #2559136, Rick Slate. NWMLS as distributed by MLS GRID
- $965,0003 bd3 ba2.6k sqft5542 NW Brightway Street, Bremerton, WA 98312ActiveMLS ID #2561076, Marc Kemp. NWMLS as distributed by MLS GRID
- $785,0003 bd3 ba2.4k sqft412 Seabeck Holly Road W, Seabeck, WA 98380ActiveMLS ID #2569646, Cari Shumaker. NWMLS as distributed by MLS GRID
- $500,0004 bd3 ba3.2k sqft3741 NW Ridgeway Circle, Bremerton, WA 98312ActiveMLS ID #2563737, Gary Payseno. NWMLS as distributed by MLS GRID
- $439,0003 bd1 ba1.4k sqft13700 NW Dolly Varden Lane, Bremerton, WA 98312ActiveMLS ID #2571582, Shiree Burbank. NWMLS as distributed by MLS GRID
- $650,0003 bd4 ba2.8k sqft8325 Seabeck Highway NW, Bremerton, WA 98312ActiveMLS ID #2561664, Cindy McKay. NWMLS as distributed by MLS GRID
- $950,0003 bd4 ba2.8k sqft5487 Skyfall Place NW, Bremerton, WA 98312ActiveMLS ID #2482116, Harvey Long. NWMLS as distributed by MLS GRID
- $895,0003 bd3 ba2.3k sqft7761 Larson Lane NW, Seabeck, WA 98380ActiveMLS ID #2535917, Daniel Baker. NWMLS as distributed by MLS GRID
- $890,0003 bd3 ba2.4k sqft8205 Hide A Way Lane NW, Silverdale, WA 98383ContingentMLS ID #2536120, Jie Ran. NWMLS as distributed by MLS GRID
- $730,0003 bd2 ba2.2k sqftWhisper Ridge Iii, Bremerton, WA 98312ActiveMLS ID #2558989, Frank C. Leach. NWMLS as distributed by MLS GRID
