Welcome to this stunning 4-bedroom, 2-bathroom home, located in the vibrant and walkable community of Avalon Park, FL. Zoned for all A-RATED SCHOOLS, this single-story gem, constructed by KB Homes, offers a spacious 2,297 sqft open floor plan with numerous upgrades that are sure to impress. Upon entering, you'll be greeted by an open floor plan with a large dining area, the family room with a CUSTOM ELECTRIC FIREPLACE and TV CONSOLE, and THE LARGEST KITCHEN you've ever seen in a home under 2500 sqft! The kitchen has white 42" cabinets, granite countertops, a chef's island, and top-of-the-line stainless steel appliances, including a double oven and cooktop. You'll also appreciate the elegant new porcelain tile flooring in the family room (replaced in 2023), modern light fixtures, and plantation shutters. The BATHROOM VANITIES have been just UPGRADED with WHITE CABINETS and QUARTZ COUNTERTOPS. NEW ECOBEE THERMOSTS have been also just installed. The large laundry area includes newer GE Profile washer and dryer units and a sink for added functionality. Step outside to the ENCLOSED and SCREENED PATIO area with SPECIAL FLOORING, ideal for outdoor gatherings or simply unwinding in the fresh air. The spacious FENCED BACKYARD features a FIREPIT, perfect for evening gatherings or roasting marshmallows under the stars. The ROOF was REPLACED in 2018, ensuring peace of mind for years to come, while the AC and WATER HEATER have been recently UPDATED in 2022. Additionally, the property features a RAIN SOFT FILTRATION SYSTEM for added quality of life. Nestled within the sought-after Avalon Park community, residents ENJOY A LOW HOA with INTERNET AND CABLE TV INCLUDED IN THE FEE plus access to COMMUNITY FESTIVALS YEAR-ROUND, AND A VARIETY OF AMENITIES: community pool, spacious ballrooms, basketball, pickleball, and tennis courts, soccer field, splash pad, playground, and nature trails - offering endless recreational opportunities for all ages! Don't miss the chance to make this home yours and experience the best of Orlando living. With its prime location and abundance of features, this property truly offers a lifestyle of comfort, convenience, and entertainment. Reach out today to schedule a viewing and embrace the opportunity to call this house your home.
Sold for $534,500
$534,500
13642 Podocarpus Ln, Orlando, FL 32828
4beds
2,297sqft
Single Family Residence
Built in 2006
7,142 Square Feet Lot
$533,300 Zestimate®
$233/sqft
$2,830 Estimated rent
Home value
$533,300
$507,000 - $560,000
$2,830/mo
Zestimate® history
Owner options
List your home for rent
$2,830/mo
Rent Zestimate®
Find your next renter with Zillow Rental Manager. Plus, with online applications, you can quickly screen prospective tenants – for free.
$2,830/mo
Rent Zestimate®
Refinance and save
$4,021/mo
Est. payment
Refinancing to a lower rate could help reduce your monthly payments and save thousands over the life of the loan.
$4,021/mo
Est. payment
Explore your selling options
Work with a Zillow partner agent
Leverage their expertise and Zillow's premium Showcase listings to get your home seen by more buyers.
Get startedList with your own agent
Get your home in front of millions of buyers by listing it on Zillow.
Learn how to do itSell it yourself
Take full control of how buyers see your home on Zillow by listing For Sale by Owner (FSBO).
List your homeWhat's special
Modern light fixturesCustom electric fireplaceGranite countertopsQuartz countertopsOpen floor planSpacious fenced backyardLarge laundry area
Zillow last checked:
Listing updated:
Listed by:
Gisele Kolbrich 407-725-3456,
TOP FLORIDA HOMES 855-919-0458
Bought with:
Betsey West, 690463
NEXT RESIDENCE REALTY LLC
Source: Stellar MLS,MLS#: O6248097 Originating MLS: Orlando Regional
Originating MLS: Orlando Regional
Facts & features
Interior
Bedrooms & bathrooms
- Bedrooms: 4
- Bathrooms: 2
- Full bathrooms: 2
Primary bedroom
- Features: Walk-In Closet(s)
- Level: First
Bedroom 2
- Features: Coat Closet
- Level: First
Bedroom 3
- Features: Coat Closet
- Level: First
Bedroom 4
- Features: Coat Closet
- Level: First
Bathroom 1
- Level: First
Bathroom 2
- Level: First
Kitchen
- Level: First
Living room
- Level: First
Heating
- Central
Cooling
- Central Air
Appliances
- Included: Oven, Cooktop, Dishwasher, Disposal, Dryer, Exhaust Fan, Microwave, Refrigerator, Washer, Water Filtration System
- Laundry: Laundry Room
Features
- Ceiling Fan(s), Eating Space In Kitchen, Kitchen/Family Room Combo, Living Room/Dining Room Combo, Open Floorplan, Primary Bedroom Main Floor, Stone Counters, Thermostat, Walk-In Closet(s)
- Flooring: Carpet, Porcelain Tile, Tile
- Windows: Window Treatments
- Has fireplace: No
- Fireplace features: Electric
Interior area
- Total structure area: 3,085
- Total interior livable area: 2,297 sqft
Property
Parking
- Total spaces: 2
- Parking features: Driveway, Garage Door Opener, Garage Faces Rear
- Attached garage spaces: 2
- Has uncovered spaces: Yes
Features
- Levels: One
- Stories: 1
- Patio & porch: Enclosed, Front Porch, Patio, Screened
- Exterior features: Balcony, Garden, Irrigation System
- Fencing: Fenced
Lot
- Size: 7,142 Square Feet
Details
- Parcel number: 062332100601640
- Zoning: P-D
- Special conditions: None
Construction
Type & style
- Home type: SingleFamily
- Architectural style: Contemporary
- Property subtype: Single Family Residence
Materials
- Block
- Foundation: Slab
- Roof: Shingle
Condition
- New construction: No
- Year built: 2006
Utilities & green energy
- Sewer: Public Sewer
- Water: Public
- Utilities for property: Cable Connected, Electricity Connected, Sewer Connected, Water Connected
Green energy
- Energy efficient items: HVAC, Thermostat
Community & HOA
Community
- Features: Clubhouse, Dog Park, Park, Playground, Pool
- Pet fee: $0 monthly
- Subdivision: AVALON PARK NORTHWEST VILLAGE PH 01
HOA
- Has HOA: Yes
- Amenities included: Basketball Court, Cable TV, Clubhouse, Pickleball Court(s), Playground, Pool, Tennis Court(s), Trail(s)
- Services included: Cable TV, Internet, Recreational Facilities
- HOA fee: $129 monthly
- HOA name: Sara Munawar Cortes
- HOA phone: 407-249-9395
Location
- Region: Orlando
Financial & listing details
- Price per square foot: $233/sqft
- Tax assessed value: $431,651
- Annual tax amount: $7,200
- Date on market: 10/11/2024
- Listing terms: Cash,Conventional,FHA,VA Loan
- Ownership: Fee Simple
- Total actual rent: 0
- Electric utility on property: Yes
- Road surface type: Asphalt
Price history
| Date | Event | Price |
|---|---|---|
| 10/31/2024 | Sold | $534,500-0.1%$233/sqft |
Source:  Stellar MLS #O6248097 Report a problem Stellar MLS #O6248097 Report a problem | ||
| 10/12/2024 | Pending sale | $534,900$233/sqft |
Source: Stellar MLS #O6248097 Report a problem | ||
| 10/11/2024 | Listed for sale | $534,900+7%$233/sqft |
Source: Stellar MLS #O6248097 Report a problem | ||
| 10/21/2022 | Sold | $500,000-3.8%$218/sqft |
Source: Public Record Report a problem | ||
| 9/20/2022 | Pending sale | $520,000$226/sqft |
Source: Stellar MLS #O6049699 Report a problem | ||
| 9/1/2022 | Price change | $520,000-1.1%$226/sqft |
Source: Stellar MLS #O6049699 Report a problem | ||
| 8/5/2022 | Listed for sale | $526,000+4.5%$229/sqft |
Source: Stellar MLS #O6049699 Report a problem | ||
| 7/27/2022 | Sold | $503,200+92.4%$219/sqft |
Source: Public Record Report a problem | ||
| 11/24/2008 | Sold | $261,500-6.6%$114/sqft |
Source: Public Record Report a problem | ||
| 8/26/2008 | Price change | $280,000-3.1%$122/sqft |
Source: Watson Realty Corp #MO4857888 Report a problem | ||
| 7/19/2008 | Price change | $289,000-3.7%$126/sqft |
Source: Watson Realty Corp #MO4857888 Report a problem | ||
| 7/13/2008 | Listed for sale | $300,000-11%$131/sqft |
Source: Watson Realty Corp #MO4857888 Report a problem | ||
| 8/8/2006 | Sold | $337,000$147/sqft |
Source: Public Record Report a problem | ||
Public tax history
| Year | Property taxes | Tax assessment |
|---|---|---|
| 2024 | $7,415 +3% | $431,651 -1.3% |
| 2023 | $7,200 +184.3% | $437,295 +148% |
| 2022 | $2,532 +1.3% | $176,308 +3% |
| 2021 | $2,500 +1% | $171,173 +1.4% |
| 2020 | $2,475 +1.7% | $168,810 +2.3% |
| 2019 | $2,434 +1.1% | $165,015 +1.9% |
| 2018 | $2,408 | $161,938 -36.7% |
| 2017 | $2,408 +1.6% | $255,764 +16.6% |
| 2016 | $2,370 +1.2% | $219,329 +6.3% |
| 2015 | $2,342 -3.1% | $206,318 +4.3% |
| 2014 | $2,416 +2.2% | $197,842 +20.7% |
| 2013 | $2,365 +1% | $163,966 +10.6% |
| 2012 | $2,340 -5.5% | $148,259 -5% |
| 2011 | $2,476 -0.9% | $156,033 -3.8% |
| 2010 | $2,498 | $162,245 -21.7% |
| 2009 | -- | $207,195 -22.2% |
| 2008 | $4,097 -15.9% | $266,309 -12.2% |
| 2007 | $4,870 +250% | $303,400 +405.7% |
| 2006 | $1,391 +1568.7% | $60,000 +1233.3% |
| 2005 | $83 | $4,500 |
Find assessor info on the county website
Neighborhood: Alafaya
Nearby homes
- $465,2003 bd2 ba2k sqft13636 Podocarpus Ln, Orlando, FL 32828Off Market
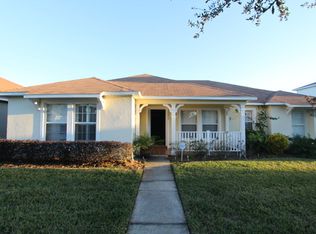
- $559,9005 bd2 ba3.5k sqft13648 Podocarpus Ln, Orlando, FL 32828Off Market

- $501,5003 bd2 ba2.3k sqft2337 Wild Tamarind Blvd, Orlando, FL 32828Off Market
- $492,1004 bd2 ba2.2k sqft2343 Wild Tamarind Blvd, Orlando, FL 32828Off Market

- $621,3004 bd3 ba3.2k sqft13654 Podocarpus Ln, Orlando, FL 32828Off Market
- $610,8004 bd3 ba4k sqft2331 Wild Tamarind Blvd, Orlando, FL 32828Off Market
- $560,5004 bd2 ba3.1k sqft2349 Wild Tamarind Blvd, Orlando, FL 32828Off Market
- $560,0004 bd3 ba2.8k sqft13643 Podocarpus Ln, Orlando, FL 32828Sold
Nearby schools
GreatSchools rating
- 8/10Stone Lakes Elementary SchoolGrades: K-5Distance: 1 mi
- 9/10Avalon Middle SchoolGrades: 6-8Distance: 1.7 mi
- 7/10Timber Creek High SchoolGrades: 9-12Distance: 0.6 mi
Schools provided by the listing agent
- Elementary: Stone Lake Elem
- Middle: Avalon Middle
- High: Timber Creek High
Source: Stellar MLS. This data may not be complete. We recommend contacting the local school district to confirm school assignments for this home.
Get a cash offer in 3 minutes
Find out how much your home could sell for in as little as 3 minutes with a no-obligation cash offer.
Estimated market value
$533,300
Get a cash offer in 3 minutes
Find out how much your home could sell for in as little as 3 minutes with a no-obligation cash offer.
Estimated market value
$533,300
- Florida
- Orange County
- Orlando
- 32828
- Alafaya
- 13642 Podocarpus Ln
Nearby cities
Nearby neighborhoods
Nearby zip codes
Other Orlando Topics
