Welcome home to this beautiful home in the inviting Little Rocky Run community of Clifton. Spanning over 3,800 square feet, this captivating property seamlessly blends modern upgrades with timeless character, offering the perfect blend of style and comfort you've been searching for. Light-filled luxury greets you from the moment you step inside. Gleaming maple hardwood floors flow throughout the open space, creating a warm and inviting atmosphere. Recently replaced windows bathe the entire main level in natural light. Entertain with ease in the updated kitchen featuring brand new stainless steel appliances – a chef's dream! (Stove and dishwasher a few months old). Gather loved ones in the inviting dining room, featuring a stunning custom stained glass feature (not included in sale) and built-in speakers for an immersive experience. Retreat upstairs and discover four spacious bedrooms, including the luxurious master suite. The recently renovated hall bath ensures a modern and functional space for everyone. The tranquility of the fully renovated master suite awaits, complete with heated floors for ultimate comfort in the bathroom. A large walk-in closet with built-ins (including a safe that conveys!) provides ample storage for all your belongings. In addition, the upgraded laundry room is conveniently located on the upper floor. Head downstairs to the finished walkout basement, offering additional living space. Here you'll find a full bathroom, built-in bookshelves, and an additional bedroom – perfect for a guest suite, a home office, or a hobby room. Media equipment in the basement which conveys with the home. Plus, enjoy peace of mind for years to come: Brand new water heater and HVAC system replaced in 2020. New roof and skylights installed in 2019. Relax and unwind in the sunroom (light fixture not included) or step out onto the spacious deck (built in 2022) – perfect for enjoying fresh air, sunshine, and outdoor entertaining. Beyond the charm of your home, this property boasts the added benefit of a thriving HOA community. Enjoy active fun with basketball and tennis courts, cool off in the refreshing pools, or get your exercise on the jog/walk paths. Playgrounds provide a perfect space for children to explore and socialize. Ideally located in the heart of Clifton, the home is close to everything you need. Enjoy top-rated schools like Centreville High School, Liberty Middle School, and Union Mill Elementary School, all conveniently nearby. Don't miss your chance to own this decadent piece of Clifton! Contact us today for a private showing and discover all the additional features that make this home the perfect fit for your modern lifestyle.
Sold for $1,075,000
$1,075,000
13642 Rock Flint Ct, Clifton, VA 20124
5beds
3,825sqft
Single Family Residence
Built in 1986
0.36 Acres Lot
$1,164,700 Zestimate®
$281/sqft
$4,882 Estimated rent
Home value
$1,164,700
$1.11M - $1.22M
$4,882/mo
Zestimate® history
Owner options
List your home for rent
$4,882/mo
Rent Zestimate®
Find your next renter with Zillow Rental Manager. Plus, with online applications, you can quickly screen prospective tenants – for free.
$4,882/mo
Rent Zestimate®
Refinance and save
$6,736/mo
Est. payment
Refinancing to a lower rate could help reduce your monthly payments and save thousands over the life of the loan.
$6,736/mo
Est. payment
Explore your selling options
Work with a Zillow partner agent
Leverage their expertise and Zillow's premium Showcase listings to get your home seen by more buyers.
Get startedList with your own agent
Get your home in front of millions of buyers by listing it on Zillow.
Learn how to do itSell it yourself
Take full control of how buyers see your home on Zillow by listing For Sale by Owner (FSBO).
List your homeWhat's special
Home officeRefreshing poolsModern upgradesFully renovated master suiteLight - filled luxuryFresh airHobby room
Zillow last checked:
Listing updated:
Listed by:
Saad Jamil 703-508-1860,
Samson Properties,
Listing Team: Jamil Brothers Realty Group, Co-Listing Team: Jamil Brothers Realty Group,Co-Listing Agent: Arslan Jamil 571-242-0301,
Samson Properties
Bought with:
Lisa Clayborne, 0225030938
Long & Foster Real Estate, Inc.
Source: Bright MLS,MLS#: VAFX2171312
Facts & features
Interior
Bedrooms & bathrooms
- Bedrooms: 5
- Bathrooms: 4
- Full bathrooms: 3
- 1/2 bathrooms: 1
- Main level bathrooms: 1
Rooms
- Room types: Living Room, Dining Room, Primary Bedroom, Bedroom 2, Bedroom 3, Bedroom 4, Bedroom 5, Kitchen, Basement, Sun/Florida Room, Laundry, Primary Bathroom, Full Bath, Half Bath
Basement
- Area: 1148
Heating
- Forced Air, Natural Gas
Cooling
- Central Air, Ceiling Fan(s), Electric
Appliances
- Included: Dishwasher, Disposal, Dryer, Freezer, Refrigerator, Cooktop, Stainless Steel Appliance(s), Oven, Washer, Water Heater, Gas Water Heater
- Laundry: Upper Level, Laundry Room
Features
- Built-in Features, Dining Area, Ceiling Fan(s), Floor Plan - Traditional, Kitchen - Gourmet, Primary Bath(s), Bathroom - Tub Shower, Walk-In Closet(s)
- Flooring: Hardwood, Wood
- Windows: Window Treatments
- Basement: Full,Exterior Entry,Walk-Out Access,Rear Entrance,Sump Pump,Finished,Heated,Improved,Interior Entry,Shelving,Space For Rooms,Windows
- Number of fireplaces: 1
Interior area
- Total structure area: 3,825
- Total interior livable area: 3,825 sqft
- Finished area above ground: 2,677
- Finished area below ground: 1,148
Property
Parking
- Total spaces: 2
- Parking features: Covered, Garage Faces Side, Garage Door Opener, Driveway, Attached, On Street
- Attached garage spaces: 2
- Has uncovered spaces: Yes
Accessibility
- Accessibility features: None
Features
- Levels: Three
- Stories: 3
- Patio & porch: Deck, Porch
- Pool features: Community
- Has view: Yes
- View description: Garden, Trees/Woods
Lot
- Size: 0.36 Acres
- Features: Front Yard, Rear Yard
Details
- Additional structures: Above Grade, Below Grade
- Parcel number: 0654 02 0060
- Zoning: 131
- Special conditions: Standard
Construction
Type & style
- Home type: SingleFamily
- Architectural style: Colonial
- Property subtype: Single Family Residence
Materials
- Aluminum Siding, Shake Siding
- Foundation: Slab
Condition
- Excellent
- New construction: No
- Year built: 1986
Utilities & green energy
- Sewer: Public Sewer
- Water: Public
Community & HOA
Community
- Subdivision: Little Rocky Run
HOA
- Has HOA: Yes
- Amenities included: Basketball Court, Bike Trail, Jogging Path, Picnic Area, Pool, Recreation Facilities, Tennis Court(s), Tot Lots/Playground
- Services included: Common Area Maintenance, Management, Reserve Funds, Snow Removal, Trash
- HOA fee: $98 monthly
- HOA name: LITTLE ROCKY RUN HOA
Location
- Region: Clifton
Financial & listing details
- Price per square foot: $281/sqft
- Tax assessed value: $851,220
- Annual tax amount: $9,606
- Date on market: 4/19/2024
- Listing agreement: Exclusive Right To Sell
- Listing terms: Conventional,Cash,Contract,FHA,VA Loan,VHDA
- Ownership: Fee Simple
Price history
| Date | Event | Price |
|---|---|---|
| 5/30/2024 | Sold | $1,075,000$281/sqft |
Source:  Bright MLS #VAFX2171312 Report a problem Bright MLS #VAFX2171312 Report a problem | ||
| 5/23/2024 | Pending sale | $1,075,000$281/sqft |
Source: Bright MLS #VAFX2171312 Report a problem | ||
| 5/3/2024 | Contingent | $1,075,000$281/sqft |
Source: Bright MLS #VAFX2171312 Report a problem | ||
| 4/30/2024 | Listed for sale | $1,075,000$281/sqft |
Source: Bright MLS #VAFX2171312 Report a problem | ||
| 4/22/2024 | Contingent | $1,075,000$281/sqft |
Source: Bright MLS #VAFX2171312 Report a problem | ||
| 4/19/2024 | Listed for sale | $1,075,000+233.9%$281/sqft |
Source: Bright MLS #VAFX2171312 Report a problem | ||
| 11/2/1999 | Sold | $322,000+19.3%$84/sqft |
Source: Public Record Report a problem | ||
| 5/23/1995 | Sold | $270,000$71/sqft |
Source: Public Record Report a problem | ||
Public tax history
| Year | Property taxes | Tax assessment |
|---|---|---|
| 2025 | $10,937 +11.6% | $946,080 +11.8% |
| 2024 | $9,800 +2% | $845,880 -0.6% |
| 2023 | $9,606 +11.1% | $851,220 +12.6% |
| 2022 | $8,643 | $755,830 +12.5% |
| 2021 | -- | $671,930 +3.3% |
| 2020 | $7,701 +2.6% | $650,680 +2.6% |
| 2019 | $7,508 +0.5% | $634,420 +0.5% |
| 2018 | $7,473 +4% | $631,420 +2% |
| 2017 | $7,188 +2.2% | $619,160 +2% |
| 2016 | $7,033 +0.7% | $607,060 -3% |
| 2015 | $6,982 +4.8% | $625,590 +4.6% |
| 2014 | $6,661 | $598,210 +2.6% |
| 2013 | -- | $583,180 +6.5% |
| 2012 | -- | $547,390 -10.5% |
| 2011 | -- | $611,280 |
| 2010 | -- | $611,280 -2.3% |
| 2009 | -- | $625,610 -6.8% |
| 2008 | -- | $671,440 +1.1% |
| 2007 | -- | $663,990 +59.3% |
| 2003 | -- | $416,810 +5.3% |
| 2002 | -- | $395,810 +17% |
| 2001 | -- | $338,300 |
Find assessor info on the county website
Neighborhood: 20124
Nearby homes
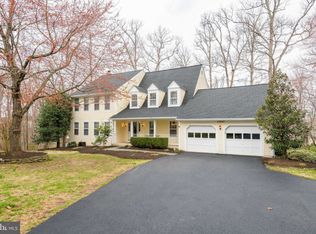
- $1,151,3004 bd4 ba4.6k sqft13640 Rock Flint Ct, Clifton, VA 20124Off Market
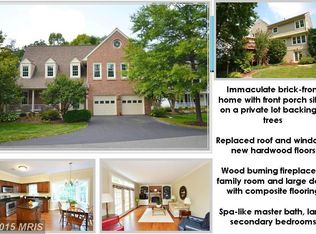
- $1,067,1005 bd4 ba3k sqft13644 Rock Flint Ct, Clifton, VA 20124Off Market
- $1,004,1004 bd3 ba2.6k sqft13646 Rock Flint Ct, Clifton, VA 20124Off Market
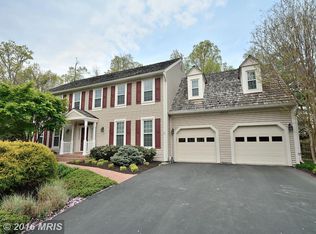
- $1,030,2005 bd3 ba3k sqft13638 Rock Flint Ct, Clifton, VA 20124Off Market
- $976,4004 bd3 ba3k sqft13639 Rock Flint Ct, Clifton, VA 20124Off Market
- $961,9004 bd3 ba2.3k sqft13636 Rock Flint Ct, Clifton, VA 20124Off Market
- $876,0004 bd3 ba2.4k sqft6417 Melstone Ct, Clifton, VA 20124Off Market
- $1,111,2004 bd2 ba3.8k sqft6419 Melstone Ct, Clifton, VA 20124Off Market
Nearby schools
GreatSchools rating
- 9/10Union Mill Elementary SchoolGrades: PK-6Distance: 0.4 mi
- 7/10Liberty Middle SchoolGrades: 7-8Distance: 0.7 mi
- 5/10Centreville High SchoolGrades: 9-12Distance: 0.8 mi
Schools provided by the listing agent
- Elementary: Union Mill
- Middle: Liberty
- High: Centreville
- District: Fairfax County Public Schools
Source: Bright MLS. This data may not be complete. We recommend contacting the local school district to confirm school assignments for this home.
Get a cash offer in 3 minutes
Find out how much your home could sell for in as little as 3 minutes with a no-obligation cash offer.
Estimated market value
$1,164,700
Get a cash offer in 3 minutes
Find out how much your home could sell for in as little as 3 minutes with a no-obligation cash offer.
Estimated market value
$1,164,700
- Virginia
- Fairfax County
- Clifton
- 20124
- 13642 Rock Flint Ct
Nearby cities
Nearby neighborhoods
Nearby zip codes
Other Clifton Topics
