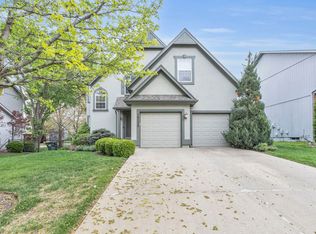
Welcome to your next home! This beautifully designed California split-level home offers generous space, hence the perfect blend of space, comfort, and convenience. Step inside to find soaring high ceilings, a cozy fireplace, and an open, airy layout ideal for both everyday living and entertaining. Enjoy a Large size kitchen & Dining area, Spacious bedrooms, and a master suite that is a private retreat, featuring a spa-like bathroom with a soaking tub, separate shower, and a generously sized walk-in closet.
The basement adds even more living space, with the 4th bedroom, a full bathroom with shower, a spacious family room, office area, and storage area.
The lower level walks out to a large Concrete patio giving you a choice to either relax on the deck up off the kitchen, or the lower level on the concrete patio.
Located in a highly sought-after neighborhood, with great schools, close to shopping centers and major highways.
Come make this your next residence!
Tenant Responsible for Utilities and Lawn Maintenance.
House for rent
Single family residence
Available now
Cats, small dogs OK
Air conditioner, central air
Hookups laundry
Attached garage parking
Forced air
What's special
Cozy fireplaceSpacious bedroomsOffice areaSpacious family roomGenerously sized walk-in closetStorage areaSeparate shower
- 15 days |
- -- |
- -- |
Zillow last checked:
Listing updated:
Travel times

Let’s turn your rent into credit progress
Build credit history with every on-time payment and get credit for the payment you’re already making.
Facts & features
Interior
Bedrooms & bathrooms
- Bedrooms: 4
- Bathrooms: 3
- Full bathrooms: 3
Heating
- Forced Air
Cooling
- Air Conditioner, Central Air
Appliances
- Included: Dishwasher, Microwave Oven, Oven, Refrigerator
- Laundry: Hookups
Features
- Walk In Closet
- Flooring: Carpet, Hardwood, Tile
Interior area
- Total interior livable area: 2,388 sqft
Property
Parking
- Parking features: Attached, Garage
- Has attached garage: Yes
- Details: Contact manager
Features
- Patio & porch: Patio
Details
- Additional structures: Garage(s)
- Parcel number: DP045700000067
Construction
Type & style
- Home type: SingleFamily
- Property subtype: Single Family Residence
Community & HOA
Location
- Region: Olathe
Financial & listing details
- Lease term: 1 Year
Nearby apartments for rent



Price history
| Date | Event | Price |
|---|---|---|
| 10/2/2026 | Price change | $2,950-1.6%$1/sqft |
Source: Zillow Rentals Report a problem | ||
| 6/16/2026 | Listed for rent | $2,999+5.2%$1/sqft |
Source: Zillow Rentals Report a problem | ||
| 5/15/2025 | Listing removed | $2,850$1/sqft |
Source: Zillow Rentals Report a problem | ||
| 5/2/2025 | Listed for rent | $2,850$1/sqft |
Source: Zillow Rentals Report a problem | ||
| 9/29/2011 | Sold | -- |
Source: Public Record Report a problem | ||
| 7/30/2011 | Listed for sale | $166,900$70/sqft |
Source: Keller Williams Realty Diamond Partners Inc. #1740795 Report a problem | ||
| 12/11/2006 | Sold | -- |
Source: Agent Provided Report a problem | ||
| 7/16/2003 | Sold | -- |
Source: Agent Provided Report a problem | ||