Seller offering $15,000 to Buyer for interest rate buy down, closing costs or use as you choose! Welcome to this recently updated 4-bedroom, 3-bathroom pool home located in the highly sought-after Eagle Creek Golf Community. This well-maintained property offers an inviting open layout with a bright, airy living spaces perfect for entertaining. A grand staircase greets you as you enter the home’s great room that blends the formal living and dining spaces. Beyond the great room, the central kitchen features a beautiful Quartz counters with a convenient breakfast bar and nook for casual dining providing a view of the private pool area and peaceful pond beyond. Sliders from the family room give access to the covered sitting area and paver pool deck leading to your own sparkling pool. Upstairs, you'll find a flexible loft space surrounded by the spacious master ensuite and three additional bedrooms which share a beautifully updated bathroom. The master suite features double door entry, an extra large walk in closet, and updated bathroom. Recent additional upgrades include fresh LVP flooring on the main floor, new cabinetry and countertops in the bathrooms, and modern fixtures throughout. Eagle Creek Golf Club offers residents access to a premiere 18-hole golf course, clubhouse, pro shop, restaurant, lounge, and recreational facilities including pools, tennis courts, a gym, basketball courts, and playgrounds. Located in Lake Nona, you're just minutes away from Medical City, Lake Nona Town Center, Boxi Park, and the Lake Nona Performance Club. Plus, it's only 16 minutes from Orlando International Airport and within 30 minutes of Walt Disney World, Universal Studios, and Sea World. This home has been well cared for, with a recent improvements list included in attachments. Move-in ready with all the modern touches, this home is the perfect sanctuary in one of Orlando’s most desirable neighborhoods.
Sold for $724,900
$724,900
13643 Budworth Cir, Orlando, FL 32832
4beds
2,558sqft
Single Family Residence
Built in 2005
6,669 Square Feet Lot
$723,200 Zestimate®
$283/sqft
$3,338 Estimated rent
Home value
$723,200
$658,000 - $796,000
$3,338/mo
Zestimate® history
Owner options
List your home for rent
$3,338/mo
Rent Zestimate®
Find your next renter with Zillow Rental Manager. Plus, with online applications, you can quickly screen prospective tenants – for free.
$3,338/mo
Rent Zestimate®
Refinance and save
$5,320/mo
Est. payment
Refinancing to a lower rate could help reduce your monthly payments and save thousands over the life of the loan.
$5,320/mo
Est. payment
Explore your selling options
Work with a Zillow partner agent
Leverage their expertise and Zillow's premium Showcase listings to get your home seen by more buyers.
Get startedList with your own agent
Get your home in front of millions of buyers by listing it on Zillow.
Learn how to do itSell it yourself
Take full control of how buyers see your home on Zillow by listing For Sale by Owner (FSBO).
List your homeWhat's special
Paver pool deckModern fixturesPool homePeaceful pondFlexible loft spaceBreakfast barQuartz counters
Zillow last checked:
Listing updated:
Listed by:
Toya Baruso 407-994-8994,
EXP REALTY LLC 888-883-8509,
Gianni Almeda 206-354-3400,
EXP REALTY LLC
Bought with:
Non-Member Agent
STELLAR NON-MEMBER OFFICE
Source: Stellar MLS,MLS#: O6288055 Originating MLS: Sarasota - Manatee
Originating MLS: Sarasota - Manatee
Facts & features
Interior
Bedrooms & bathrooms
- Bedrooms: 4
- Bathrooms: 3
- Full bathrooms: 2
- 1/2 bathrooms: 1
Rooms
- Room types: Family Room, Utility Room, Loft
Primary bedroom
- Features: Ceiling Fan(s), Dual Sinks, En Suite Bathroom, Garden Bath, Shower No Tub, Water Closet/Priv Toilet, Walk-In Closet(s)
- Level: Second
- Area: 195 Square Feet
- Dimensions: 13x15
Bedroom 2
- Features: Built-in Closet
- Level: Second
- Area: 169 Square Feet
- Dimensions: 13x13
Bedroom 3
- Features: Built-in Closet
- Level: Second
- Area: 143 Square Feet
- Dimensions: 11x13
Bedroom 4
- Features: Built-in Closet
- Level: Second
- Area: 143 Square Feet
- Dimensions: 11x13
Family room
- Features: Ceiling Fan(s)
- Level: First
- Area: 285 Square Feet
- Dimensions: 15x19
Great room
- Level: First
- Area: 156 Square Feet
- Dimensions: 13x12
Kitchen
- Features: Breakfast Bar, Pantry, Stone Counters
- Level: First
- Area: 285 Square Feet
- Dimensions: 15x19
Laundry
- Features: Other
- Level: First
- Area: 72 Square Feet
- Dimensions: 9x8
Loft
- Features: No Closet
- Level: Second
Heating
- Central
Cooling
- Central Air
Appliances
- Included: Dishwasher, Disposal, Dryer, Electric Water Heater, Exhaust Fan, Microwave, Range, Refrigerator, Washer
- Laundry: Inside, Laundry Room
Features
- Ceiling Fan(s), Eating Space In Kitchen, High Ceilings, In Wall Pest System, Kitchen/Family Room Combo, Living Room/Dining Room Combo, PrimaryBedroom Upstairs, Solid Wood Cabinets, Stone Counters, Vaulted Ceiling(s), Walk-In Closet(s)
- Flooring: Luxury Vinyl, Tile
- Doors: Sliding Doors
- Windows: Blinds, Window Treatments
- Has fireplace: No
Interior area
- Total structure area: 3,247
- Total interior livable area: 2,558 sqft
Property
Parking
- Total spaces: 2
- Parking features: Driveway
- Attached garage spaces: 2
- Has uncovered spaces: Yes
Features
- Levels: Two
- Stories: 2
- Patio & porch: Covered, Enclosed, Patio, Screened
- Exterior features: Garden, Irrigation System, Lighting, Private Mailbox, Rain Gutters, Sidewalk, Sprinkler Metered
- Has private pool: Yes
- Pool features: In Ground, Lighting, Screen Enclosure
- Fencing: Fenced
- Has view: Yes
- View description: Garden, Pool, Trees/Woods, Water, Pond
- Has water view: Yes
- Water view: Water,Pond
Lot
- Size: 6,669 Square Feet
- Features: Landscaped, Near Golf Course, Sidewalk
- Residential vegetation: Mature Landscaping, Oak Trees, Trees/Landscaped
Details
- Parcel number: 292431224203950
- Zoning: P-D
- Special conditions: None
Construction
Type & style
- Home type: SingleFamily
- Architectural style: Traditional
- Property subtype: Single Family Residence
Materials
- Block, Stucco
- Foundation: Slab
- Roof: Shingle
Condition
- New construction: No
- Year built: 2005
Utilities & green energy
- Sewer: Public Sewer
- Water: Public
- Utilities for property: Cable Available, Electricity Connected, Public, Sewer Connected, Sprinkler Meter, Street Lights, Underground Utilities, Water Connected
Community & HOA
Community
- Features: Deed Restrictions, Fitness Center, Gated Community - Guard, Golf Carts OK, Golf, Park, Playground, Pool, Racquetball, Restaurant, Sidewalks, Special Community Restrictions, Tennis Court(s)
- Pet fee: $0 monthly
- Subdivision: EAGLE CRK PH 01A
HOA
- Has HOA: Yes
- Amenities included: Basketball Court, Clubhouse, Fitness Center, Gated, Golf Course, Playground, Pool, Racquetball, Tennis Court(s)
- Services included: 24-Hour Guard
- HOA fee: $183 monthly
- HOA name: Community Management Professionals
- HOA phone: 407-207-7078
Location
- Region: Orlando
Financial & listing details
- Price per square foot: $283/sqft
- Tax assessed value: $553,841
- Annual tax amount: $8,599
- Date on market: 3/14/2025
- Cumulative days on market: 81 days
- Listing terms: Cash,Conventional,VA Loan
- Ownership: Fee Simple
- Total actual rent: 0
- Electric utility on property: Yes
- Road surface type: Paved
Price history
| Date | Event | Price |
|---|---|---|
| 6/23/2025 | Sold | $724,900$283/sqft |
Source:  Stellar MLS #O6288055 Report a problem Stellar MLS #O6288055 Report a problem | ||
| 5/22/2025 | Pending sale | $724,900$283/sqft |
Source: Stellar MLS #O6288055 Report a problem | ||
| 5/2/2025 | Price change | $724,900-1.9%$283/sqft |
Source: Stellar MLS #O6288055 Report a problem | ||
| 4/10/2025 | Price change | $739,000-1.5%$289/sqft |
Source: Stellar MLS #O6288055 Report a problem | ||
| 3/29/2025 | Price change | $749,900-1.3%$293/sqft |
Source: Stellar MLS #O6288055 Report a problem | ||
| 3/14/2025 | Listed for sale | $759,900-2.5%$297/sqft |
Source: Stellar MLS #O6288055 Report a problem | ||
| 3/6/2025 | Listing removed | $779,000$305/sqft |
Source: Stellar MLS #O6281112 Report a problem | ||
| 2/28/2025 | Price change | $779,000-2.5%$305/sqft |
Source: Stellar MLS #O6281112 Report a problem | ||
| 2/21/2025 | Listed for sale | $799,000+42.7%$312/sqft |
Source: Stellar MLS #O6281112 Report a problem | ||
| 1/4/2025 | Listing removed | $560,000-21.7%$219/sqft |
Source: Stellar MLS #O5988256 Report a problem | ||
| 1/4/2024 | Listing removed | -- |
Source: Stellar MLS #O5988256 Report a problem | ||
| 3/21/2023 | Sold | $715,000-1.4%$280/sqft |
Source: eXp Realty #94253068 Report a problem | ||
| 2/10/2023 | Pending sale | $725,000$283/sqft |
Source: Stellar MLS #O6070541 Report a problem | ||
| 11/5/2022 | Listed for sale | $725,000+7.4%$283/sqft |
Source: Stellar MLS #O6070541 Report a problem | ||
| 3/21/2022 | Sold | $675,000$264/sqft |
Source: Public Record Report a problem | ||
| 1/22/2022 | Pending sale | $675,000$264/sqft |
Source: Stellar MLS #O5997502 Report a problem | ||
| 1/19/2022 | Listed for sale | $675,000+17.4%$264/sqft |
Source: Stellar MLS #O5997502 Report a problem | ||
| 1/12/2022 | Sold | $575,000+2.7%$225/sqft |
Source: Public Record Report a problem | ||
| 11/29/2021 | Pending sale | $560,000$219/sqft |
Source: Stellar MLS #O5988256 Report a problem | ||
| 11/27/2021 | Listed for sale | $560,000+36.6%$219/sqft |
Source: Stellar MLS #O5988256 Report a problem | ||
| 6/28/2021 | Sold | $410,000-4.7%$160/sqft |
Source: Public Record Report a problem | ||
| 3/22/2019 | Listing removed | $430,000$168/sqft |
Source: DYNAMIC REALTY LLC #S5012766 Report a problem | ||
| 3/4/2019 | Price change | $430,000-2.3%$168/sqft |
Source: DYNAMIC REALTY LLC #S5012766 Report a problem | ||
| 1/30/2019 | Listed for sale | $439,900+131.5%$172/sqft |
Source: DYNAMIC REALTY LLC #S5012766 Report a problem | ||
| 9/18/2010 | Listing removed | $190,000$74/sqft |
Source: Keller Williams Realty at the Parks #O4978368 Report a problem | ||
| 8/12/2010 | Listed for sale | $190,000$74/sqft |
Source: Keller Williams Realty at the Parks #O4978368 Report a problem | ||
| 7/30/2010 | Sold | $190,000$74/sqft |
Source: Public Record Report a problem | ||
| 4/30/2010 | Listed for sale | $190,000-32.7%$74/sqft |
Source: Central Orlando Realty LLC DBA Keller Williams at the Parks #O4978368 Report a problem | ||
| 6/10/2005 | Sold | $282,400$110/sqft |
Source: Public Record Report a problem | ||
Public tax history
| Year | Property taxes | Tax assessment |
|---|---|---|
| 2024 | $8,599 -1.5% | $553,841 +1.8% |
| 2023 | $8,729 +20% | $544,138 +20.7% |
| 2022 | $7,272 +156.9% | $450,913 +123.1% |
| 2021 | $2,830 +1% | $202,132 +1.4% |
| 2020 | $2,803 +1.5% | $199,341 +2.3% |
| 2019 | $2,761 +0.9% | $194,859 +1.9% |
| 2018 | $2,736 | $191,226 -32.3% |
| 2017 | $2,736 +1.7% | $282,610 +4.8% |
| 2016 | $2,691 +1% | $269,688 +8.4% |
| 2015 | $2,664 +19.2% | $248,735 +31% |
| 2014 | $2,235 +2.3% | $189,832 +12.7% |
| 2013 | $2,185 +1.3% | $168,432 +15.2% |
| 2012 | $2,157 -0.6% | $146,241 -0.2% |
| 2011 | $2,171 -27.6% | $146,527 -7.8% |
| 2010 | $2,997 | $158,948 -18.6% |
| 2009 | -- | $195,331 -35.2% |
| 2008 | $5,236 -8.7% | $301,211 -10.1% |
| 2007 | $5,733 +21.5% | $335,226 +33.8% |
| 2006 | $4,720 +221.8% | $250,499 +257.9% |
| 2005 | $1,466 +2536.1% | $70,000 +2233.3% |
| 2004 | $56 | $3,000 |
Find assessor info on the county website
Neighborhood: 32832
Nearby homes
- $500,6004 bd2 ba2.1k sqft13649 Budworth Cir, Orlando, FL 32832Off Market
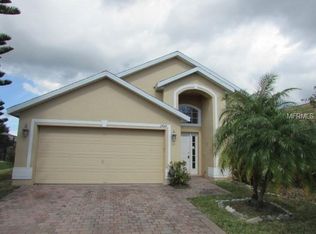
- $595,1005 bd4 ba2.8k sqft13637 Budworth Cir, Orlando, FL 32832Off Market
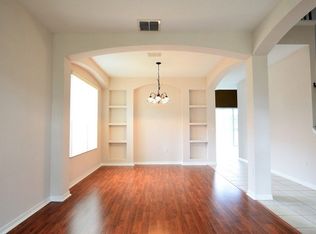
- $490,7004 bd2 ba2k sqft13625 Budworth Cir, Orlando, FL 32832Off Market
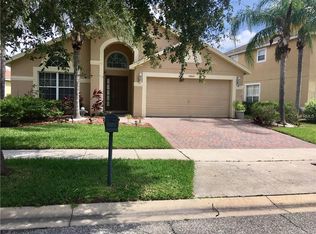
- $2,6504 bd2 ba2.1k sqft13655 Budworth Cir, Orlando, FL 32832For Rent
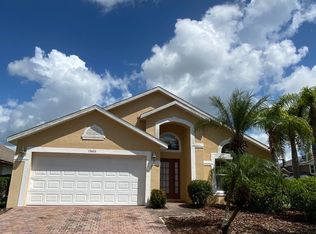
- $635,6005 bd5 ba2.8k sqft13530 Goostry Point, Orlando, FL 32832Off Market
- $569,2005 bd2 ba2.5k sqft13524 Goostry Point, Orlando, FL 32832Off Market
- $598,0003 bd2 ba2k sqft13613 Budworth Cir, Orlando, FL 32832For Sale
- $1,058,3004 bd5 ba3.1k sqft13642 Budworth Cir, Orlando, FL 32832Off Market
Nearby schools
GreatSchools rating
- 9/10Eagle Creek ElementaryGrades: PK-5Distance: 0.8 mi
- 9/10Luminary MiddleGrades: 6-8Distance: 1.8 mi
- 7/10Lake Nona High SchoolGrades: 9-12Distance: 1.2 mi
Schools provided by the listing agent
- Elementary: Eagle Creek Elementary
- Middle: Lake Nona Middle School
- High: Lake Nona High
Source: Stellar MLS. This data may not be complete. We recommend contacting the local school district to confirm school assignments for this home.
Get a cash offer in 3 minutes
Find out how much your home could sell for in as little as 3 minutes with a no-obligation cash offer.
Estimated market value
$723,200
Get a cash offer in 3 minutes
Find out how much your home could sell for in as little as 3 minutes with a no-obligation cash offer.
Estimated market value
$723,200
- Florida
- Orange County
- Orlando
- 32832
- 13643 Budworth Cir
Nearby cities
Nearby neighborhoods
Nearby zip codes
Other Orlando Topics
