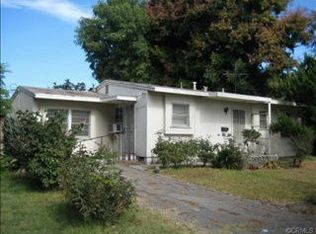
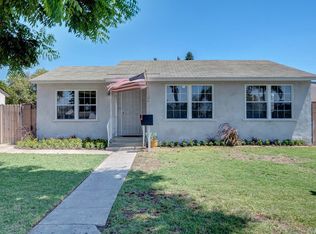
A beautifully updated Whittier home offering comfort, style, and an inviting open floor plan. The light-filled living room features newer luxury vinyl plank flooring, recessed lighting, and large windows overlooking the backyard, creating a bright and welcoming atmosphere. The remodeled kitchen boasts white cabinetry, granite countertops, stainless steel appliances, a center island with seating, and abundant storage. There is a separate dining area with French doors leading to the backyard. Recent improvements include a remodeled bathroom and newer carpet in the bedrooms. Step outside to a spacious backyard with a covered patio, mature trees, a private studio perfect for an office or crafting, and plenty of room for entertaining, gardening, or future possibilities. Additional amenities include central air and heat, dual-pane windows, inside laundry, a garage with a long driveway, a storage shed, and attractive curb appeal. Conveniently located near schools (Laurel Elementary, East Whittier Middle, and Whittier High) serve this home. Hiking is close by with Arroyo Pascadero Park, and several freeways make commuting easier.
Sold for $815,000
Zillow last checked:
Listing updated:
Bought with:
Yolanda Cordova, DRE #01405312
Equity Smart Real Estate Services
Source: CRMLS,MLS#: PW26126469 Originating MLS: California Regional MLS
Originating MLS: California Regional MLSPrice history
| Date | Event | Price |
|---|---|---|
| 7/29/2026 | Sold | $815,000+7.3%$873/sqft |
Source:  CRMLS #PW26126469 Report a problem CRMLS #PW26126469 Report a problem | ||
| 7/28/2026 | Pending sale | $759,900$814/sqft |
Source: CRMLS #PW26126469 Report a problem | ||
| 6/18/2026 | Contingent | $759,900$814/sqft |
Source: CRMLS #PW26126469 Report a problem | ||
| 6/11/2026 | Listed for sale | $759,900+1.3%$814/sqft |
Source: CRMLS #PW26126469 Report a problem | ||
| 9/2/2025 | Listing removed | $3,300$4/sqft |
Source: Zillow Rentals Report a problem | ||
| 8/8/2025 | Listed for rent | $3,300$4/sqft |
Source: Zillow Rentals Report a problem | ||
| 4/9/2024 | Sold | $750,000+9.5%$803/sqft |
Source: CRMLS #PW24033222 Report a problem | ||
| 2/29/2024 | Pending sale | $684,999$733/sqft |
Source: CRMLS #PW24033222 Report a problem | ||
| 2/22/2024 | Listed for sale | $684,999+364.4%$733/sqft |
Source: CRMLS #PW24033222 Report a problem | ||
| 9/28/1999 | Sold | $147,500$158/sqft |
Source: Public Record Report a problem | ||

Get a cash offer in 3 minutes
Find out how much your home could sell for in as little as 3 minutes with a no-obligation cash offer.
Estimated market value
$804,300
