●ASSUMABLE VA loan @ 5.625% (seller wishes to keep his VA eligibility)●Check the comps: IT'S THE BEST PRICED HOME IN HERNDON●A SHORT WALK TO INNOVATION METRO RAIL●Stunning Julianne garage townhome with PLENTY of visitor parking (lot premium) AND approx 40k in TOP OF THE LINE UPGRADES●You'll immediately fall in love with the open-concept layout and contemporary feel. Light pours in from both ends of the main level, illuminating the space as it flows from the family room, to the kitchen, over to the eating area. Enjoy ALL seasons on the spacious covered balcony perched off the family room. The Quartz kitchen has a luxurious 12-foot island centerpiece, upgraded: SS appliances, soft white colored cabinets, ceramic backsplash, sink, and hardware. The large dining area can easily accommodate a table for seating 8. The open family room has an upgraded electric fireplace that's perfect for setting the mood. After a long day, retire to the stately owner's suite accompanied by a massive walk-in closet and spa-like bathroom w/ 2 separate vanities, floor-to-ceiling ceramic tile in an upgraded enclosed shower with tiled shower pan, and private water closet. Two generously appointed additional bedrooms across the hall are perfect for guests or extra office space. The next upgraded full bath provides a tub, shower and dual wash basins. The laundry area is also located on the bedroom level, a newer washer/dryer will convey. Also upgraded: LVP Flooring on main level, Flush mount LED's light disk (8). Ceiling Fan Prewire (5). Wireless network package. Automatic garage opener w/remote. Storage closet at the covered balcony. Plenty of visitor parking and new home warranties convey as well. ●Surrounded by fine dining and conveniently located- Walk, bike, or drive to Innovation Metro Rail (.08m), Dulles Airport (3.8m), seconds away to Dulles Toll Road, minutes to Reston Town Center, Rt's 28/7/286, Reston Hospital, and Wegmans●
Sold for $675,000
$675,000
13643 Dulles Technology Dr #160, Herndon, VA 20171
3beds
2,345sqft
Townhouse
Built in 2022
-- sqft lot
$667,800 Zestimate®
$288/sqft
$3,747 Estimated rent
Home value
$667,800
$634,000 - $701,000
$3,747/mo
Zestimate® history
Owner options
List your home for rent
$3,747/mo
Rent Zestimate®
Find your next renter with Zillow Rental Manager. Plus, with online applications, you can quickly screen prospective tenants – for free.
$3,747/mo
Rent Zestimate®
Refinance and save
$4,308/mo
Est. payment
Refinancing to a lower rate could help reduce your monthly payments and save thousands over the life of the loan.
$4,308/mo
Est. payment
Explore your selling options
Work with a Zillow partner agent
Leverage their expertise and Zillow's premium Showcase listings to get your home seen by more buyers.
Get startedList with your own agent
Get your home in front of millions of buyers by listing it on Zillow.
Learn how to do itSell it yourself
Take full control of how buyers see your home on Zillow by listing For Sale by Owner (FSBO).
List your homeWhat's special
Zillow last checked:
Listing updated:
Listed by:
Lynn Gouge 703-282-8293,
Berkshire Hathaway HomeServices PenFed Realty,
Co-Listing Agent: Julie K Potter 703-975-5497,
Berkshire Hathaway HomeServices PenFed Realty
Bought with:
Ashish Sangroula, 0225259697
Samson Properties
Source: Bright MLS,MLS#: VAFX2137236
Facts & features
Interior
Bedrooms & bathrooms
- Bedrooms: 3
- Bathrooms: 3
- Full bathrooms: 2
- 1/2 bathrooms: 1
Basement
- Area: 0
Heating
- ENERGY STAR Qualified Equipment, Electric
Cooling
- Central Air, Electric
Appliances
- Included: Microwave, Dishwasher, Disposal, Washer, Dryer, Exhaust Fan, Ice Maker, Self Cleaning Oven, Oven/Range - Electric, Refrigerator, Stainless Steel Appliance(s), Water Heater, Electric Water Heater
- Laundry: Upper Level, Washer In Unit, Dryer In Unit
Features
- Open Floorplan, Kitchen - Gourmet, Kitchen Island, Kitchen - Table Space, Family Room Off Kitchen, Dining Area, Walk-In Closet(s), Recessed Lighting, Upgraded Countertops, 9'+ Ceilings, High Ceilings
- Flooring: Luxury Vinyl
- Doors: Sliding Glass
- Windows: ENERGY STAR Qualified Windows, Double Pane Windows, Window Treatments
- Has basement: No
- Number of fireplaces: 1
- Fireplace features: Electric
Interior area
- Total structure area: 2,345
- Total interior livable area: 2,345 sqft
- Finished area above ground: 2,345
- Finished area below ground: 0
Property
Parking
- Total spaces: 2
- Parking features: Garage Door Opener, Attached, Driveway, On Street, Off Street
- Attached garage spaces: 1
- Uncovered spaces: 1
Accessibility
- Accessibility features: None
Features
- Levels: Three
- Stories: 3
- Exterior features: Lighting, Balcony
- Pool features: None
Lot
- Features: Landscaped, Level
Details
- Additional structures: Above Grade, Below Grade
- Parcel number: 0163 28 0160
- Zoning: 400
- Special conditions: Standard
Construction
Type & style
- Home type: Townhouse
- Architectural style: Contemporary
- Property subtype: Townhouse
Materials
- Brick
- Foundation: Slab
Condition
- Excellent
- New construction: No
- Year built: 2022
Details
- Builder model: The Julianne
Utilities & green energy
- Sewer: Public Sewer
- Water: Public
Community & HOA
Community
- Condo and coop fee: $160 monthly
- Subdivision: Liberty Park
HOA
- Has HOA: Yes
- Amenities included: Common Grounds
- Services included: Water, Common Area Maintenance, Trash
- HOA fee: $103 monthly
- HOA name: LIBERTY PARK
- Second HOA name: Liberty Park
Location
- Region: Herndon
Financial & listing details
- Price per square foot: $288/sqft
- Tax assessed value: $621,070
- Annual tax amount: $7,008
- Date on market: 7/13/2023
- Listing agreement: Exclusive Right To Sell
- Ownership: Condominium
Price history
| Date | Event | Price |
|---|---|---|
| 12/22/2023 | Sold | $675,000-0.1%$288/sqft |
Source:  Bright MLS #VAFX2137236 Report a problem Bright MLS #VAFX2137236 Report a problem | ||
| 11/24/2023 | Pending sale | $675,500$288/sqft |
Source: Bright MLS #VAFX2137236 Report a problem | ||
| 9/13/2023 | Price change | $675,500-0.4%$288/sqft |
Source: Bright MLS #VAFX2137236 Report a problem | ||
| 8/14/2023 | Price change | $678,500-0.9%$289/sqft |
Source: Bright MLS #VAFX2137236 Report a problem | ||
| 7/31/2023 | Price change | $685,000-1%$292/sqft |
Source: Bright MLS #VAFX2137236 Report a problem | ||
| 7/21/2023 | Price change | $692,000-1.1%$295/sqft |
Source: Bright MLS #VAFX2137236 Report a problem | ||
| 7/13/2023 | Listed for sale | $700,000+4.5%$299/sqft |
Source: Bright MLS #VAFX2137236 Report a problem | ||
| 8/29/2022 | Sold | $669,925$286/sqft |
Source: Public Record Report a problem | ||
Public tax history
| Year | Property taxes | Tax assessment |
|---|---|---|
| 2025 | -- | $665,160 +5% |
| 2024 | -- | $633,490 +2% |
| 2023 | -- | $621,070 |
| 2022 | -- | -- |
Find assessor info on the county website
Neighborhood: 20171
Nearby homes
- $3,4993 bd3 ba1.5k sqft13637 Dulles Technology Dr #159, Herndon, VA 20171For Rent

- $569,9002 bd3 ba1.5k sqft13502 Sayward Blvd UNIT 91, Herndon, VA 20171Pending

- $--3 bd3 ba1.5k sqft13506 Sayward Blvd, Herndon, VA 20171Off Market
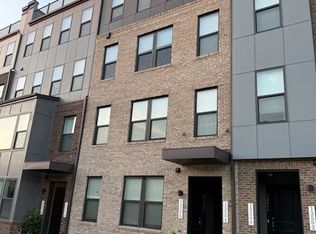
- $581,2003 bd3 ba1.5k sqft13506 Sayward Blvd SUITE 93, Herndon, VA 20171Off Market

- $685,2003 bd2 ba2.3k sqft13516 Sayward Blvd UNIT 98, Herndon, VA 20171Off Market
- $685,2003 bd2 ba2.3k sqft13500 Sayward Blvd UNIT 90, Herndon, VA 20171Off Market
- $685,2003 bd2 ba2.3k sqft13512 Sayward Blvd #96, Herndon, VA 20171Off Market
- $685,2003 bd2 ba2.3k sqft13508 Sayward Blvd UNIT 94, Herndon, VA 20171Off Market
Nearby schools
GreatSchools rating
- 3/10Coates ElementaryGrades: PK-6Distance: 0.3 mi
- 9/10Carson Middle SchoolGrades: 7-8Distance: 2 mi
- 5/10Westfield High SchoolGrades: 9-12Distance: 5.5 mi
Schools provided by the listing agent
- Elementary: Lutie Lewis Coates
- Middle: Carson
- High: Westfield
- District: Fairfax County Public Schools
Source: Bright MLS. This data may not be complete. We recommend contacting the local school district to confirm school assignments for this home.
Get a cash offer in 3 minutes
Find out how much your home could sell for in as little as 3 minutes with a no-obligation cash offer.
Estimated market value
$667,800
Get a cash offer in 3 minutes
Find out how much your home could sell for in as little as 3 minutes with a no-obligation cash offer.
Estimated market value
$667,800
- Virginia
- Fairfax County
- Herndon
- 20171
- 13643 Dulles Technology Dr Unit 160
Nearby cities
Nearby neighborhoods
Nearby zip codes
Other Herndon Topics
