Spectacular and meticulously remodeled Chino residence is an absolute marvel, gracing one of the most sought-after neighborhoods and residing on a picturesque cul-de-sac. Upon first glimpse, the home's captivating curb appeal captivates with its lush, mature landscaping and updated exterior color palette enriched by tasteful stackstone accents. Step beyond the bespoke upgraded front door with sidelights to enter a home of pure elegance. The interior boasts stunning laminate flooring throughout, enhanced by the inclusion of all-new dual-pane windows and recessed lighting. The traditional family-style layout beckons, featuring a spacious formal dining room seamlessly flowing into the adjacent formal dining area. This design allows for seamless service and entertaining during gatherings. The kitchen, a true masterpiece, has undergone a recent comprehensive remodel, leaving no detail overlooked. The kitchen showcases custom white shaker cabinets adorned with sleek black modern hardware, stainless steel appliances equipped with WiFi control capabilities, a matte black farmhouse sink complemented by a commercial-style faucet, an exquisite scallop backsplash extending to the ceiling, recessed lighting, peninsula seating, and a custom-built upper cabinet wine rack. It overlooks the capacious family room, complete with a custom stone fireplace and expansive sliders leading to the remarkable end-to-end Spanish-style arched California patio. The master suite is a sanctuary of beauty, boasting a generously sized room, dual closets, a fully renovated master bathroom, and a spectacular oversized covered balcony. Additionally, the residence features three additional spacious children's/guest bedrooms and a full guest bathroom. The backyard is a sight to behold, featuring a custom patio with built-in electrical amenities, an expansive entertaining area, and an exceptionally wide lot offering RV/boat parking on one side and convenient storage on the other. Electricity bills are thing of the past as this home is also equipped with solar panels. This home truly has it all, exemplifying the epitome of a warm and welcoming abode. Welcome home to this remarkable gem.
Sold for $850,000
Listed by: RE/MAX TOP PRODUCERS • John Algattas • Contact: 909-590-8853
Bought with: RE/MAX TOP PRODUCERS
$850,000
13643 San Juan Ct, Chino, CA 91710
4beds
2,286sqft
Single Family Residence
Built in 1975
7,187 Square Feet Lot
$912,100 Zestimate®
$372/sqft
$3,735 Estimated rent
Home value
$912,100
$866,000 - $958,000
$3,735/mo
Zestimate® history
Owner options
List your home for rent
$3,735/mo
Rent Zestimate®
Find your next renter with Zillow Rental Manager. Plus, with online applications, you can quickly screen prospective tenants – for free.
$3,735/mo
Rent Zestimate®
Refinance and save
$5,456/mo
Est. payment
Refinancing to a lower rate could help reduce your monthly payments and save thousands over the life of the loan.
$5,456/mo
Est. payment
Explore your selling options
Work with a Zillow partner agent
Leverage their expertise and Zillow's premium Showcase listings to get your home seen by more buyers.
Get startedList with your own agent
Get your home in front of millions of buyers by listing it on Zillow.
Learn how to do itSell it yourself
Take full control of how buyers see your home on Zillow by listing For Sale by Owner (FSBO).
List your homeWhat's special
Exquisite scallop backsplash extendingStunning laminate flooring throughoutCustom stone fireplaceDual closetsExpansive slidersFully renovated master bathroomBuilt-in electrical amenities
Zillow last checked:
Listing updated:
Listed by:
John Algattas DRE #01276107 626-262-1015,
RE/MAX TOP PRODUCERS,
Jasmine Algattas DRE #02035839,
RE/MAX TOP PRODUCERS
Bought with:
Jasmine Algattas, DRE #02035839
RE/MAX TOP PRODUCERS
John Algattas, DRE #01276107
RE/MAX TOP PRODUCERS
Source: CRMLS,MLS#: CV23203463 Originating MLS: California Regional MLS
Originating MLS: California Regional MLSFacts & features
Interior
Bedrooms & bathrooms
- Bedrooms: 4
- Bathrooms: 3
- Full bathrooms: 2
- 1/2 bathrooms: 1
- Main level bathrooms: 1
Rooms
- Room types: Bedroom, Entry/Foyer, Family Room, Living Room, Primary Bathroom, Primary Bedroom, Dining Room
Primary bedroom
- Features: Primary Suite
Bedroom
- Features: All Bedrooms Up
Bathroom
- Features: Bathtub, Quartz Counters, Separate Shower, Walk-In Shower
Kitchen
- Features: Quartz Counters, Updated Kitchen
Heating
- Central
Cooling
- Central Air
Appliances
- Included: Dishwasher, Electric Oven, Electric Range, Microwave
- Laundry: In Garage
Features
- Ceiling Fan(s), Separate/Formal Dining Room, Eat-in Kitchen, Quartz Counters, All Bedrooms Up, Primary Suite
- Flooring: Carpet, Laminate, Tile
- Has fireplace: Yes
- Fireplace features: Family Room
- Common walls with other units/homes: No Common Walls
Interior area
- Total interior livable area: 2,286 sqft
Property
Parking
- Total spaces: 2
- Parking features: Direct Access, Driveway, Garage, RV Access/Parking
- Attached garage spaces: 2
Accessibility
- Accessibility features: None
Features
- Levels: Two
- Stories: 2
- Entry location: Front
- Patio & porch: Covered, Open, Patio
- Exterior features: Lighting
- Pool features: None
- Spa features: None
- Has view: Yes
- View description: None
Lot
- Size: 7,187 Square Feet
- Features: 0-1 Unit/Acre, Back Yard, Front Yard, Sprinkler System
Details
- Additional structures: Storage
- Parcel number: 1019542070000
- Zoning: R-1
- Special conditions: Standard
Construction
Type & style
- Home type: SingleFamily
- Property subtype: Single Family Residence
Materials
- Stone, Stucco
- Foundation: Slab
- Roof: Shingle
Condition
- Updated/Remodeled,Turnkey
- New construction: No
- Year built: 1975
Utilities & green energy
- Electric: Standard
- Sewer: Public Sewer
- Water: Public
- Utilities for property: Electricity Connected, Natural Gas Connected, Water Connected
Community & HOA
Community
- Features: Park, Street Lights, Suburban, Sidewalks
Location
- Region: Chino
Financial & listing details
- Price per square foot: $372/sqft
- Tax assessed value: $867,000
- Annual tax amount: $9,570
- Date on market: 11/7/2023
- Cumulative days on market: 13 days
- Listing terms: Cash,Cash to New Loan,Conventional,FHA
- Road surface type: Paved
Price history
| Date | Event | Price |
|---|---|---|
| 3/6/2024 | Sold | $850,000+0%$372/sqft |
Source:  CRMLS #CV23203463 Report a problem CRMLS #CV23203463 Report a problem | ||
| 11/28/2023 | Pending sale | $849,888+198.2%$372/sqft |
Source: CRMLS #CV23203463 Report a problem | ||
| 8/28/2002 | Sold | $285,000$125/sqft |
Source: Public Record Report a problem | ||
Public tax history
| Year | Property taxes | Tax assessment |
|---|---|---|
| 2025 | $9,570 +117.1% | $867,000 +114.2% |
| 2024 | $4,409 +2.9% | $404,683 +2% |
| 2023 | $4,286 +0.6% | $396,748 +2% |
| 2022 | $4,259 +2% | $388,968 +2% |
| 2021 | $4,175 +1.3% | $381,342 +1% |
| 2020 | $4,120 +1.8% | $377,431 +2% |
| 2019 | $4,046 +2.3% | $370,031 +2% |
| 2018 | $3,956 +1.9% | $362,776 +2% |
| 2017 | $3,884 | $355,662 +2% |
| 2016 | $3,884 +7.1% | $348,688 +1.5% |
| 2015 | $3,628 +2.1% | $343,451 +2% |
| 2014 | $3,554 | $336,723 +0.5% |
| 2013 | -- | $335,201 +2% |
| 2012 | -- | $328,629 +2% |
| 2011 | -- | $322,186 +0.8% |
| 2010 | -- | $319,778 -0.2% |
| 2009 | -- | $320,538 +2% |
| 2008 | -- | $314,253 +2% |
| 2007 | -- | $308,091 +2% |
| 2006 | -- | $302,050 +2% |
| 2005 | -- | $296,127 +2% |
| 2004 | -- | $290,321 +1.9% |
| 2003 | -- | $285,000 +69.6% |
| 2002 | -- | $168,003 +2% |
| 2001 | -- | $164,708 +2% |
| 2000 | -- | $161,479 |
Find assessor info on the county website
Neighborhood: 91710
Nearby homes
- $880,8004 bd3 ba2.2k sqft13655 San Juan Ct, Chino, CA 91710Off Market
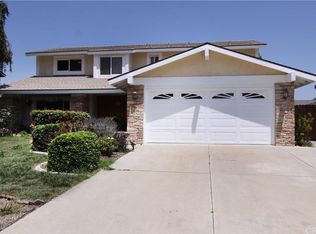
- $751,8003 bd2 ba1.6k sqft13631 San Juan Ct, Chino, CA 91710Off Market
- $736,6004 bd2 ba1.5k sqft13630 Norton Ave, Chino, CA 91710Off Market
- $777,3003 bd2 ba1.3k sqft13620 Norton Ave, Chino, CA 91710Off Market
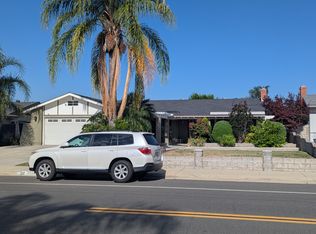
- $795,0003 bd2 ba1.5k sqft13640 Norton Ave, Chino, CA 91710Sold
- $427,0003 bd2 ba2k sqft13667 San Juan Ct, Chino, CA 91710Sold
- $857,5004 bd2 ba1.8k sqft13629 San Juan Ct, Chino, CA 91710Off Market
- $792,0003 bd2 ba1.6k sqft13642 San Juan Ct, Chino, CA 91710Off Market
Nearby schools
GreatSchools rating
- 5/10Dickson Elementary SchoolGrades: K-6Distance: 0.8 mi
- 3/10Ramona Junior High SchoolGrades: 7-8Distance: 1.3 mi
- 5/10Don Antonio Lugo High SchoolGrades: 9-12Distance: 0.4 mi
Schools provided by the listing agent
- Elementary: Dickson
- Middle: Ramona
- High: Don Lugo
Source: CRMLS. This data may not be complete. We recommend contacting the local school district to confirm school assignments for this home.
Get a cash offer in 3 minutes
Find out how much your home could sell for in as little as 3 minutes with a no-obligation cash offer.
Estimated market value
$912,100
Get a cash offer in 3 minutes
Find out how much your home could sell for in as little as 3 minutes with a no-obligation cash offer.
Estimated market value
$912,100
- California
- San Bernardino County
- Chino
- 91710
- 13643 San Juan Ct
Nearby cities
Nearby zip codes
Other Chino Topics
