Skip main navigation
Sold for $365,000
  • $365,000

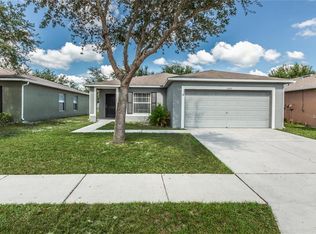
    13643 Tramore Dr, Odessa, FL 33556

    3beds
    1,690sqft
    Single Family Residence
    Built in 2004
    5,893 Square Feet Lot
    $358,300 Zestimate®
    $216/sqft
    $2,433 Estimated rent

    Home value

    $358,300

    $322,000 - $398,000

    $2,433/mo

    Zestimate® history
    Loading
    Loading...

    Owner options

    List your home for rent

    $2,433/mo

    Rent Zestimate®

    Find your next renter with Zillow Rental Manager. Plus, with online applications, you can quickly screen prospective tenants – for free.

    Learn more

    $2,433/mo

    Rent Zestimate®

    Refinance and save

    $2,531/mo

    Est. payment

    Refinancing to a lower rate could help reduce your monthly payments and save thousands over the life of the loan.

    See today's rates

    $2,531/mo

    Est. payment

    Explore your selling options

    Work with a Zillow partner agent

    Leverage their expertise and Zillow's premium Showcase listings to get your home seen by more buyers.

    Get started

    List with your own agent

    Get your home in front of millions of buyers by listing it on Zillow.

    Learn how to do it

    Sell it yourself

    Take full control of how buyers see your home on Zillow by listing For Sale by Owner (FSBO).

    List your home

    What's special

    Serene pondKitchen islandLarge breakfast barSleek granite countertopsPeaceful backyard retreatOpen-concept layoutStainless steel appliances
    Nestled in the sought-after community of Ashley Lakes, this non-flood zone 3-bedroom, 2-bathroom 1690sqft home includes stylish updates, a spacious primary suite with walk-in closet, and a full 2 car garage. And let’s not forget the newer roof (2022) to help keep your insurance costs low and the newer HVAC (2020) to give you peace of mind during these sweltering summer months. Step inside to an open-concept layout that seamlessly connects the kitchen, dining, and living areas—perfect for entertaining or simply enjoying everyday life. The kitchen is a true standout, featuring sleek granite countertops, stainless steel appliances, a kitchen island, and a large breakfast bar. The main living areas feature sleek tile flooring, while brand-new (May 2025) carpet offers added comfort to the bedrooms. Step out the back sliding doors to find your peaceful backyard retreat. Overlooking a serene pond, the brick patio with charming gazebo provides the perfect spot to unwind after a long day or host weekend gatherings. Ashley Lakes is a peaceful, established community that offers residents access to a private park and playground along with being zoned for top rated schools. With convenient access to the Veteran’s Expressway, commuting and daily errands are a breeze—while still enjoying the calm of suburban living. Don’t miss your chance to call this Odessa gem home—schedule your showing today!

    Zillow last checked:

    Listing updated:

    Listed by:

    Joe Filicko 727-294-1704,

    RE/MAX PREFERRED 727-367-3636

    Bought with:

    Mayte Fellove, 3184331

    FIRST FLA. RLTY. OF TAMPA BAY

    Source: Stellar MLS,MLS#: TB8387058MLS LogoOriginating MLS: Suncoast Tampa

    Facts & features

    Interior

    Bedrooms & bathrooms
    • Bedrooms: 3
    • Bathrooms: 2
    • Full bathrooms: 2
    Rooms
    • Room types: Attic
    Primary bedroom
    • Description: Room3
    • Features: En Suite Bathroom, Walk-In Closet(s)
    • Level: First
    • Area: 224 Square Feet
    • Dimensions: 14x16
    Bedroom 2
    • Description: Room4
    • Features: Built-in Closet
    • Level: First
    • Area: 143 Square Feet
    • Dimensions: 11x13
    Bedroom 3
    • Description: Room5
    • Features: Built-in Closet
    • Level: First
    • Area: 120 Square Feet
    • Dimensions: 10x12
    Primary bathroom
    • Description: Room6
    • Features: Exhaust Fan, Granite Counters, Tub With Shower
    • Level: First
    • Area: 55 Square Feet
    • Dimensions: 11x5
    Bathroom 2
    • Description: Room7
    • Features: Exhaust Fan, Granite Counters, Tub With Shower
    • Level: First
    • Area: 45 Square Feet
    • Dimensions: 9x5
    Kitchen
    • Description: Room2
    • Features: Breakfast Bar, Granite Counters, Kitchen Island, Pantry
    • Level: First
    • Area: 286 Square Feet
    • Dimensions: 22x13
    Laundry
    • Description: Room8
    • Level: First
    • Area: 50 Square Feet
    • Dimensions: 10x5
    Living room
    • Description: Room1
    • Level: First
    • Area: 352 Square Feet
    • Dimensions: 16x22
    Heating
    • Central, Electric
    Cooling
    • Central Air
    Appliances
    • Included: Dishwasher, Disposal, Dryer, Electric Water Heater, Microwave, Range, Range Hood, Refrigerator, Washer
    • Laundry: Electric Dryer Hookup, In Kitchen, Inside, Laundry Room
    Features
    • Ceiling Fan(s), Eating Space In Kitchen, Living Room/Dining Room Combo, Open Floorplan, Stone Counters, Walk-In Closet(s)
    • Flooring: Carpet, Tile
    • Doors: Sliding Doors
    • Windows: Blinds
    • Has fireplace: No
    Interior area
    • Total structure area: 2,120
    • Total interior livable area: 1,690 sqft

    Property

    Parking
    • Total spaces: 2
    • Parking features: Garage Door Opener
    • Attached garage spaces: 2
    • Details: Garage Dimensions: 19x18
    Features
    • Levels: One
    • Stories: 1
    • Patio & porch: Patio
    • Exterior features: Lighting, Rain Gutters, Sidewalk
    • Has view: Yes
    • View description: Water, Pond
    • Has water view: Yes
    • Water view: Water,Pond
    • Waterfront features: Pond Access
    Lot
    • Size: 5,893 Square Feet
    • Dimensions: 50 x 116
    • Features: Sidewalk, Above Flood Plain
    • Residential vegetation: Oak Trees
    Details
    • Additional structures: Gazebo
    • Parcel number: 2726170040004000100
    • Zoning: MPUD
    • Special conditions: None

    Construction

    Type & style
    • Home type: SingleFamily
    • Architectural style: Florida
    • Property subtype: Single Family Residence
    Materials
    • Block, Stucco
    • Foundation: Slab
    • Roof: Shingle
    Condition
    • Completed
    • New construction: No
    • Year built: 2004

    Utilities & green energy

    • Sewer: Public Sewer
    • Water: Public
    • Utilities for property: BB/HS Internet Available, Cable Connected, Electricity Connected, Public, Sewer Connected, Street Lights, Water Connected

    Community & HOA

    Community
    • Features: Deed Restrictions, Playground
    • Security: Smoke Detector(s), Fire/Smoke Detection Integration
    • Pet fee: $0 monthly
    • Subdivision: ASHLEY LAKES PH 01
    HOA
    • Has HOA: Yes
    • Amenities included: Park
    • HOA fee: $37 monthly
    • HOA name: Dianne Bargren
    • HOA phone: 877-869-9700
    Location
    • Region: Odessa

    Financial & listing details

    • Price per square foot: $216/sqft
    • Tax assessed value: $302,698
    • Annual tax amount: $5,819
    • Date on market: 5/17/2025
    • Cumulative days on market: 50 days
    • Listing terms: Cash,Conventional,FHA,VA Loan
    • Ownership: Fee Simple
    • Total actual rent: 0
    • Electric utility on property: Yes
    • Road surface type: Paved, Asphalt

    Price history

    DateEventPrice
    8/1/2025Sold$365,000$216/sqft
    Source: Stellar MLS #TB8387058 Report a problem
    7/7/2025Pending sale$365,000$216/sqft
    Source: Stellar MLS #TB8387058 Report a problem
    7/1/2025Price change$365,000-2.1%$216/sqft
    Source: Stellar MLS #TB8387058 Report a problem
    6/27/2025Price change$373,000-1.3%$221/sqft
    Source: Stellar MLS #TB8387058 Report a problem
    6/9/2025Price change$378,000-1.8%$224/sqft
    Source: Stellar MLS #TB8387058 Report a problem
    5/30/2025Price change$385,000-1.3%$228/sqft
    Source: Stellar MLS #TB8387058 Report a problem
    5/17/2025Listed for sale$390,000+89.3%$231/sqft
    Source: Stellar MLS #TB8387058 Report a problem
    11/21/2016Sold$206,000+5.7%$122/sqft
    Source: Stellar MLS #T2842705 Report a problem
    10/6/2016Pending sale$194,900$115/sqft
    Source: WEICHERT REALTORS YATES&ASSOC #T2842705 Report a problem
    9/28/2016Listed for sale$194,900+65.2%$115/sqft
    Source: WEICHERT REALTORS YATES&ASSOC #T2842705 Report a problem
    10/10/2014Sold$118,000-14.8%$70/sqft
    Source: Public Record Report a problem
    7/9/2014Price change$138,500-4.8%$82/sqft
    Source: REALHome Services and Solutions #O5226170 Report a problem
    6/7/2014Price change$145,500-4.9%$86/sqft
    Source: REALHome Services and Solutions #O5226170 Report a problem
    5/8/2014Listed for sale$153,000+21.8%$91/sqft
    Source: REALHome Services and Solutions #O5226170 Report a problem
    4/21/2014Sold$125,600-8%$74/sqft
    Source: Public Record Report a problem
    6/9/2004Sold$136,558$81/sqft
    Source: Public Record Report a problem

    Public tax history

    YearProperty taxesTax assessment
    2024$6,012 +6.9%$302,698 +19.4%
    2023$5,627 +13.5%$253,560 +10%
    2022$4,956 +12.4%$230,510 +21%
    2021$4,411 +42.5%$190,514 +5.5%
    2020$3,095 +8.6%$180,570 +10%
    2019$2,849 $164,155 -1.4%
    2018$2,849 +0.8%$166,411 +14.3%
    2017$2,828 +8.8%$145,631 +19.6%
    2016$2,599 +70.3%$121,784 +0.7%
    2015$1,526 -22.3%$120,937 +10.5%
    2014$1,964 $109,410 +12.1%
    2013-- $97,627 -1%
    2012-- $98,660 -5.2%
    2011-- $104,076 +0.9%
    2010-- $103,162 -13.1%
    2009-- $118,691 -31.7%
    2008-- $173,806 -4.2%
    2007-- $181,460 +23.1%
    2006-- $147,438 +24.1%
    2005-- $118,794 +1319.6%
    2004-- $8,368
    Find assessor info on the county website

    Neighborhood: 33556

    Nearby schools

    GreatSchools rating
    Schools provided by the listing agent
    • Elementary: Odessa Elementary
    • Middle: Seven Springs Middle-PO
    • High: J.W. Mitchell High-PO

    Source: Stellar MLS. This data may not be complete. We recommend contacting the local school district to confirm school assignments for this home.

    Get a cash offer in 3 minutes
    Find out how much your home could sell for in as little as 3 minutes with a no-obligation cash offer.
    Estimated market value
    $358,300
    Get a cash offer in 3 minutes
    Find out how much your home could sell for in as little as 3 minutes with a no-obligation cash offer.
    Estimated market value
    $358,300