(CHECK OUT THE 3D TOUR.) LARGE 4-LEVEL BRICK-FRONT TOWNHOME, BUILT IN 2018, IS AS FRESH AS NEW. 2-CAR GARAGE, 4 BEDROOMS PLUS A LOFT, 3 FULL BATHROOMS AND 2 HALF BATHROOMS. THE LOWER-LEVEL FEATURES a bright RECREATION ROOM, A FULL BATH, MUDROOM and STORAGE. OPEN CONCEPT GOURMET KITCHEN WITH QUARTZ COUNTER TOPS, UPGRADED GLASS AND STONE MOSAIC BACK SPLASH, SHAKER STYLE CABINETS, GLASS DOOR DISPLAY CABINETS, UNDER CABINET TASK LIGHTING, GAS COOKTOP WITH VENT HOOD, WALL OVEN, MICROWAVE/CONVECTION OVEN, AND PANTRY STORAGE; PENDANT LIGHTING ABOVE THE KITCHEN ISLAND; SLEEK GAS FIREPLACE WITH MANTLE IN THE FAMILY ROOM BESIDE THE KITCHEN; BUILT-IN BOOKCASES WITH CABINET STORAGE ON EITHER SIDE OF THE FIREPLACE. THE UPPER LEVEL OFFERS THE PRIMARY BEDROOM THAT COMES WITH A LARGE WALK-IN CLOSET AND AN ATTACHED ENSUITE BATHROOM WITH DOUBLE SINKS AND A WALK-IN SHOWER. TWO ADDITIONAL BEDROOMS SHARE THIS FLOOR, ALONG WITH A FULL BATHROOM WITH A TUB/SHOWER COMBO. THE 4TH LEVEL IS A LOFT WITH A FULL BATH, MAKING IT A GREAT SPACE FOR RECREATION AND RELAXATION. ENJOY THE OUTDOOR SPACE ON THE ROOFTOP TERRACE. THE HOME ADJOINS THE SULLY HIGHLANDS PARK, IS WALKING DISTANCE TO THE NEW SULLY COMMUNITY CENTER, AND IS A SHORT DRIVE FROM DULLES AIRPORT, SILVER LINE METRO, RESTON TOWN CENTER, AS WELL AS EASY ACCESS TO THE 267 DULLES TOLL ROAD, FAIRFAX COUNTY PKWY, AND SULLY/RT 28. IMMACULATE AND MOVE-IN READY.
Sold for $778,850
$778,850
13644 Air And Space Museum Pkwy, Herndon, VA 20171
3beds
2,604sqft
Townhouse
Built in 2018
1,195 Square Feet Lot
$790,600 Zestimate®
$299/sqft
$3,776 Estimated rent
Home value
$790,600
$751,000 - $830,000
$3,776/mo
Zestimate® history
Owner options
List your home for rent
$3,776/mo
Rent Zestimate®
Find your next renter with Zillow Rental Manager. Plus, with online applications, you can quickly screen prospective tenants – for free.
$3,776/mo
Rent Zestimate®
Refinance and save
$4,950/mo
Est. payment
Refinancing to a lower rate could help reduce your monthly payments and save thousands over the life of the loan.
$4,950/mo
Est. payment
Explore your selling options
Work with a Zillow partner agent
Leverage their expertise and Zillow's premium Showcase listings to get your home seen by more buyers.
Get startedList with your own agent
Get your home in front of millions of buyers by listing it on Zillow.
Learn how to do itSell it yourself
Take full control of how buyers see your home on Zillow by listing For Sale by Owner (FSBO).
List your homeWhat's special
Sleek gas fireplaceBright recreation roomRooftop terraceOutdoor spaceSilver line metroKitchen islandWall oven
Zillow last checked:
Listing updated:
Listed by:
Justin Wang 703-409-5326,
Realty Aspire
Bought with:
Blake Davenport, 0225222211
RLAH @properties
Joseph Gunerman, SP40000774
RLAH @properties
Source: Bright MLS,MLS#: VAFX2166862
Facts & features
Interior
Bedrooms & bathrooms
- Bedrooms: 3
- Bathrooms: 5
- Full bathrooms: 3
- 1/2 bathrooms: 2
- Main level bathrooms: 1
Rooms
- Room types: Dining Room, Primary Bedroom, Bedroom 2, Bedroom 3, Kitchen, Game Room, Foyer, Great Room, Laundry, Loft
Heating
- Forced Air, Programmable Thermostat, Natural Gas
Cooling
- Central Air, Programmable Thermostat, Electric
Appliances
- Included: Cooktop, Dishwasher, Disposal, Ice Maker, Microwave, Oven, Oven/Range - Gas, Range Hood, Refrigerator, Water Dispenser, Electric Water Heater, Water Heater
- Laundry: Washer/Dryer Hookups Only, Laundry Room, Mud Room
Features
- Family Room Off Kitchen, Kitchen - Gourmet, Breakfast Area, Kitchen Island, Dining Area, Primary Bath(s), Built-in Features, Upgraded Countertops, Recessed Lighting, Open Floorplan, 9'+ Ceilings, Vaulted Ceiling(s)
- Flooring: Wood
- Doors: Sliding Glass
- Windows: Bay/Bow, Insulated Windows, Low Emissivity Windows
- Basement: Sump Pump
- Number of fireplaces: 1
- Fireplace features: Mantel(s)
Interior area
- Total structure area: 2,604
- Total interior livable area: 2,604 sqft
- Finished area above ground: 2,604
Property
Parking
- Total spaces: 2
- Parking features: Garage Faces Rear, Garage Door Opener, Attached
- Attached garage spaces: 2
Accessibility
- Accessibility features: None
Features
- Levels: Four
- Stories: 4
- Patio & porch: Roof
- Exterior features: Sidewalks, Street Lights, Balcony
- Pool features: None
Lot
- Size: 1,195 Square Feet
Details
- Additional structures: Above Grade
- Parcel number: 0244 07080124
- Zoning: 350
- Special conditions: Standard
Construction
Type & style
- Home type: Townhouse
- Architectural style: Contemporary
- Property subtype: Townhouse
Materials
- Brick, HardiPlank Type
- Foundation: Permanent
- Roof: Shingle
Condition
- New construction: No
- Year built: 2018
Details
- Builder model: HENSHAW REAR LOAD
- Builder name: LENNAR
Utilities & green energy
- Sewer: Public Sewer
- Water: Public
Community & HOA
Community
- Subdivision: Discovery Square
HOA
- Has HOA: Yes
- Amenities included: Common Grounds, Jogging Path, Picnic Area, Tot Lots/Playground
- Services included: Lawn Care Front, Snow Removal, Trash
- HOA fee: $104 monthly
Location
- Region: Herndon
Financial & listing details
- Price per square foot: $299/sqft
- Tax assessed value: $756,700
- Annual tax amount: $8,286
- Date on market: 3/8/2024
- Listing agreement: Exclusive Right To Sell
- Ownership: Fee Simple
Price history
| Date | Event | Price |
|---|---|---|
| 4/12/2024 | Sold | $778,850+0.5%$299/sqft |
Source:  Bright MLS #VAFX2166862 Report a problem Bright MLS #VAFX2166862 Report a problem | ||
| 4/6/2024 | Pending sale | $775,000$298/sqft |
Source: Bright MLS #VAFX2166862 Report a problem | ||
| 3/12/2024 | Contingent | $775,000$298/sqft |
Source: Bright MLS #VAFX2166862 Report a problem | ||
| 3/8/2024 | Listed for sale | $775,000+22.2%$298/sqft |
Source: Bright MLS #VAFX2166862 Report a problem | ||
| 6/18/2018 | Sold | $634,000$243/sqft |
Source: Public Record Report a problem | ||
Public tax history
| Year | Property taxes | Tax assessment |
|---|---|---|
| 2025 | $9,271 +9.7% | $801,950 +9.9% |
| 2024 | $8,450 -1% | $729,400 -3.6% |
| 2023 | $8,539 +6.3% | $756,700 +7.7% |
| 2022 | $8,035 | $702,650 +12.3% |
| 2021 | -- | $625,950 +0.7% |
| 2020 | $7,360 -0.3% | $621,890 -0.3% |
| 2019 | $7,384 +18.8% | $623,880 +2.1% |
| 2018 | $6,216 +311.8% | $610,820 +369.9% |
| 2017 | $1,509 | $130,000 |
Find assessor info on the county website
Neighborhood: Sully Square
Nearby homes
- $510,0003 bd3 ba1.5k sqft13671 Air And Space Museum Pkwy SUITE 11J, Herndon, VA 20171Sold
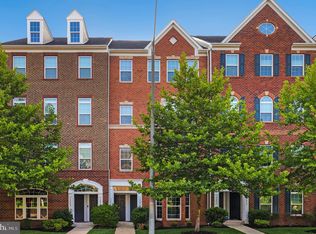
- $519,9003 bd2 ba1.5k sqft13663 Air And Space Museum Pkwy SUITE 9A, Herndon, VA 20171Off Market

- $--3 bd2 ba1.6k sqft13663 Air And Space Museum Pkwy, Herndon, VA 20171Off Market

- $859,1004 bd4 ba2.4k sqft13632 Air And Space Museum Pkwy, Herndon, VA 20171Off Market
- $783,8004 bd5 ba2.6k sqft13634 Air And Space Museum Pkwy, Herndon, VA 20171Off Market
- $628,3003 bd4 ba2.6k sqft13634 Air And Space Museum Pkwy, Oak Hill, VA 20171Off Market
- $781,1003 bd4 ba2.2k sqft13636 Air And Space Museum Pkwy, Herndon, VA 20171Off Market
- $637,5003 bd4 ba2.6k sqft13636 Air And Space Museum Pkwy, Oak Hill, VA 20171Off Market
Nearby schools
GreatSchools rating
- 9/10Floris Elementary SchoolGrades: PK-6Distance: 1.1 mi
- 9/10Carson Middle SchoolGrades: 7-8Distance: 0.5 mi
- 5/10Westfield High SchoolGrades: 9-12Distance: 3.3 mi
Schools provided by the listing agent
- District: Fairfax County Public Schools
Source: Bright MLS. This data may not be complete. We recommend contacting the local school district to confirm school assignments for this home.
Get a cash offer in 3 minutes
Find out how much your home could sell for in as little as 3 minutes with a no-obligation cash offer.
Estimated market value
$790,600
Get a cash offer in 3 minutes
Find out how much your home could sell for in as little as 3 minutes with a no-obligation cash offer.
Estimated market value
$790,600
- Virginia
- Fairfax County
- Herndon
- 20171
- Sully Square
- 13644 Air And Space Museum Pkwy
Nearby cities
Nearby neighborhoods
Nearby zip codes
Other Herndon Topics
