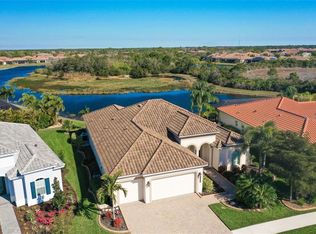
Stunning Custom Built Sam Rodgers Pool Home with premium Lake & Preserve Views in Gran Paradiso Discover refined Florida living in this luxurious 3-bedroom, 2-bath, 2-car garage heated saltwater pool & spa home in the gated, resort-style community of Gran Paradiso in Wellen Park.*Welcome to luxury living in Gran Paradiso at Wellen Park, recognized as one of the top-selling master-planned communities in the U.S. Boasting just over 2,166 sq ft of living space, this thoughtfully designed floor plan immediately impresses with panoramic views through the expansive screen lanai. Enjoy your heated saltwater pool and spa in privacy, framed by lush greenery & serene water views — the perfect backdrop for watching wildlife or breathtaking sunsets. The gourmet kitchen is both functional & stylish, featuring: • An oversized peninsula with seating for up to four & small work island • Walk-in pantry accessible in kitchen & extra storage off the laundry room. • 42" upgraded upper cabinets with crown molding, matching end panels, and under-cabinet lighting • Upgraded granite countertops & tiled backsplash **The living room is a showstopper, featuring a stunning custom intricate copper tile coffered tray ceiling, adding depth, drama & architectural elegance to the space. The third bedroom has a custom convertible furniture that includes storage, a desk & Murphy bed which creates a private retreat or an ideal guest space that will stay with the home. The Primary suite is a true escape w private access to the lanai & direct view of the pool. It features: • 2 walk-in closets • Luxurious ensuite w/ a soaking tub & Custom Glass enclosed large shower • Upgraded wall tile, dual vanities with integrated sinks & private water closet **The third bedroom is a soothing tropical oasis.Upgrades and Features Include: • Hurricane impact windows and tinted windows throughout • A beautiful large aquarium window looking onto the lanai has Lexan panel storm shutters designed for it • 16" ceramic tile flooring in all living areas (carpet in bedrooms) • 10' ceilings, three-step tray and coffered ceilings, and 8' sliding glass doors • Recessed lighting in the living room, dining room and on lanai • Extensive crown molding and rounded wall corners • Security system • Surround sound system pre-wired in the living room • Florida Green Building Coalition Certified • Florida BuildSmart and FPL energy-certified for enhanced efficiency Outdoor Oasis: • Heated saltwater pool • Tile roof, paver driveway & lanai • Professional landscape curbing for outstanding curb appeal Gran Paradiso HOA Amenities Include: • Cable, internet, lawn maintenance, irrigation in HOA fee of $333 • Resort-style pool & spa, fitness center, clubhouse w spas, saunas & steam rooms • Tennis courts, pickleball, billiards/game room, library, playground • Walking trails & a full-time activities director • *Love the look here? The high-end designer furnishings & Tommy Bahama furniture available on as part of the negotiations. (List in the attachments or furnishings that are currently in home). **Location, Location! Minutes from vibrant Wellen Park Downtown—featuring dining, shopping & 80-acre lake with water sport activities— only a short drive to the white sandy beaches of the Gulf of Mexico. Don’t miss your opportunity to own this exceptional home with 2 minute drive to clubhouse. Flood zone X and underground cables. A pre-listing inspection is available. complete HVAC system 2024. 2 minute drive to clubhouse.
Sold for $630,000
$630,000
13644 BRILLIANTE DRIVE, VENICE, FL 34293
3beds
2,166sqft
Single Family Residence
Built in 2009
9,351 Square Feet Lot
$622,900 Zestimate®
$291/sqft
$3,783 Estimated rent
Home value
$622,900
$567,000 - $685,000
$3,783/mo
Zestimate® history
Owner options
List your home for rent
$3,783/mo
Rent Zestimate®
Find your next renter with Zillow Rental Manager. Plus, with online applications, you can quickly screen prospective tenants – for free.
$3,783/mo
Rent Zestimate®
Refinance and save
$4,413/mo
Est. payment
Refinancing to a lower rate could help reduce your monthly payments and save thousands over the life of the loan.
$4,413/mo
Est. payment
Explore your selling options
Work with a Zillow partner agent
Leverage their expertise and Zillow's premium Showcase listings to get your home seen by more buyers.
Get startedList with your own agent
Get your home in front of millions of buyers by listing it on Zillow.
Learn how to do itSell it yourself
Take full control of how buyers see your home on Zillow by listing For Sale by Owner (FSBO).
List your homeWhat's special
Heated saltwater poolSecurity systemPaver driveway and lanaiGourmet kitchenTile roof
Zillow last checked:
Listing updated:
Listed by:
Hope Carey 941-894-8656,
KELLER WILLIAMS ON THE WATER S 941-803-7522
Bought with:
Rachel Tritschler, 3368249
RE/MAX ALLIANCE GROUP
Logan Kilgore, PA, #3528581
RE/MAX ALLIANCE GROUP
Source: Stellar MLS,MLS#: A4679646 Originating MLS: Sarasota - Manatee
Originating MLS: Sarasota - Manatee
Facts & features
Interior
Bedrooms & bathrooms
- Bedrooms: 3
- Bathrooms: 2
- Full bathrooms: 2
Primary bedroom
- Features: Built-in Closet
- Level: First
- Area: 312 Square Feet
- Dimensions: 13x24
Bedroom 2
- Features: Built-in Closet
- Level: First
- Area: 144 Square Feet
- Dimensions: 12x12
Bedroom 3
- Features: Built-in Closet
- Level: First
- Area: 144 Square Feet
- Dimensions: 12x12
Primary bathroom
- Features: En Suite Bathroom, Built-in Closet
- Level: First
- Area: 169 Square Feet
- Dimensions: 13x13
Dining room
- Features: No Closet
- Level: First
- Area: 88 Square Feet
- Dimensions: 11x8
Family room
- Features: No Closet
- Level: First
- Area: 192 Square Feet
- Dimensions: 16x12
Kitchen
- Features: Walk-In Closet(s)
- Level: First
- Area: 182 Square Feet
- Dimensions: 13x14
Living room
- Features: No Closet
- Level: First
- Area: 289 Square Feet
- Dimensions: 17x17
Heating
- Heat Pump
Cooling
- Central Air
Appliances
- Included: Dishwasher, Disposal, Dryer, Electric Water Heater, Microwave, Range, Refrigerator, Washer
- Laundry: Inside, Laundry Room
Features
- Accessibility Features, Built-in Features, Cathedral Ceiling(s), Ceiling Fan(s), Coffered Ceiling(s), Crown Molding, Eating Space In Kitchen, High Ceilings, Kitchen/Family Room Combo, Open Floorplan, Primary Bedroom Main Floor, Solid Surface Counters, Solid Wood Cabinets, Split Bedroom, Stone Counters, Thermostat, Tray Ceiling(s), Walk-In Closet(s)
- Flooring: Carpet, Ceramic Tile
- Doors: Sliding Doors
- Windows: Drapes, Window Treatments, Hurricane Shutters
- Has fireplace: No
Interior area
- Total structure area: 3,006
- Total interior livable area: 2,166 sqft
Property
Parking
- Total spaces: 2
- Parking features: Garage - Attached, Carport
- Attached garage spaces: 2
- Has carport: Yes
Features
- Levels: One
- Stories: 1
- Patio & porch: Covered, Front Porch, Rear Porch, Screened
- Exterior features: Irrigation System, Private Entrance, Sidewalk
- Has private pool: Yes
- Pool features: Above Ground, Heated, Lighting, Salt Water
- Has spa: Yes
- Spa features: Heated, In Ground
- Has view: Yes
- View description: Park/Greenbelt, Water, Lake
- Has water view: Yes
- Water view: Water,Lake
- Waterfront features: Lake Front, Pond
Lot
- Size: 9,351 Square Feet
- Features: Conservation Area, In County, Landscaped, Near Public Transit, Private
- Residential vegetation: Mature Landscaping, Trees/Landscaped
Details
- Parcel number: 0780020110
- Zoning: V
- Special conditions: None
Construction
Type & style
- Home type: SingleFamily
- Architectural style: Mediterranean
- Property subtype: Single Family Residence
Materials
- Block, Concrete
- Foundation: Slab
- Roof: Tile
Condition
- Completed
- New construction: No
- Year built: 2009
Details
- Builder name: Sam Rogers
Utilities & green energy
- Sewer: Public Sewer
- Water: Public
- Utilities for property: BB/HS Internet Available, Cable Connected, Electricity Connected, Public, Sewer Connected, Street Lights, Water Connected
Community & HOA
Community
- Features: Clubhouse, Deed Restrictions, Fitness Center, Gated Community - Guard, Golf Carts OK, Playground, Pool, Sidewalks, Tennis Court(s)
- Security: Fire Alarm, Fire Sprinkler System, Gated Community, Security Gate, Security System, Smoke Detector(s)
- Pet fee: $0 monthly
- Subdivision: GRAN PARADISO PH 1
HOA
- Has HOA: Yes
- Services included: 24-Hour Guard, Cable TV, Reserve Fund, Internet, Maintenance Grounds, Manager, Private Road, Recreational Facilities
- HOA fee: $332 monthly
- HOA name: Aaron Cook
- HOA phone: 941-234-0450
Location
- Region: Venice
Financial & listing details
- Price per square foot: $291/sqft
- Tax assessed value: $476,200
- Annual tax amount: $7,605
- Date on market: 1/23/2026
- Cumulative days on market: 27 days
- Listing terms: Cash,Conventional,FHA,VA Loan
- Ownership: Fee Simple
- Total actual rent: 0
- Electric utility on property: Yes
- Road surface type: Paved, Asphalt
Price history
| Date | Event | Price |
|---|---|---|
| 3/19/2026 | Sold | $630,000-3.1%$291/sqft |
Source:  Stellar MLS #A4679646 Report a problem Stellar MLS #A4679646 Report a problem | ||
| 2/21/2026 | Pending sale | $649,900$300/sqft |
Source: Stellar MLS #A4679646 Report a problem | ||
| 1/23/2026 | Listed for sale | $649,900-6.5%$300/sqft |
Source: Stellar MLS #A4679646 Report a problem | ||
| 8/24/2025 | Listing removed | $694,900$321/sqft |
Source: Stellar MLS #A4648950 Report a problem | ||
| 7/5/2025 | Price change | $694,900-0.6%$321/sqft |
Source: Stellar MLS #A4648950 Report a problem | ||
| 6/20/2025 | Price change | $698,900-2.8%$323/sqft |
Source: Stellar MLS #A4648950 Report a problem | ||
| 4/25/2025 | Listed for sale | $719,000+152.3%$332/sqft |
Source: Stellar MLS #A4648950 Report a problem | ||
| 5/17/2010 | Sold | $285,000$132/sqft |
Source: Public Record Report a problem | ||
Public tax history
| Year | Property taxes | Tax assessment |
|---|---|---|
| 2025 | $7,601 +3.7% | $321,174 +2.9% |
| 2024 | $7,332 +0.8% | $312,122 +3% |
| 2023 | $7,274 +6.6% | $303,031 +3% |
| 2022 | $6,826 +2.6% | $294,205 +3% |
| 2021 | $6,654 +0% | $285,636 +1.4% |
| 2020 | $6,652 +1.9% | $281,692 +2.3% |
| 2019 | $6,526 | $275,359 +1.9% |
| 2018 | $6,526 +2.6% | $270,225 +2.1% |
| 2017 | $6,363 +0.4% | $264,667 -24.9% |
| 2016 | $6,335 +1.4% | $352,400 +11.1% |
| 2015 | $6,250 -1.3% | $317,200 +26.1% |
| 2014 | $6,335 -3.7% | $251,604 |
| 2013 | $6,578 -4.7% | $251,604 +1.7% |
| 2012 | $6,901 -9.4% | $247,398 -3.9% |
| 2011 | $7,617 -1.3% | $257,500 -3.7% |
| 2010 | $7,718 +58.1% | $267,300 +98.6% |
| 2009 | $4,883 | $134,600 -6.1% |
| 2008 | $4,883 | $143,300 |
Find assessor info on the county website
Neighborhood: 34293
Nearby homes
- $796,7003 bd2 ba2.2k sqft13658 Brilliante Dr, Venice, FL 34293Off Market
- $607,9003 bd2 ba2.3k sqft13630 Brilliante Dr, Venice, FL 34293Off Market

- $847,4003 bd3 ba2.8k sqft13672 Brilliante Dr, Venice, FL 34293Off Market
- $520,5004 bd2 ba2.2k sqft13787 Vacanza, Venice, FL 34293Off Market
- $604,9003 bd2 ba2.2k sqft13616 Brilliante Dr, Venice, FL 34293Off Market
- $509,5003 bd2 ba2.2k sqft13659 Brilliante Dr, Venice, FL 34293Off Market
- $746,0004 bd3 ba2.6k sqft13673 Brilliante Dr, Venice, FL 34293Off Market
- $699,0003 bd2 ba2.6k sqft13645 Brilliante Dr, Venice, FL 34293Off Market
Nearby schools
GreatSchools rating
- 9/10Taylor Ranch Elementary SchoolGrades: PK-5Distance: 1 mi
- 7/10Venice Middle SchoolGrades: 6-8Distance: 1.6 mi
- 7/10Venice Senior High SchoolGrades: 9-12Distance: 6.5 mi
Schools provided by the listing agent
- Elementary: Taylor Ranch Elementary
- Middle: Venice Area Middle
- High: Venice Senior High
Source: Stellar MLS. This data may not be complete. We recommend contacting the local school district to confirm school assignments for this home.
Get a cash offer in 3 minutes
Find out how much your home could sell for in as little as 3 minutes with a no-obligation cash offer.
Estimated market value
$622,900
Get a cash offer in 3 minutes
Find out how much your home could sell for in as little as 3 minutes with a no-obligation cash offer.
Estimated market value
$622,900
- Florida
- Sarasota County
- Venice
- 34293
- 13644 BRILLIANTE DRIVE
Nearby cities
Nearby neighborhoods
Nearby zip codes
Other Venice Topics
