SINGLE story home with garage conversion (not permitted) in the heart of Whittier! This gem is a one-of-a-kind opportunity waiting for its new owners to add their own personal touch and create their ideal space! The main house features 3 bedrooms and 1 & 1/4 bathrooms. The bathrooms have been remodeled with newer vanities, flooring and tub/shower. The main living room features laminate wood floors, newly painted interior and large windows that accent the front of the home making this space light and bright throughout the day. Dining area is just off the living room and kitchen. The kitchen has been remodeled with oak cabinetry, granite counter tops and tile flooring. This area also features a breakfast bar, stainless steel appliances including stove, microwave, dishwasher and refrigerator. Convenient indoor laundry room located off the kitchen that includes a utility sink and additional quarter bathroom. The detached garage has been converted to a studio apartment. (not-permitted) The studio is approx. 385 sq ft of additional living space (not included in original square footage of the home) it features a full kitchenette with stove and plenty of cabinets along with a full bathroom with shower. The living area is very comfortable and can easily fit a bed and living room furniture, perfect to rent out and create extra income or for a parent/older child to live in. The property has a large lot that provides plenty of parking including space for RV, trucks or toys. This neighborhood is a highly sought after area of Whittier and located within walking distance of Laurel Elementary School and the Greenway Trail. Closely located to Whittier College, lots of eateries, shopping, transportation and freeway access. A great opportunity to live in the desirable Whittier community!
Sold for $749,900
Listed by: HELP-U-SELL PRESTIGE PROP'S • Patrick Wood • Contact: 909-597-5252
Bought with: Redfin Corporation
$749,900
13644 Danbrook Dr, Whittier, CA 90605
3beds
1,141sqft
Single Family Residence
Built in 1951
5,329 Square Feet Lot
$792,500 Zestimate®
$657/sqft
$3,839 Estimated rent
Home value
$792,500
$753,000 - $832,000
$3,839/mo
Zestimate® history
Owner options
List your home for rent
$3,839/mo
Rent Zestimate®
Find your next renter with Zillow Rental Manager. Plus, with online applications, you can quickly screen prospective tenants – for free.
$3,839/mo
Rent Zestimate®
Refinance and save
$4,815/mo
Est. payment
Refinancing to a lower rate could help reduce your monthly payments and save thousands over the life of the loan.
$4,815/mo
Est. payment
Explore your selling options
Work with a Zillow partner agent
Leverage their expertise and Zillow's premium Showcase listings to get your home seen by more buyers.
Get startedList with your own agent
Get your home in front of millions of buyers by listing it on Zillow.
Learn how to do itSell it yourself
Take full control of how buyers see your home on Zillow by listing For Sale by Owner (FSBO).
List your homeWhat's special
Whittier communityDetached garageUtility sinkSingle story homeNewly painted interiorLaminate wood floorsLarge windows
Zillow last checked:
Listing updated:
Listed by:
Patrick Wood DRE #00615225 patrickwood@aol.com,
HELP-U-SELL PRESTIGE PROP'S
Bought with:
Marisol Navar, DRE #01235054
Redfin Corporation
Source: CRMLS,MLS#: CV23183590 Originating MLS: California Regional MLS
Originating MLS: California Regional MLSFacts & features
Interior
Bedrooms & bathrooms
- Bedrooms: 3
- Bathrooms: 2
- Full bathrooms: 1
- 1/4 bathrooms: 1
- Main level bathrooms: 2
- Main level bedrooms: 3
Rooms
- Room types: Bedroom, Kitchen, Laundry, Living Room, Primary Bedroom
Bedroom
- Features: All Bedrooms Down
Bathroom
- Features: Bathtub, Separate Shower
Kitchen
- Features: Granite Counters, Updated Kitchen
Heating
- Wall Furnace
Cooling
- Wall/Window Unit(s)
Appliances
- Included: Dishwasher, Free-Standing Range, Gas Oven, Gas Range, Microwave, Refrigerator, Tankless Water Heater
- Laundry: Inside, Laundry Room
Features
- Breakfast Bar, All Bedrooms Down
- Flooring: Laminate, Wood
- Has fireplace: No
- Fireplace features: None
- Common walls with other units/homes: No Common Walls
Interior area
- Total interior livable area: 1,141 sqft
Property
Parking
- Total spaces: 1
- Parking features: Concrete, Driveway, RV Access/Parking, See Remarks
- Garage spaces: 1
Features
- Levels: One
- Stories: 1
- Entry location: ground floor
- Patio & porch: Patio
- Pool features: None
- Spa features: None
- Has view: Yes
- View description: None
Lot
- Size: 5,329 Square Feet
- Features: Back Yard, Front Yard
Details
- Additional structures: Guest House Detached, Guest House, Shed(s)
- Parcel number: 8163027008
- Zoning: WHR1*
- Special conditions: Standard
Construction
Type & style
- Home type: SingleFamily
- Architectural style: Traditional
- Property subtype: Single Family Residence
Condition
- New construction: No
- Year built: 1951
Utilities & green energy
- Sewer: Public Sewer
- Water: Public
Community & HOA
Community
- Features: Curbs, Gutter(s), Street Lights, Sidewalks
Location
- Region: Whittier
Financial & listing details
- Price per square foot: $657/sqft
- Tax assessed value: $764,898
- Annual tax amount: $9,645
- Date on market: 10/3/2023
- Cumulative days on market: 7 days
- Listing terms: Cash,Cash to New Loan,Conventional,1031 Exchange,Submit
- Road surface type: Paved
Price history
| Date | Event | Price |
|---|---|---|
| 11/7/2023 | Sold | $749,900$657/sqft |
Source:  CRMLS #CV23183590 Report a problem CRMLS #CV23183590 Report a problem | ||
| 10/10/2023 | Pending sale | $749,900$657/sqft |
Source: CRMLS #CV23183590 Report a problem | ||
| 10/3/2023 | Listed for sale | $749,900+183%$657/sqft |
Source: CRMLS #CV23183590 Report a problem | ||
| 7/16/2009 | Sold | $265,000-1.8%$232/sqft |
Source: Public Record Report a problem | ||
| 4/4/2009 | Listing removed | $269,900$237/sqft |
Source: Listhub #P667781 Report a problem | ||
| 3/5/2009 | Price change | $269,900-3.6%$237/sqft |
Source: Listhub #P667781 Report a problem | ||
| 2/11/2009 | Price change | $279,900-6.2%$245/sqft |
Source: Listhub #P667781 Report a problem | ||
| 12/11/2008 | Listed for sale | $298,500-35.2%$262/sqft |
Source: Listhub #P667781 Report a problem | ||
| 10/7/2008 | Sold | $460,699+204.1%$404/sqft |
Source: Public Record Report a problem | ||
| 9/30/1998 | Sold | $151,500$133/sqft |
Source: Public Record Report a problem | ||
Public tax history
| Year | Property taxes | Tax assessment |
|---|---|---|
| 2025 | $9,645 +8% | $764,898 +2% |
| 2024 | $8,932 +28.3% | $749,900 +31.1% |
| 2023 | $6,959 +1.8% | $572,220 +2% |
| 2022 | $6,835 +1.4% | $561,000 +2% |
| 2021 | $6,744 +68% | $550,000 +75.8% |
| 2020 | $4,013 | $312,769 +2% |
| 2019 | $4,013 +1.1% | $306,637 +2% |
| 2018 | $3,971 | $300,625 +2% |
| 2017 | $3,971 +5% | $294,732 +2% |
| 2016 | $3,783 +4.3% | $288,954 +1.5% |
| 2015 | $3,627 +0.7% | $284,614 +2% |
| 2014 | $3,600 | $279,040 +2.5% |
| 2012 | -- | $272,333 +2% |
| 2011 | -- | $266,994 +0.8% |
| 2010 | -- | $265,000 -25.4% |
| 2009 | -- | $355,000 +96.9% |
| 2008 | -- | $180,336 +2% |
| 2007 | -- | $176,801 +2% |
| 2006 | -- | $173,335 |
| 2005 | -- | $173,335 +4% |
| 2004 | -- | $166,606 +1.9% |
| 2003 | -- | $163,553 +2% |
| 2002 | -- | $160,347 +4% |
| 2000 | -- | $154,122 |
Find assessor info on the county website
Neighborhood: 90605
Nearby homes
- $784,8004 bd2 ba1.4k sqft13648 Danbrook Dr, Whittier, CA 90605Off Market
- $743,3003 bd1 ba1k sqft13638 Danbrook Dr, Whittier, CA 90605Off Market
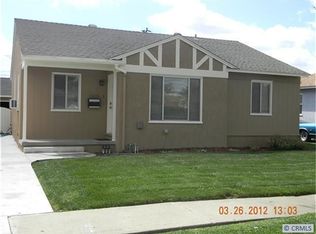
- $762,7003 bd2 ba1.4k sqft13702 Danbrook Dr, Whittier, CA 90605Off Market
- $822,8003 bd2 ba1.3k sqft13632 Danbrook Dr, Whittier, CA 90605Off Market

- $767,2003 bd1 ba1k sqft9025 Tarryton Ave, Whittier, CA 90605Off Market
- $843,7003 bd2 ba1.2k sqft13637 Foxley Dr, Whittier, CA 90605Off Market
- $--1 bd1 ba650 sqft13651 Foxley Dr APT 1C, Whittier, CA 90605Off Market
- $--1 bd1 ba-- sqft13651 Foxley Dr, Whittier, CA 90605Off Market
Nearby schools
GreatSchools rating
- 4/10Laurel Elementary SchoolGrades: K-5Distance: 0.1 mi
- 7/10East Whittier Middle SchoolGrades: 6-8Distance: 1 mi
- 6/10Whittier High SchoolGrades: 9-12Distance: 2 mi
Get a cash offer in 3 minutes
Find out how much your home could sell for in as little as 3 minutes with a no-obligation cash offer.
Estimated market value
$792,500
Get a cash offer in 3 minutes
Find out how much your home could sell for in as little as 3 minutes with a no-obligation cash offer.
Estimated market value
$792,500
- California
- Los Angeles County
- Whittier
- 90605
- 13644 Danbrook Dr
Nearby cities
Nearby neighborhoods
Nearby zip codes
Other Whittier Topics
