Skip main navigation
Sold
  • $1,375,000

    13644 Haven Cove Ln, McCordsville, IN 46055

    5beds
    4,678sqft
    Residential, Single Family Residence
    Built in 2024
    0.38 Acres Lot
    $1,423,200 Zestimate®
    $294/sqft
    $5,043 Estimated rent

    Home value

    $1,423,200

    $1.34M - $1.51M

    $5,043/mo

    Zestimate® history
    Loading
    Loading...

    Owner options

    List your home for rent

    $5,043/mo

    Rent Zestimate®

    Find your next renter with Zillow Rental Manager. Plus, with online applications, you can quickly screen prospective tenants – for free.

    Learn more

    $5,043/mo

    Rent Zestimate®

    Refinance and save

    $7,944/mo

    Est. payment

    Refinancing to a lower rate could help reduce your monthly payments and save thousands over the life of the loan.

    See today's rates

    $7,944/mo

    Est. payment

    Explore your selling options

    Work with a Zillow partner agent

    Leverage their expertise and Zillow's premium Showcase listings to get your home seen by more buyers.

    Get started

    List with your own agent

    Get your home in front of millions of buyers by listing it on Zillow.

    Learn how to do it

    Sell it yourself

    Take full control of how buyers see your home on Zillow by listing For Sale by Owner (FSBO).

    List your home

    What's special

    Finished basementPremium waterfront livingDeeded boat dockQuartz countertopsUnobstructed viewsSpa-like bathDesigner finishes
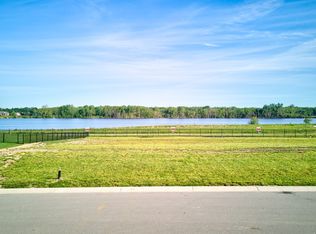
    DEEDED BOAT DOCK + MOVE-IN READY NEW CONSTRUCTION - Enjoy all the perks of building without the wait, decisions, or delays. This custom home in the highly sought-after Springs of Cambridge offers premium waterfront living on Geist Reservoir with unobstructed views and no homes behind. Step inside to soaring ceilings, an open-concept layout, and designer finishes throughout. The great room is filled with natural light and flows seamlessly into the dining area and chef's kitchen, complete with quartz countertops, double ovens, and a walk-in pantry. Step outside to the covered back patio with a cozy fireplace-the perfect place to unwind and watch the sunset over the water. Upstairs, the primary suite is a true retreat featuring a tray ceiling, peaceful water views, and a spa-like bath with double vanities, large shower, and a spacious walk-in closet. Three additional bedrooms upstairs include walk-in closets and bathroom access, plus the convenience of a second-floor laundry room. The finished basement offers even more space to relax or entertain, with a large rec room, full bath, and a 5th bedroom-perfect for guests or multigenerational living. The fully fenced backyard is pool-ready and ready for your dream outdoor setup. With a deeded boat dock (#447) just steps away and access to parks, restaurants, and top-rated schools, this is Geist living at its finest-luxury, location, and lifestyle in one exceptional home.

    Zillow last checked:

    Listing updated:

    Listed by:

    Sara Denig 765-617-5301,

    Keller Williams Indpls Metro N

    Bought with:

    Jerome Gordon III

    F.C. Tucker Company

    Source: MIBOR as distributed by MLS GRID,MLS#: 22049618MLS Logo

    Facts & features

    Interior

    Bedrooms & bathrooms
    • Bedrooms: 5
    • Bathrooms: 5
    • Full bathrooms: 4
    • 1/2 bathrooms: 1
    • Main level bathrooms: 1
    Primary bedroom
    • Level: Upper
    • Area: 255 Square Feet
    • Dimensions: 17x15
    Bedroom 2
    • Level: Upper
    • Area: 143 Square Feet
    • Dimensions: 13x11
    Bedroom 3
    • Level: Upper
    • Area: 165 Square Feet
    • Dimensions: 15x11
    Bedroom 4
    • Level: Upper
    • Area: 132 Square Feet
    • Dimensions: 12x11
    Bedroom 5
    • Level: Basement
    • Area: 100 Square Feet
    • Dimensions: 10x10
    Bonus room
    • Level: Basement
    • Area: 720 Square Feet
    • Dimensions: 48x15
    Breakfast room
    • Level: Main
    • Area: 160 Square Feet
    • Dimensions: 16x10
    Dining room
    • Level: Main
    • Area: 150 Square Feet
    • Dimensions: 15x10
    Family room
    • Level: Main
    • Area: 288 Square Feet
    • Dimensions: 18x16
    Kitchen
    • Level: Main
    • Area: 180 Square Feet
    • Dimensions: 18x10
    Office
    • Level: Main
    • Area: 130 Square Feet
    • Dimensions: 13x10
    Heating
    • Natural Gas
    Cooling
    • Central Air
    Appliances
    • Included: Dishwasher, Dryer, Disposal, Microwave, Double Oven, Refrigerator, Washer, Water Heater
    Features
    • Entrance Foyer, Hardwood Floors, Pantry, Walk-In Closet(s)
    • Flooring: Hardwood
    • Has basement: Yes
    • Number of fireplaces: 2
    • Fireplace features: Family Room, Gas Log, Outside
    Interior area
    • Total structure area: 4,678
    • Total interior livable area: 4,678 sqft
    • Finished area below ground: 1,472

    Property

    Parking
    • Total spaces: 3
    • Parking features: Attached
    • Attached garage spaces: 3
    Features
    • Levels: Two
    • Stories: 2
    • Patio & porch: Covered
    • Fencing: Fenced,Full
    • On waterfront: Yes
    • Waterfront features: Boat Slip, Dock, On Reservoir
    Lot
    • Size: 0.38 Acres
    Details
    • Parcel number: 291502025007000020
    • Horse amenities: None

    Construction

    Type & style
    • Home type: SingleFamily
    • Architectural style: Traditional
    • Property subtype: Residential, Single Family Residence
    Materials
    • Brick, Wood With Stone
    • Foundation: Concrete Perimeter
    Condition
    • New construction: No
    • Year built: 2024
    Details
    • Builder name: Drees

    Utilities & green energy

    • Water: Public

    Community & HOA

    Community
    • Subdivision: Springs Of Cambridge
    HOA
    • Has HOA: Yes
    • HOA fee: $1,100 annually
    Location
    • Region: Mccordsville

    Financial & listing details

    • Price per square foot: $294/sqft
    • Tax assessed value: $1,184,000
    • Annual tax amount: $8,954
    • Date on market: 7/14/2025
    • Cumulative days on market: 8 days

    Price history

    DateEventPrice
    9/2/2025Sold$1,375,000-8%$294/sqft
    Source: MIBOR as distributed by MLS GRID #22049618 Report a problem
    7/21/2025Pending sale$1,495,000$320/sqft
    Source: MIBOR as distributed by MLS GRID #22049618 Report a problem
    7/14/2025Listed for sale$1,495,000+31.2%$320/sqft
    Source: MIBOR as distributed by MLS GRID #22049618 Report a problem
    9/30/2024Sold$1,139,885$244/sqft
    Source: MIBOR as distributed by MLS GRID #22004234 Report a problem

    Public tax history

    YearProperty taxesTax assessment
    2025$5,085 -42%$1,184,000 +169.5%
    2024$8,768 +18.3%$439,300 +8.6%
    2023$7,411 $404,600 +20.7%
    2022-- $335,200
    Find assessor info on the county website

    Neighborhood: 46055

    Nearby schools

    GreatSchools rating
    Get a cash offer in 3 minutes
    Find out how much your home could sell for in as little as 3 minutes with a no-obligation cash offer.
    Estimated market value
    $1,423,200
    Get a cash offer in 3 minutes
    Find out how much your home could sell for in as little as 3 minutes with a no-obligation cash offer.
    Estimated market value
    $1,423,200