Welcome to this beautifully maintained brick ranch in the heart of Warren! This move-in-ready home offers 3 bedrooms, 2.5 bathrooms, and hardwood flooring throughout the living room and bedrooms. Thoughtful updates includes: new roof (2024), water heater (2025), quartz kitchen countertops, an insulated garage door, and an updated bathroom in the fully finished basement. The basement also features several versatile rooms ideal for a home office, recreation area, gym, or guest space, along with ample storage. Outside, enjoy a meticulously cared-for yard and a convenient storage shed. The garden is blooming with tomatoes, peppers, and cucumbers! Combining classic charm, modern comfort, and well-planned improvements, this inviting home is ready for its next owner. Schedule your showing today!
Pending
$279,900
13644 Joyce Dr, Warren, MI 48088
3beds
2,527sqft
Single Family Residence
Built in 1964
7,405 Square Feet Lot
$279,300 Zestimate®
$111/sqft
$-- HOA
What's special
- 37 days
- 88
- 0
Likely to sell faster than
Zillow last checked:
Listing updated:
Listed by:
Mario Gonzalez 313-695-9750,
MG Realty Co LLC 313-695-9750
Source: Realcomp II,MLS#: 20261051635
Facts & features
Interior
Bedrooms & bathrooms
- Bedrooms: 3
- Bathrooms: 3
- Full bathrooms: 2
- 1/2 bathrooms: 1
Primary bedroom
- Level: Entry
- Area: 120
- Dimensions: 12 X 10
Bedroom
- Level: Entry
- Area: 90
- Dimensions: 10 X 9
Bedroom
- Level: Entry
- Area: 108
- Dimensions: 12 X 9
Other
- Level: Basement
- Area: 42
- Dimensions: 7 X 6
Other
- Level: Entry
- Area: 28
- Dimensions: 7 X 4
Other
- Level: Entry
- Area: 16
- Dimensions: 4 X 4
Other
- Level: Entry
- Area: 91
- Dimensions: 13 X 7
Family room
- Level: Entry
- Area: 286
- Dimensions: 22 X 13
Flex room
- Level: Basement
- Area: 63
- Dimensions: 9 X 7
Game room
- Level: Basement
- Area: 357
- Dimensions: 21 X 17
Kitchen
- Level: Entry
- Area: 90
- Dimensions: 10 X 9
Laundry
- Level: Basement
- Area: 90
- Dimensions: 10 X 9
Living room
- Level: Entry
- Area: 204
- Dimensions: 17 X 12
Heating
- Forced Air, Natural Gas
Cooling
- Central Air
Features
- Basement: Finished
- Has fireplace: No
Interior area
- Total interior livable area: 2,527 sqft
- Finished area above ground: 1,409
- Finished area below ground: 1,118
Property
Parking
- Total spaces: 2
- Parking features: Two Car Garage, Attached
- Attached garage spaces: 2
Features
- Levels: One
- Stories: 1
- Entry location: GroundLevel
- Pool features: None
Lot
- Size: 7,405 Square Feet
- Dimensions: 56 x 131
Details
- Parcel number: 1313303004
- Special conditions: Short Sale No,Standard
Construction
Type & style
- Home type: SingleFamily
- Architectural style: Ranch
- Property subtype: Single Family Residence
Materials
- Brick
- Foundation: Basement, Poured
Condition
- New construction: No
- Year built: 1964
Utilities & green energy
- Sewer: Public Sewer, Sewer At Street
- Water: Public
Community & HOA
Community
- Subdivision: WARREN HIGHLANDS SUB
HOA
- Has HOA: No
Location
- Region: Warren
Financial & listing details
- Price per square foot: $111/sqft
- Tax assessed value: $72,412
- Annual tax amount: $3,867
- Date on market: 7/26/2026
- Cumulative days on market: 37 days
- Listing agreement: Exclusive Right To Sell
- Listing terms: Cash,Conventional,FHA
Estimated market value
$279,300
$265,000 - $293,000
$2,534/mo
Price history
| Date | Event | Price |
|---|---|---|
| 8/5/2026 | Pending sale | $279,900$111/sqft |
Source:  Realcomp II #20261051635 Report a problem Realcomp II #20261051635 Report a problem | ||
| 7/26/2026 | Listed for sale | $279,900+107.5%$111/sqft |
Source: Realcomp II #20261051635 Report a problem | ||
| 9/26/2014 | Sold | $134,900-3.6%$53/sqft |
Source:  MiRealSource #31200523 Report a problem MiRealSource #31200523 Report a problem | ||
| 8/27/2014 | Pending sale | $139,900$55/sqft |
Source: CENTURY 21 Town & Country #31200523 Report a problem | ||
| 7/29/2014 | Price change | $139,900-3.2%$55/sqft |
Source: CENTURY 21 Town & Country #31200523 Report a problem | ||
| 6/30/2014 | Listed for sale | $144,500+15.6%$57/sqft |
Source: CENTURY 21 Town & Country #214064500 Report a problem | ||
| 6/29/2013 | Sold | $125,000$49/sqft |
Source: Public Record Report a problem | ||
| 4/15/2013 | Sold | $125,000$49/sqft |
Source: MiRealSource #31137935 Report a problem | ||
| 3/4/2013 | Pending sale | $125,000$49/sqft |
Source: Advantage Realty, Inc. #31137935 Report a problem | ||
| 3/2/2013 | Listed for sale | $125,000$49/sqft |
Source: Advantage Realty Incorporated #31137935 Report a problem | ||
Public tax history
| Year | Property taxes | Tax assessment |
|---|---|---|
| 2025 | $3,774 +5.6% | $121,260 +9.8% |
| 2024 | $3,572 +5.2% | $110,460 +11.5% |
| 2023 | $3,397 +1.9% | $99,060 +13.4% |
| 2022 | $3,333 +1.1% | $87,330 +5.8% |
| 2021 | $3,296 | $82,560 +4.4% |
| 2020 | $3,296 +8% | $79,060 +6.4% |
| 2019 | $3,052 +4.7% | $74,320 +6.8% |
| 2018 | $2,916 | $69,580 +10.4% |
| 2017 | -- | $63,050 |
| 2016 | -- | $63,050 +11.7% |
| 2015 | -- | $56,450 +27.6% |
| 2012 | -- | $44,240 |
| 2010 | -- | -- |
| 2009 | -- | $68,620 -14.4% |
| 2008 | -- | $80,160 -5.8% |
| 2007 | -- | $85,110 +1.3% |
| 2006 | -- | $83,980 +4.2% |
| 2005 | -- | $80,630 +2.3% |
| 2004 | -- | $78,810 +56.1% |
| 2001 | $1,893 +3.4% | $50,480 +3.2% |
| 2000 | $1,830 | $48,920 |
Find assessor info on the county website
Monthly payment
Est. payment
Payment breakdown
Explore the cost of this home by adjusting the details. Changes won't be saved.Climate risks
Neighborhood: 48088

Similar homes
- $269,9003 bd2 ba2.3k sqft14706 Murthum Ave, Warren, MI 48088For Sale
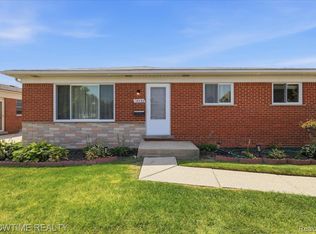
 MLS ID #20261064088, Marvin Nafsu, Showtime Realty. Realcomp II
 - $290,0003 bd2 ba2.6k sqft32848 Rugby Dr, Warren, MI 48088For Sale
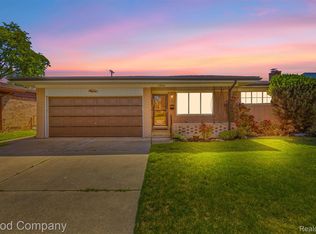 MLS ID #20261044690, Scott Love, Good Company. Realcomp II
 - $230,0003 bd2 ba2k sqft32504 Dover Ave, Warren, MI 48088For Sale
 MLS ID #20261069491, Neeley Freeman, Epique Realty. Realcomp II
 - $279,9993 bd2 ba2.4k sqft11721 Robinwood Blvd, Warren, MI 48093For Sale
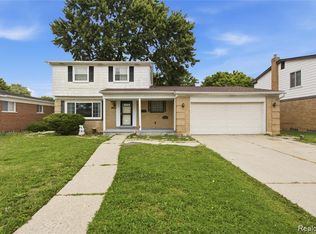 MLS ID #20261053893, Tamim Ahmed, New Era Real Estate LLC. Realcomp II
 - $275,0003 bd3 ba2.2k sqft5153 Busch Ave, Warren, MI 48091For SaleMLS ID #20261049500, Sherry L Pyszczynski, Keller Williams Paint Creek. Realcomp II
- $309,9994 bd4 ba2.2k sqft2338 Marlow Dr, Warren, MI 48092For SaleMLS ID #20261069366, Sultan Ahmed, Express Home Realty LLC. Realcomp II
- $269,9003 bd2 ba2.4k sqft32417 Linderman Ave, Warren, MI 48093For SaleMLS ID #20261050003, Brian S Yaldoo, RE/MAX Classic. Realcomp II
- $284,9003 bd2 ba1.6k sqft29853 Ohmer Dr, Warren, MI 48092For SaleMLS ID #20261061865, Rebecca Rowan, RE/MAX Eclipse Clarkston. Realcomp II
- $239,9003 bd2 ba2.1k sqft31527 Pinto Dr, Warren, MI 48093For SaleMLS ID #20261061791, Shera Christensen, Keller Williams Paint Creek. Realcomp II
- $299,0003 bd2 ba2.2k sqft36424 Clifford Dr, Sterling Heights, MI 48312For SaleMLS ID #20261069292, Stacy Miletti, Real Estate One-Troy. Realcomp II
- $290,0003 bd2 ba2k sqft11923 Fairview Dr, Sterling Heights, MI 48312For SaleMLS ID #20261058218, Joanna Darmanin, KW Metro. Realcomp II
- $309,9003 bd3 ba3k sqft11165 Hanna Dr, Sterling Heights, MI 48312For SaleMLS ID #20261061151, Helal Hussain, Wasim International Realty. Realcomp II
- $275,0003 bd2 ba1.8k sqft27768 Rialto St, Madison Heights, MI 48071For SaleMLS ID #20261060007, Margo A Borkin, Real Estate One-WB/FH. Realcomp II
- $309,9003 bd2 ba2.6k sqft36759 Wayne Dr, Sterling Heights, MI 48312For SaleMLS ID #20261061057, M N M Tanveer, Wasim International Realty. Realcomp II
- $285,0003 bd2 ba1.5k sqft320 Hecht Dr, Madison Heights, MI 48071For SaleMLS ID #20261064784, Robert Coburn, RE/MAX First. Realcomp II
- $299,9003 bd2 ba2.6k sqft3053 Belcher Dr, Sterling Heights, MI 48310For SaleMLS ID #20261068608, Lana Yasso, ICON Realty Experts, LLC. Realcomp II
- $265,0003 bd3 ba1.6k sqft32566 Revere Dr, Warren, MI 48092For SaleMLS ID #20261053853, Nadia T Salmou, Realty Executives Home Towne. Realcomp II
- $309,9003 bd2 ba2.7k sqft35074 Lana Ln, Sterling Heights, MI 48312For SaleMLS ID #20261031382, Basim Naimou, 1st Choice Realty Inc. Realcomp II
- $299,9003 bd2 ba1.6k sqft22600 Edgewater St, Saint Clair Shores, MI 48082For SaleMLS ID #20261061947, James D Wellington, RE/MAX First. Realcomp II
- $240,0004 bd2 ba1.8k sqft25755 Patricia Ave, Warren, MI 48091For SaleMLS ID #20261061330, Adnan Bakht, R2M Realty. Realcomp II
