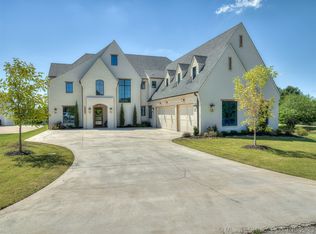
SELLER IS OPEN TO LEASE $3600.00 A MONTH... INQUIRE TODAY...GREY OAKS STUNNER IN BIXBY SCHOOLS! LOCATED IN THE BACK OF THE ADDITION ON A PREMIER CORNERLOT w/NEIGHBORHOOD PARK JUST ACROSS THE STREET. TRUE 4 BEDROOM + OFFICE SPACE FLOORPLAN w/ GAMEROOM THAT COULD EASILY CONVERT TO A 5TH BEDROOM. NEW HARDWOOD FLOORS IN ALL NON WET AREAS AND FRESH INTERIOR PAINT THROUGHOUT. IDEAL LAYOUT WITH 2 BEDROOMS DOWN AND 2 OVERSIZED BEDROOMS UP w/ GAMEROOM, PERFECT FOR LARGE OR MULTI-GENERATIONAL LIVING. THE MAIN LIVING AREA FEATURES DRAMATIC VAULTED CEILINGS WITH EXPOSED BEAMS, ABUNDANT
NATURAL LIGHT, AND AN OPEN ENTERTAINING DESIGN. GOURMET KITCHEN w/ UPSCALE GRANITE, BUTLER'S SIZE PANTRY, AND ABUNDANT WORKSPACE. THE LUXURY PRIMARY SUITE OFFERS A SPA-STYLE BATH WITH DESIGNER TILE, SOAKING TUB, WALK-IN SHOWER, DOUBLE VANITY, AND LARGE WALK-IN CLOSET, DOUBLE BARN DOORS & CHIC LIGHTING. OUTDOOR LIVING SPACE FEATURES A COVERED PATIO WITH FIREPLACE PERFECT FOR YEAR-ROUND ENTERTAINING. SIDE ENTRY GARAGE w/ DROP ZONE/MUD AREA, SEPARATE LAUNDRY ROOM, AND EXCEPTIONAL STORAGE THROUGHOUT. MUST SEE FLOORPLAN IN ONE OF BIXBY'S MOST SOUGHT-AFTER NEIGHBORHOODS. MAKE YOUR APPOINTMENT TODAY!
For sale
Price cut: $17.6K (8/31)
$649,900
13644 S 28th St, Bixby, OK 74008
4beds
3,611sqft
Single Family Residence
Built in 2020
0.64 Acres Lot
$-- Zestimate®
$180/sqft
$73/mo HOA
What's special
Large walk-in closetWalk-in showerPremier corner lotLuxury primary suiteDouble vanitySoaking tubSeparate laundry room
- 156 days
- 1,208
- 69
Zillow last checked:
Listing updated:
Listed by:
Jen Miller Morrow 918-638-7653,
Chinowth & Cohen
Source: MLS Technology, Inc.,MLS#: 2610906 Originating MLS: MLS Technology
Originating MLS: MLS TechnologyFacts & features
Interior
Bedrooms & bathrooms
- Bedrooms: 4
- Bathrooms: 4
- Full bathrooms: 3
- 1/2 bathrooms: 1
Primary bedroom
- Description: Master Bedroom,Walk-in Closet
- Level: First
Bedroom
- Description: Bedroom,Walk-in Closet
- Level: First
Bedroom
- Description: Bedroom,Pullman Bath,Walk-in Closet
- Level: Second
Bedroom
- Description: Bedroom,Pullman Bath,Walk-in Closet
- Level: Second
Primary bathroom
- Description: Master Bath,Bathtub,Double Sink,Full Bath,Separate Shower
- Level: First
Bathroom
- Description: Hall Bath,Half Bath
- Level: First
Dining room
- Description: Dining Room,Breakfast
- Level: First
Game room
- Description: Game/Rec Room,Over Garage
- Level: Second
Kitchen
- Description: Kitchen,Breakfast Nook,Island,Pantry
- Level: First
Living room
- Description: Living Room,Fireplace
- Level: First
Office
- Description: Office,
- Level: First
Utility room
- Description: Utility Room,Inside,Separate,Sink
- Level: First
Heating
- Gas, Multiple Heating Units
Cooling
- Central Air, 2 Units
Appliances
- Included: Cooktop, Dishwasher, Disposal, Gas Water Heater, Microwave, Oven, Range, Refrigerator
- Laundry: Washer Hookup, Electric Dryer Hookup, Gas Dryer Hookup
Features
- Attic, Granite Counters, High Ceilings, Pullman Bath, Vaulted Ceiling(s), Ceiling Fan(s), Gas Range Connection, Gas Oven Connection, Programmable Thermostat
- Flooring: Tile, Wood
- Windows: Vinyl
- Basement: None
- Number of fireplaces: 2
- Fireplace features: Gas Log, Gas Starter, Outside
Interior area
- Total structure area: 3,611
- Total interior livable area: 3,611 sqft
Video & virtual tour
Property
Parking
- Total spaces: 3
- Parking features: Garage Faces Side
- Garage spaces: 3
Accessibility
- Accessibility features: Accessible Doors
Features
- Levels: Two
- Stories: 2
- Patio & porch: None
- Exterior features: Concrete Driveway, Fire Pit, Sprinkler/Irrigation, Landscaping, Lighting, Rain Gutters
- Pool features: None
- Fencing: None
Lot
- Size: 0.64 Acres
- Features: Mature Trees
Details
- Additional structures: None
- Has additional parcels: Yes
- Parcel number: 60428730937220
Construction
Type & style
- Home type: SingleFamily
- Architectural style: Other
- Property subtype: Single Family Residence
Materials
- Brick, Wood Siding, Wood Frame
- Foundation: Slab
- Roof: Asphalt,Fiberglass
Condition
- Year built: 2020
Utilities & green energy
- Sewer: Public Sewer
- Water: Public
- Utilities for property: Electricity Available, Natural Gas Available, Water Available
Community & HOA
Community
- Features: Gutter(s), Sidewalks
- Security: No Safety Shelter, Smoke Detector(s)
- Subdivision: Grey Oaks
HOA
- Has HOA: Yes
- Amenities included: Park
- HOA fee: $880 annually
Location
- Region: Bixby
Financial & listing details
- Price per square foot: $180/sqft
- Annual tax amount: $7,981
- Date on market: 3/30/2026
- Cumulative days on market: 156 days
- Listing terms: Conventional,FHA,VA Loan
Estimated market value
Not available
Estimated sales range
Not available
Not available
Price history
| Date | Event | Price |
|---|---|---|
| 8/31/2026 | Price change | $649,900-2.6%$180/sqft |
Source:  MLS Technology, Inc. #2610906 Report a problem MLS Technology, Inc. #2610906 Report a problem | ||
| 8/8/2026 | Price change | $667,500-1.1%$185/sqft |
Source: MLS Technology, Inc. #2610906 Report a problem | ||
| 6/25/2026 | Listed for sale | $675,000$187/sqft |
Source: MLS Technology, Inc. #2610906 Report a problem | ||
| 6/24/2026 | Pending sale | $675,000$187/sqft |
Source: MLS Technology, Inc. #2610906 Report a problem | ||
| 3/30/2026 | Listed for sale | $675,000+23%$187/sqft |
Source: MLS Technology, Inc. #2610906 Report a problem | ||
| 9/1/2020 | Listing removed | $549,000$152/sqft |
Source: Keller Williams Preferred #2005137 Report a problem | ||
| 9/1/2020 | Listed for sale | $549,000-0.5%$152/sqft |
Source: Keller Williams Preferred #2005137 Report a problem | ||
| 8/25/2020 | Sold | $552,000+0.5%$153/sqft |
Source: MLS Technology, Inc. #2005137 Report a problem | ||
| 6/23/2020 | Pending sale | $549,000$152/sqft |
Source: Keller Williams Preferred #2005137 Report a problem | ||
| 2/12/2020 | Listed for sale | $549,000$152/sqft |
Source: Keller Williams Preferred #2005137 Report a problem | ||
Public tax history
Tax history is unavailable.
Monthly payment
Est. payment
Payment breakdown
Explore the cost of this home by adjusting the details. Changes won't be saved.Climate risks
Neighborhood: 74008
Nearby schools
Schools provided by the listing agent
- Elementary: Central
- Middle: Bixby
- High: Bixby
- District: Bixby - Sch Dist (4)
Source: MLS Technology, Inc.. This data may not be complete. We recommend contacting the local school district to confirm school assignments for this home.
Similar homes
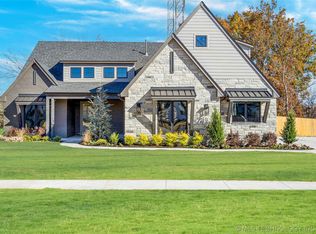
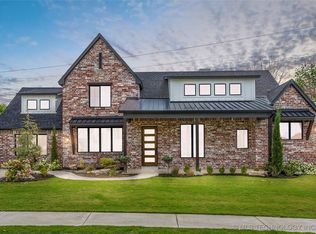
- $719,9004 bd4 ba3.3k sqft13662 S 24th St, Bixby, OK 74008For Sale
 MLS ID #2631375, Amber Davis, Keller Williams Advantage. MLS Technology, Inc.
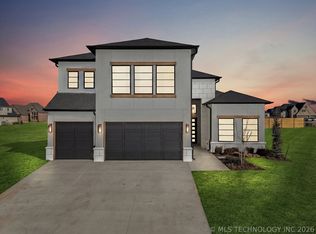
 - $654,9004 bd3 ba3.4k sqft2347 E 135th Dr S, Bixby, OK 74008For Sale
 MLS ID #2610302, Laurie Ann Jenkins, Coldwell Banker Select. MLS Technology, Inc.
 - $589,9004 bd3 ba3.1k sqft2717 E 134th Cir, Bixby, OK 74008New Construction
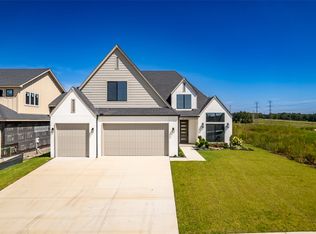 MLS ID #2630558, Brett Davis., McGraw, REALTORS. MLS Technology, Inc.
 - $799,0004 bd4 ba3.4k sqft13677 S 23rd St, Bixby, OK 74008For Sale
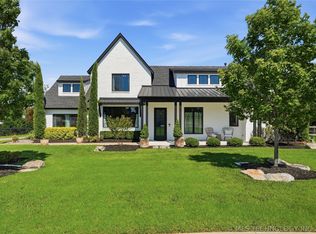 MLS ID #2622525, Josh Watkins, Eagle Rock Realty & Prop Mgmt. MLS Technology, Inc.
