Nestled on a quiet cul-de-sac in one of Omaha's most desirable neighborhoods, this extraordinary custom 1.5-story offers nearly 12,000 sq ft of timeless craftsmanship, thoughtful design & exceptional living spaces. Designed for everyday luxury & entertaining, the layout features expansive gathering spaces, a stunning great room & chef-inspired kitchen. The lavish primary suite offers his/her walk-in closets & private office. Spacious secondary br's include 5 secret rooms. The lower level features a nostalgic soda parlor, theater, sports court, exercise room, wet bar & gaming areas. Resort-style backyard boasts inground pool, hot tub, pool house & tranquil water features. Heated 7-car garage, separate studio,6-zone HVAC, conservatory w/live fish & mostly brick exterior. Quality throughout! Nearly impossible to replicate at today's construction costs. Too many features to mention. MUST SEE!
For sale
$1,695,000
13644 Seward Cir, Omaha, NE 68154
6beds
11,840sqft
Single Family Residence
Built in 1986
0.59 Acres Lot
$1,615,400 Zestimate®
$143/sqft
$-- HOA
What's special
Inground poolPool houseMostly brick exteriorWet barPrivate officeQuiet cul-de-sacResort-style backyard
- 60 days
- 2,242
- 125
Zillow last checked:
Listing updated:
Listed by:
Todd Bartusek 402-215-7383,
BHHS Ambassador Real Estate
Source: GPRMLS,MLS#: 22619056
Facts & features
Interior
Bedrooms & bathrooms
- Bedrooms: 6
- Bathrooms: 9
- Full bathrooms: 3
- 3/4 bathrooms: 2
- 1/2 bathrooms: 4
- Main level bathrooms: 4
Primary bedroom
- Features: Wall/Wall Carpeting, 9'+ Ceiling, Walk-In Closet(s), Sliding Glass Door
- Level: Main
- Area: 277.4
- Dimensions: 19 x 14.6
Bedroom 2
- Features: Wall/Wall Carpeting, Ceiling Fan(s), Walk-In Closet(s)
- Level: Second
- Area: 191.4
- Dimensions: 11 x 17.4
Bedroom 3
- Features: Wall/Wall Carpeting, Ceiling Fan(s), Walk-In Closet(s)
- Level: Second
- Area: 602.8
- Dimensions: 22 x 27.4
Bedroom 4
- Features: Wall/Wall Carpeting, Walk-In Closet(s)
- Level: Second
- Area: 153.76
- Dimensions: 12.4 x 12.4
Bedroom 5
- Features: Wall/Wall Carpeting, Ceiling Fan(s), Walk-In Closet(s)
- Level: Second
- Area: 184.8
- Dimensions: 15.4 x 12
Primary bathroom
- Features: Full, Whirlpool, Double Sinks
Dining room
- Features: Wall/Wall Carpeting, Bay/Bow Windows
- Level: Main
- Area: 219
- Dimensions: 15 x 14.6
Family room
- Features: Wall/Wall Carpeting, Fireplace, Wet Bar
- Level: Basement
- Area: 464.4
- Dimensions: 18 x 25.8
Great room
- Features: Ceramic Tile Floor, Fireplace, Cath./Vaulted Ceiling, 9'+ Ceiling, Ceiling Fans, Skylight
- Level: Main
Kitchen
- Features: Wall/Wall Carpeting, Fireplace, Ceiling Fan(s), Dining Area, Pantry
- Level: Main
- Area: 583.2
- Dimensions: 32.4 x 18
Basement
- Area: 4422
Office
- Features: Wall/Wall Carpeting, Ceiling Fan(s), Skylight
- Level: Second
- Area: 195
- Dimensions: 15 x 13
Heating
- Natural Gas, Forced Air
Cooling
- Central Air
Appliances
- Included: Humidifier, Range, Oven, Refrigerator, Disposal, Microwave
- Laundry: Ceramic Tile Floor
Features
- Central Vacuum, Wet Bar, Exercise Room, Two Story Entry, Elevator, 2nd Kitchen
- Doors: Sliding Doors
- Windows: LL Daylight Windows
- Basement: Other
- Number of fireplaces: 5
- Fireplace features: Kitchen, Family Room
Interior area
- Total structure area: 11,840
- Total interior livable area: 11,840 sqft
- Finished area above ground: 7,585
- Finished area below ground: 4,255
Property
Parking
- Total spaces: 7
- Parking features: Attached
- Attached garage spaces: 7
Features
- Levels: One and One Half
- Patio & porch: Porch, Patio, Enclosed Patio
- Exterior features: Sprinkler System
- Has private pool: Yes
- Pool features: In Ground
- Fencing: Wood,Full
Lot
- Size: 0.59 Acres
- Dimensions: 174 x 184
- Features: Over 1/2 up to 1 Acre
Details
- Additional structures: Outbuilding, Greenhouse
- Parcel number: 1657465098
- Other equipment: Intercom
Construction
Type & style
- Home type: SingleFamily
- Property subtype: Single Family Residence
Materials
- Brick/Other
- Foundation: Other
- Roof: Other
Condition
- Not New and NOT a Model
- New construction: No
- Year built: 1986
Utilities & green energy
- Sewer: Public Sewer
- Water: Public
- Utilities for property: Cable Available
Community & HOA
Community
- Subdivision: Linden Park
HOA
- Has HOA: No
Location
- Region: Omaha
Financial & listing details
- Price per square foot: $143/sqft
- Tax assessed value: $1,452,700
- Annual tax amount: $23,688
- Date on market: 7/7/2026
- Listing terms: Conventional,Cash
- Ownership: Fee Simple
Estimated market value
$1,615,400
$1.53M - $1.70M
Not available
Price history
| Date | Event | Price |
|---|---|---|
| 7/7/2026 | Listed for sale | $1,695,000+75.6%$143/sqft |
Source:  GPRMLS #22619056 Report a problem GPRMLS #22619056 Report a problem | ||
| 11/24/2015 | Sold | $965,000-25.5%$82/sqft |
Source: SWIAR #15-2580 Report a problem | ||
| 1/6/2015 | Listing removed | $1,295,000$109/sqft |
Source: DEEB Realty #21421472 Report a problem | ||
| 5/24/2014 | Listed for sale | $1,295,000+108.9%$109/sqft |
Source: DEEB Realty #21409802 Report a problem | ||
| 7/13/2011 | Sold | $620,000-22.4%$52/sqft |
Source: GPRMLS #21109377 Report a problem | ||
| 3/17/2011 | Price change | $799,000-2.6%$67/sqft |
Source: CBSHOME #20907212 Report a problem | ||
| 10/27/2010 | Price change | $820,000-6.3%$69/sqft |
Source: CBSHOME Real Estate California #21002398 Report a problem | ||
| 7/18/2010 | Listed for sale | $875,000-30%$74/sqft |
Source: CBSHOME #21002398 Report a problem | ||
| 6/11/2010 | Listing removed | $1,250,000$106/sqft |
Source: CBSHOME #21002398 Report a problem | ||
| 4/17/2010 | Listed for sale | $1,250,000-21.6%$106/sqft |
Source: CBSHOME #21002398 Report a problem | ||
| 2/20/2010 | Listing removed | $1,595,000$135/sqft |
Source: CBSHOME #20907212 Report a problem | ||
| 6/24/2009 | Listed for sale | $1,595,000$135/sqft |
Source: CBSHOME #20907212 Report a problem | ||
Public tax history
| Year | Property taxes | Tax assessment |
|---|---|---|
| 2025 | $23,689 -7% | $1,452,700 -5.3% |
| 2024 | $25,471 -12.6% | $1,534,700 +4.9% |
| 2023 | $29,136 +29.5% | $1,463,500 +37.5% |
| 2022 | $22,496 +0.5% | $1,064,400 |
| 2021 | $22,380 +17.6% | $1,064,400 +18.6% |
| 2020 | $19,033 -0.3% | $897,700 |
| 2019 | $19,091 -1.4% | $897,700 |
| 2018 | $19,356 -0.6% | $897,700 |
| 2017 | $19,479 | $897,700 -2.1% |
| 2016 | $19,479 +4.8% | $916,900 +7% |
| 2015 | $18,584 | $856,900 |
| 2014 | -- | $856,900 |
| 2013 | -- | $856,900 |
| 2012 | -- | $856,900 |
| 2011 | -- | $856,900 |
| 2009 | $17,545 | $856,900 -5.3% |
| 2008 | -- | $904,400 -1.4% |
| 2005 | -- | $917,400 |
| 2004 | -- | $917,400 |
Find assessor info on the county website
Monthly payment
Est. payment
Payment breakdown
Explore the cost of this home by adjusting the details. Changes won't be saved.Climate risks
Neighborhood: Linden Park
Nearby schools
Schools provided by the listing agent
- Elementary: Ezra Millard
- Middle: Kiewit
- High: Millard North
- District: Millard
Source: GPRMLS. This data may not be complete. We recommend contacting the local school district to confirm school assignments for this home.
Similar homes
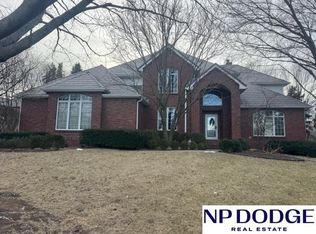
- $1,775,0005 bd7 ba7.7k sqft17445 Valley Dr, Omaha, NE 68130For Sale
 MLS ID #22616327, Deb Cizek, BHHS Ambassador Real Estate. GPRMLS
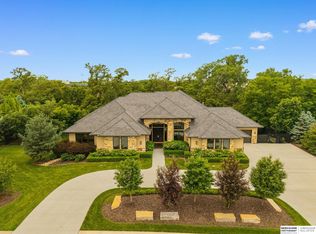
 - $1,695,0007 bd7 ba6.3k sqft20709 Cedar Heights Cir, Springfield, NE 68059For Sale
 MLS ID #22624931, Dani Schram, BHHS Ambassador Real Estate. GPRMLS
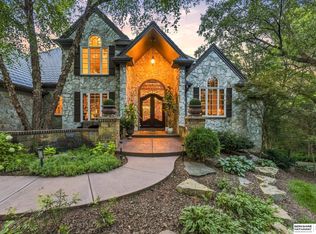
 - $1,925,0006 bd5 ba6.2k sqft503 Ridgewood Ave, Omaha, NE 68114For Sale
 MLS ID #22622946, Michael Burke, BHHS Ambassador Real Estate. GPRMLS
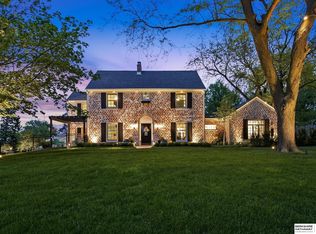
 - $1,650,0005 bd8 ba7.1k sqft519 S 249th Cir, Waterloo, NE 68069For Sale
 MLS ID #22624198, Deb Cizek, BHHS Ambassador Real Estate. GPRMLS
 - $1,475,0006 bd5 ba6.9k sqft520 N 38th St, Omaha, NE 68131For SaleMLS ID #22613356, Tim Reeder, Better Homes and Gardens R.E.. GPRMLS
- $1,850,0007 bd9 ba8.9k sqft1605 S 219th Ave, Elkhorn, NE 68022For SaleMLS ID #22619859, Christine Reavis, BHHS Ambassador Real Estate. GPRMLS
- $2,200,0005 bd5 ba7.7k sqft21025 Roundup Rd, Elkhorn, NE 68022For SaleMLS ID #22617571, Deb Cizek, BHHS Ambassador Real Estate. GPRMLS
- $1,750,0008 bd8 ba5.9k sqft1520 Provencal Cir, Yutan, NE 68073For SaleMLS ID #22622172, Tony Terp, Milford Real Estate. GPRMLS
- $1,425,0005 bd8 ba6k sqft1586 Avignon Cir, Yutan, NE 68073For SaleMLS ID #22623674, Kelly Kirk, BHHS Ambassador Real Estate. GPRMLS
- $2,300,0004 bd6 ba6.8k sqft3217 S 173rd St, Omaha, NE 68130For SaleMLS ID #22621573, Wes Ewasiuk, BHHS Ambassador Real Estate. GPRMLS
- $960,0004 bd6 ba6.2k sqft1110 S 112th Plz, Omaha, NE 68144For SaleMLS ID #22622445, Christie Oberto, BHHS Ambassador Real Estate. GPRMLS
- $2,500,0007 bd6 ba8k sqft1504 S 127th St, Omaha, NE 68144For SaleMLS ID #22624461, Kara Bellino, BHHS Ambassador Real Estate. GPRMLS
- $1,650,0004 bd5 ba6.3k sqft20973 Polk St, Elkhorn, NE 68022For SaleMLS ID #22622665, Melissa Riemer, Coldwell Banker NHS RE. GPRMLS
- $1,350,0005 bd6 ba7k sqft22718 Angus Rd, Gretna, NE 68028For SaleMLS ID #22610663, Tyler Trelles, BHHS Ambassador Real Estate. GPRMLS
- $899,0004 bd6 ba6.7k sqft811 Western Hills Dr, Papillion, NE 68046For SaleMLS ID #22621867, Amy Schinco, BHHS Ambassador Real Estate. GPRMLS
- $2,250,0003 bd6 ba5.9k sqft3717 S 228th Terrace Cir, Elkhorn, NE 68022For SaleMLS ID #22618400, Jonathan Minerick, homecoin.com. GPRMLS
