*** SUN-SATIONAL PRICE DROP—NOW JUST $259,900! ** -- Move fast —opportunities like this disappear with the summer monsoon! Tucked into the heart of Sun City West's premier R.H. Johnson district, this street-facing 2-bed/2-bath townhome delivers the lock-and-leave freedom snowbirds crave plus the resort amenities active 55+ buyers demand. Why You'll Love It• Turn-key chic. Vaulted ceilings, plantation shutters, fresh wood-style flooring, popcorn-free ceilings, and an updated 165 sq ft climate-controlled lanai create bright, contemporary living spaces.
• Entertainer's layout. L-shaped living/dining room flows to a cozy family room and breakfast bar island—perfect for happy-hour mingling.
• True primary retreat. *Hobby-ready garage. Built-in cabinetry, dedicated A/C duct, and DOUBLE-GATE access for your golf cart or bikes. *Lock-and-go ease. * HOA handles exterior, roof, trash, water, sewer & front-yard landscapejust pack and play! The bright interior features include sunny bay windows. Don't Forget the Additional 165 sq ft Office/Den/Guest Room/Lanai w/ducting in and connected (not included in sq ft). Plus Duct Connection for Heating/Cooling Garage Area. Indoor Laundry w/Built in Pantry Cabinets. The kitchen showcases built-in appliances, ample counters, white cabinetry, a ceiling fan, a breakfast nook, and a two-tier island w/breakfast bar. Main bedroom offers soft carpet, a mirrored door walk-in closet, and a private bathroom with a dual sink vanity that includes a makeup area. The low maintenance big backyard is perfect for relaxing after a busy day and for entertaining Guest. Do not miss out on the garage with built-in cabinetry for extra storage!
** This home is the ideal retirement home for you!R.H. Johnson RecreationAll Minutes Away **
* 4 heated pools & spas (indoor lap + outdoor resort).
* 7 golf courses & 9-hole executive courses for quick rounds.
* Fitness center, tennis, pickleball & racquetball to keep you moving.
* 30+ clubs & craft studios, ballrooms, walking/bike pathsendless social calendars.
"Swap winter shovels for desert sunsetsclaim your Arizona playground today!"
Sold for $255,000
$255,000
13644 W ALEPPO Drive, Sun City West, AZ 85375
2beds
2baths
1,377sqft
Townhouse
Built in 1987
273 Square Feet Lot
$261,300 Zestimate®
$185/sqft
$1,738 Estimated rent
Home value
$261,300
$246,000 - $277,000
$1,738/mo
Zestimate® history
Owner options
List your home for rent
$1,738/mo
Rent Zestimate®
Find your next renter with Zillow Rental Manager. Plus, with online applications, you can quickly screen prospective tenants – for free.
$1,738/mo
Rent Zestimate®
Refinance and save
$1,831/mo
Est. payment
Refinancing to a lower rate could help reduce your monthly payments and save thousands over the life of the loan.
$1,831/mo
Est. payment
Explore your selling options
Work with a Zillow partner agent
Leverage their expertise and Zillow's premium Showcase listings to get your home seen by more buyers.
Get startedList with your own agent
Get your home in front of millions of buyers by listing it on Zillow.
Learn how to do itSell it yourself
Take full control of how buyers see your home on Zillow by listing For Sale by Owner (FSBO).
List your homeWhat's special
Hobby-ready garageBreakfast bar islandBreakfast nookWhite cabinetryBuilt-in cabinetryAmple countersBuilt-in appliances
Zillow last checked:
Listing updated:
Listed by:
A Venissa Zazueta 602-505-3404,
eXp Realty
Bought with:
Wayne Himple, SA684361000
West USA Realty
Cissi Himple, SA677736000
West USA Realty
Source: ARMLS,MLS#: 6880441
Facts & features
Interior
Bedrooms & bathrooms
- Bedrooms: 2
- Bathrooms: 2
Primary bedroom
- Level: First
- Area: 180
- Dimensions: 12.00 x 15.00
Bedroom 2
- Level: First
- Area: 108
- Dimensions: 12.00 x 9.00
Other
- Level: First
- Area: 180
- Dimensions: 12.00 x 15.00
Dining room
- Level: First
- Area: 60
- Dimensions: 10.00 x 6.00
Kitchen
- Level: First
- Area: 80
- Dimensions: 8.00 x 10.00
Living room
- Level: First
- Area: 187
- Dimensions: 17.00 x 11.00
Other
- Level: First
- Area: 165
- Dimensions: 15.00 x 11.00
Heating
- Electric
Cooling
- Central Air, Ceiling Fan(s)
Features
- High Speed Internet, Double Vanity, Eat-in Kitchen, No Interior Steps, Vaulted Ceiling(s), Pantry, 3/4 Bath Master Bdrm, Laminate Counters
- Flooring: Carpet, Laminate, Vinyl, Tile, Wood
- Windows: Solar Screens
- Has basement: No
- Common walls with other units/homes: Two Common Walls
Interior area
- Total structure area: 1,377
- Total interior livable area: 1,377 sqft
Property
Parking
- Total spaces: 1
- Parking features: Garage Door Opener, Direct Access, Attch'd Gar Cabinets, Rear Vehicle Entry
- Garage spaces: 1
Features
- Stories: 1
- Patio & porch: Patio
- Spa features: None
- Fencing: Block
Lot
- Size: 273 Square Feet
- Features: Sprinklers In Rear, Sprinklers In Front, Desert Back, Desert Front, Gravel/Stone Front, Gravel/Stone Back, Auto Timer H2O Front
Details
- Parcel number: 23215110
- Special conditions: Age Restricted (See Remarks)
Construction
Type & style
- Home type: Townhouse
- Architectural style: Santa Barbara/Tuscan
- Property subtype: Townhouse
- Attached to another structure: Yes
Materials
- Brick Veneer, Stucco, Wood Frame
- Roof: Composition
Condition
- Year built: 1987
Details
- Builder name: DELWEBB
Utilities & green energy
- Sewer: Private Sewer
- Water: Pvt Water Company
Community & HOA
Community
- Features: Racquetball, Golf, Pickleball, Community Spa, Community Spa Htd, Tennis Court(s), Biking/Walking Path, Fitness Center
- Subdivision: SUN CITY WEST UNIT 14A
HOA
- Has HOA: Yes
- Services included: Roof Repair, Insurance, Sewer, Maintenance Grounds, Street Maint, Front Yard Maint, Trash, Water, Roof Replacement, Maintenance Exterior
- HOA fee: $349 monthly
- HOA name: ABS GARDENS
- HOA phone: 623-977-3860
Location
- Region: Sun City West
Financial & listing details
- Price per square foot: $185/sqft
- Tax assessed value: $231,700
- Annual tax amount: $1,017
- Date on market: 10/23/2025
- Cumulative days on market: 34 days
- Listing terms: Cash,Conventional,FHA,VA Loan
- Ownership: Condominium
Price history
| Date | Event | Price |
|---|---|---|
| 9/4/2025 | Sold | $255,000-1.9%$185/sqft |
Source:  ARMLS #6880441 Report a problem ARMLS #6880441 Report a problem | ||
| 7/19/2025 | Pending sale | $259,900$189/sqft |
Source: ARMLS #6880441 Report a problem | ||
| 7/13/2025 | Price change | $259,900-3.7%$189/sqft |
Source: ARMLS #6880441 Report a problem | ||
| 6/27/2025 | Price change | $269,900-1.9%$196/sqft |
Source: ARMLS #6880441 Report a problem | ||
| 6/14/2025 | Listed for sale | $275,000+129.2%$200/sqft |
Source: ARMLS #6880441 Report a problem | ||
| 11/5/2021 | Sold | $120,000+4.3%$87/sqft |
Source: Public Record Report a problem | ||
| 10/21/2013 | Sold | $115,000-13.2%$84/sqft |
Source: ARMLS #4999714 Report a problem | ||
| 8/25/2010 | Sold | $132,500+47.2%$96/sqft |
Source: Public Record Report a problem | ||
| 4/28/2010 | Sold | $90,000-8.6%$65/sqft |
Source: Public Record Report a problem | ||
| 6/22/2000 | Sold | $98,500-10.5%$72/sqft |
Source: Public Record Report a problem | ||
| 11/25/1997 | Sold | $110,000+6.8%$80/sqft |
Source: Public Record Report a problem | ||
| 9/29/1994 | Sold | $103,000$75/sqft |
Source: Public Record Report a problem | ||
Public tax history
| Year | Property taxes | Tax assessment |
|---|---|---|
| 2025 | $430 +4.9% | $23,170 -9% |
| 2024 | $409 +1.7% | $25,460 +87.6% |
| 2023 | $402 -56.2% | $13,574 -21.6% |
| 2022 | $919 -1.7% | $17,320 +6.5% |
| 2021 | $934 +2.1% | $16,260 +7.3% |
| 2020 | $915 +3.9% | $15,160 +10.1% |
| 2019 | $881 | $13,770 +6.2% |
| 2018 | $881 +4% | $12,970 +15.6% |
| 2017 | $848 +8.8% | $11,220 +4.3% |
| 2016 | $779 +4.3% | $10,760 +1.5% |
| 2015 | $746 | $10,600 +21.1% |
| 2014 | -- | $8,750 |
| 2013 | -- | $8,750 |
| 2012 | -- | $8,750 -3.3% |
| 2011 | -- | $9,050 -23% |
| 2010 | -- | $11,750 -11% |
| 2009 | -- | $13,200 -17% |
| 2008 | -- | $15,900 +13.6% |
| 2007 | -- | $14,000 +59.1% |
| 2006 | -- | $8,800 |
| 2005 | -- | $8,800 +2.9% |
| 2004 | -- | $8,550 |
| 2003 | -- | $8,550 +1.2% |
| 2002 | -- | $8,450 |
Find assessor info on the county website
Neighborhood: 85375
Nearby homes
- $205,5001 bd1 ba880 sqft13646 W Aleppo Dr, Sun City West, AZ 85375Off Market

- $233,700-- bd2 ba1.3k sqft13642 W Aleppo Dr, Sun City West, AZ 85375Off Market
- $243,600-- bd2 ba1.3k sqft13640 W Aleppo Dr, Sun City West, AZ 85375Off Market

- $256,1002 bd2 ba1.5k sqft13648 W Aleppo Dr, Sun City West, AZ 85375Off Market
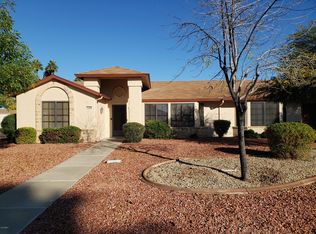
- $295,0002 bd2 ba1.3k sqft13638 W Aleppo Dr, Sun City West, AZ 85375For Sale
- $265,0002 bd2 ba1.3k sqft13653 W Bolero Dr, Sun City West, AZ 85375Sold
- $284,5002 bd2 ba1.3k sqft18203 N 136th Ave, Sun City West, AZ 85375Sold
- $270,0002 bd2 ba1.1k sqft13655 W Bolero Dr, Sun City West, AZ 85375Sold
Nearby schools
GreatSchools rating
- 6/10Arizona Charter AcademyGrades: K-12Distance: 1.6 mi
- NANorthwest CampusGrades: 10-12Distance: 1.1 mi
Get a cash offer in 3 minutes
Find out how much your home could sell for in as little as 3 minutes with a no-obligation cash offer.
Estimated market value
$261,300
Get a cash offer in 3 minutes
Find out how much your home could sell for in as little as 3 minutes with a no-obligation cash offer.
Estimated market value
$261,300
- Arizona
- Maricopa County
- Sun City West
- 85375
- 13644 W ALEPPO Drive
Nearby cities
Nearby zip codes
Other Sun City West Topics
