One or more photo(s) has been virtually staged. CHECK OUT THIS BEAUTIFUL HOME TODAY! Welcome to this well-maintained home in the much sought-after community of South Fork in South, Riverview!! The open floor plan features expansive living areas that combine both functionality and stylish design in this 1,540 SqFt, Energy Efficient Lennar Dover floor-plan with 3 bedrooms, 2 bathrooms, and 2 car garage home built in 2021. This home has natural light that flows throughout the home and is complemented by tile flooring that paves a path from the welcoming entryway into the heart of the living space with the kitchen overlooking the dining area and family room. The kitchen features granite counters, 42" white cabinets with hardware, plenty of counter and cabinet space, all stainless steel appliances, a spacious corner pantry and a large kitchen island with sink and a breakfast bar that is perfect for serving and entertaining guests. Enjoy the serenity of the master suite with an ensuite bath with a granite dual white vanity, walk-in shower, and a large walk-in closet. Two ample-sized secondary bedrooms with closets share a full bathroom with a tub/shower. The backyard is spacious with no backyard neighbors. Plenty of room to add your own swimming pool. Located at the end of the Cul-De-Sac. The South Fork is a community of unmatched values, offering Basketball Court, Dog Park, Community Trails for walking, jogging and biking playgrounds, pavilion. Experience suburban living while being just a short drive from all the shopping, dining, and entertainment options downtown Tampa has to offer.
Sold for $349,900
$349,900
13644 WILD GINGER STREET, RIVERVIEW, FL 33579
3beds
1,540sqft
Single Family Residence
Built in 2021
6,887 Square Feet Lot
$330,300 Zestimate®
$227/sqft
$2,271 Estimated rent
Home value
$330,300
$314,000 - $347,000
$2,271/mo
Zestimate® history
Owner options
List your home for rent
$2,271/mo
Rent Zestimate®
Find your next renter with Zillow Rental Manager. Plus, with online applications, you can quickly screen prospective tenants – for free.
$2,271/mo
Rent Zestimate®
Refinance and save
$2,575/mo
Est. payment
Refinancing to a lower rate could help reduce your monthly payments and save thousands over the life of the loan.
$2,575/mo
Est. payment
Explore your selling options
Work with a Zillow partner agent
Leverage their expertise and Zillow's premium Showcase listings to get your home seen by more buyers.
Get startedList with your own agent
Get your home in front of millions of buyers by listing it on Zillow.
Learn how to do itSell it yourself
Take full control of how buyers see your home on Zillow by listing For Sale by Owner (FSBO).
List your homeWhat's special
Zillow last checked:
Listing updated:
Listed by:
Jennifer Fieo 813-494-4873,
RE/MAX REALTY UNLIMITED 813-684-0016
Bought with:
Non-Member Agent
STELLAR NON-MEMBER OFFICE
Source: Stellar MLS,MLS#: T3535405 Originating MLS: Tampa
Originating MLS: Tampa
Facts & features
Interior
Bedrooms & bathrooms
- Bedrooms: 3
- Bathrooms: 2
- Full bathrooms: 2
Rooms
- Room types: Great Room, Utility Room
Primary bedroom
- Features: Walk-In Closet(s)
- Level: First
- Dimensions: 12x15
Bedroom 2
- Features: Built-in Closet
- Level: First
- Dimensions: 11x9
Bedroom 3
- Features: Built-in Closet
- Level: First
- Dimensions: 11x11
Primary bathroom
- Features: Dual Sinks, En Suite Bathroom, Exhaust Fan, Shower No Tub
- Level: First
- Dimensions: 6x11
Bathroom 2
- Level: First
- Dimensions: 8x5
Dining room
- Level: First
- Dimensions: 8x15
Foyer
- Level: First
- Dimensions: 4x7
Kitchen
- Features: Kitchen Island, Pantry
- Level: First
- Dimensions: 12x8
Laundry
- Level: First
- Dimensions: 6x9
Living room
- Level: First
- Dimensions: 17x15
Heating
- Central, Electric, Heat Pump
Cooling
- Central Air
Appliances
- Included: Dishwasher, Disposal, Dryer, Electric Water Heater, Microwave, Range, Refrigerator, Washer
- Laundry: Inside, Laundry Room
Features
- Ceiling Fan(s), In Wall Pest System, Open Floorplan, Primary Bedroom Main Floor, Smart Home, Split Bedroom, Stone Counters, Thermostat, Walk-In Closet(s)
- Flooring: Carpet, Ceramic Tile
- Doors: Sliding Doors
- Windows: Blinds, Hurricane Shutters
- Has fireplace: No
Interior area
- Total structure area: 2,002
- Total interior livable area: 1,540 sqft
Property
Parking
- Total spaces: 2
- Parking features: Driveway, Garage Door Opener
- Attached garage spaces: 2
- Has uncovered spaces: Yes
- Details: Garage Dimensions: 19x22
Features
- Levels: One
- Stories: 1
- Patio & porch: Patio
- Exterior features: Irrigation System, Lighting, Sidewalk
Lot
- Size: 6,887 Square Feet
- Dimensions: 55 x 125
- Features: Cul-De-Sac, In County, Landscaped, Sidewalk
- Residential vegetation: Mature Landscaping, Trees/Landscaped
Details
- Parcel number: U153120B7000000000019.0
- Zoning: PD
- Special conditions: None
Construction
Type & style
- Home type: SingleFamily
- Property subtype: Single Family Residence
Materials
- Block, Stucco
- Foundation: Slab
- Roof: Shingle
Condition
- Completed
- New construction: No
- Year built: 2021
Details
- Builder model: Dover
- Builder name: Lennar Homes
Utilities & green energy
- Sewer: Public Sewer
- Water: Public
- Utilities for property: BB/HS Internet Available, Cable Available, Electricity Connected, Fiber Optics, Phone Available, Public, Sewer Connected, Street Lights, Underground Utilities, Water Connected
Community & HOA
Community
- Features: Community Mailbox, Deed Restrictions, Dog Park, Playground, Pool, Sidewalks
- Security: Smoke Detector(s)
- Pet fee: $0 monthly
- Subdivision: SOUTH FORK TR U
HOA
- Has HOA: Yes
- Amenities included: Fence Restrictions, Playground, Pool
- HOA fee: $10 monthly
- HOA name: First Service Residential
Location
- Region: Riverview
Financial & listing details
- Price per square foot: $227/sqft
- Tax assessed value: $263,561
- Annual tax amount: $7,139
- Date on market: 6/19/2024
- Cumulative days on market: 6 days
- Listing terms: Cash,Conventional,FHA,VA Loan
- Ownership: Fee Simple
- Total actual rent: 0
- Electric utility on property: Yes
- Road surface type: Paved, Asphalt
Price history
| Date | Event | Price |
|---|---|---|
| 7/26/2024 | Sold | $349,900$227/sqft |
Source:  Stellar MLS #T3535405 Report a problem Stellar MLS #T3535405 Report a problem | ||
| 6/25/2024 | Pending sale | $349,900$227/sqft |
Source: Stellar MLS #T3535405 Report a problem | ||
| 6/19/2024 | Listed for sale | $349,900+13.4%$227/sqft |
Source: Stellar MLS #T3535405 Report a problem | ||
| 10/1/2021 | Sold | $308,500$200/sqft |
Source: Public Record Report a problem | ||
Public tax history
| Year | Property taxes | Tax assessment |
|---|---|---|
| 2025 | $8,501 +17.8% | $263,561 +0.8% |
| 2024 | $7,214 +1% | $261,473 +3% |
| 2023 | $7,139 +1.4% | $253,857 +3% |
| 2022 | $7,043 +102% | $246,463 +325.3% |
| 2021 | $3,486 +7.8% | $57,953 +33.3% |
| 2020 | $3,233 | $43,464 |
Find assessor info on the county website
Neighborhood: Southfork
Nearby homes
- $350,200-- bd2 ba1.9k sqft13642 Wild Ginger St, Riverview, FL 33579Off Market
- $354,9004 bd2 ba1.9k sqft13646 Wild Ginger St, Riverview, FL 33579Sold
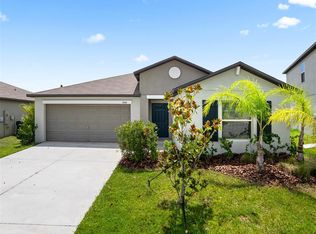
- $325,1003 bd2 ba1.5k sqft13640 Wild Ginger St, Riverview, FL 33579Off Market

- $353,200-- bd2 ba1.9k sqft13636 Wild Ginger St, Riverview, FL 33579Off Market
- $447,6005 bd3 ba2.8k sqft13650 Wild Ginger St, Riverview, FL 33579Off Market
- $375,500-- bd2 ba2.6k sqft13634 Wild Ginger St, Riverview, FL 33579Off Market
- $460,9006 bd3 ba3.3k sqft13639 Wild Ginger St, Riverview, FL 33579Off Market
- $347,5004 bd2 ba1.9k sqft13641 Wild Ginger St, Riverview, FL 33579Sold
Nearby schools
GreatSchools rating
- 2/10Summerfield Crossings Elementary SchoolGrades: PK-5Distance: 2.4 mi
- 3/10Eisenhower Middle SchoolGrades: 6-8Distance: 4.8 mi
- 3/10Jule F Sumner High SchoolGrades: 9-12Distance: 2.5 mi
Schools provided by the listing agent
- Elementary: Summerfield Crossing Elementary
- Middle: Eisenhower-HB
- High: Sumner High School
Source: Stellar MLS. This data may not be complete. We recommend contacting the local school district to confirm school assignments for this home.
Get a cash offer in 3 minutes
Find out how much your home could sell for in as little as 3 minutes with a no-obligation cash offer.
Estimated market value
$330,300
Get a cash offer in 3 minutes
Find out how much your home could sell for in as little as 3 minutes with a no-obligation cash offer.
Estimated market value
$330,300
- Florida
- Hillsborough County
- Riverview
- 33579
- Southfork
- 13644 WILD GINGER STREET
