Remodeled Desert Jewel + Stunning Design Elements + Panoramic Views + Entertaining Resort Backyard means PERFECTION! Prepare to be captivated by this exquisite home in the exclusive guard-gated community of Scottsdale Mountain! Perched on the McDowell Mountain Preserve, this home features 360-degree VIEWS of mountain vistas and captivating sunsets. Originally crafted by Geoffrey Edmunds, this residence underwent a modernized renovation creating an Organic Desert Living space of muted earth tones, hints of Rustic Flare & textures, inspired by the majestic Sonoran Desert. The Great Room impresses with 10'' hand planed smoked Hardwood floors, marble-clad fireplace and expansive sliding doors, perfectly framing the breathtaking backyard views. The kitchen is a showstopper, featuring sleek. frameless Affinity cabinets with touch-open technology and innovative built-in storage. Top of the line appliances with Sub-Zero refrigerator and freezer seamlessly integrated, custom handcrafted steel vent hood, ZLINE gas range with a griddle drop-in and expansive countertops island completing this chef's dream space, all while offering picturesque views through large windows.
The primary suite is generously sized with a designated seating area and expansive glass doors that open directly to your personal resort with views! Enjoy your private soaking tub, an oversized double shower, and a custom curated closet design. Thoughtful split floor plan offers 2-addittional guest suites plus a flexible den/office which could be a 4th bedroom.
The outdoors equally rivals the indoor beauty with a luxury resort-style atmosphere offering a peaceful and serene escape with stunning VIEWS. The landscape detail is meticulously designed with a striking infinity edge pool with ledge-stone accents and water feature, new (2023) pool heater & chiller, raised spa, travertine paver patios/sunning areas, retractable patio awning, outdoor kitchen/BBQ, multiple entertaining areas, firepit, synthetic grass, area and view fencing. An outdoor haven of luxury and comfort you can enjoy all year round.
Oversized 3 Car garage with contemporary garage doors, epoxy floors, 220 volt outlet and additional storage.
Scottsdale Mountain is ideally situated east of the 101 with close proximity to hiking trails, surrounding golf, dining, shopping, the Mayo Clinic, Scottsdale A+ rated schools nearby Basis Scottsdale and so much more. Community features include: 24 hour guard gated security, large mountainside hot tub; basketball, tennis and pickleball courts, community park and ramadas.
Sold for $1,950,000
$1,950,000
13645 E COLUMBINE Drive, Scottsdale, AZ 85259
3beds
3baths
3,214sqft
Single Family Residence
Built in 1994
9,660 Square Feet Lot
$1,916,500 Zestimate®
$607/sqft
$6,995 Estimated rent
Home value
$1,916,500
$1.74M - $2.11M
$6,995/mo
Zestimate® history
Owner options
List your home for rent
$6,995/mo
Rent Zestimate®
Find your next renter with Zillow Rental Manager. Plus, with online applications, you can quickly screen prospective tenants – for free.
$6,995/mo
Rent Zestimate®
Refinance and save
$12,122/mo
Est. payment
Refinancing to a lower rate could help reduce your monthly payments and save thousands over the life of the loan.
$12,122/mo
Est. payment
Explore your selling options
Work with a Zillow partner agent
Leverage their expertise and Zillow's premium Showcase listings to get your home seen by more buyers.
Get startedList with your own agent
Get your home in front of millions of buyers by listing it on Zillow.
Learn how to do itSell it yourself
Take full control of how buyers see your home on Zillow by listing For Sale by Owner (FSBO).
List your homeWhat's special
Marble-clad fireplaceEpoxy floorsSplit floor planStunning viewsBreathtaking backyard viewsPersonal resort with viewsLuxury resort-style atmosphere
Zillow last checked:
Listing updated:
Listed by:
Ashlee Donaldson 602-741-6633,
Keller Williams Arizona Realty,
Taruna Sawhney 951-850-2350,
Keller Williams Arizona Realty
Bought with:
David M Mason, SA033473000
Realty ONE Group
Source: ARMLS,MLS#: 6802493
Facts & features
Interior
Bedrooms & bathrooms
- Bedrooms: 3
- Bathrooms: 3
Heating
- Natural Gas
Cooling
- Central Air, Ceiling Fan(s), Programmable Thmstat
Appliances
- Included: Gas Cooktop, Water Purifier
- Laundry: Engy Star (See Rmks)
Features
- High Speed Internet, Double Vanity, Breakfast Bar, 9+ Flat Ceilings, Kitchen Island, Pantry, Full Bth Master Bdrm, Separate Shwr & Tub
- Flooring: Tile, Wood
- Windows: Skylight(s), Solar Screens, Double Pane Windows, Mechanical Sun Shds, Tinted Windows
- Has basement: No
- Has fireplace: Yes
- Fireplace features: Fire Pit, Living Room, Gas
Interior area
- Total structure area: 3,214
- Total interior livable area: 3,214 sqft
Property
Parking
- Total spaces: 6
- Parking features: Garage Door Opener, Direct Access, Attch'd Gar Cabinets, Electric Vehicle Charging Station(s)
- Garage spaces: 3
- Uncovered spaces: 3
Accessibility
- Accessibility features: Zero-Grade Entry
Features
- Stories: 1
- Patio & porch: Covered, Patio
- Exterior features: Built-in Barbecue
- Has private pool: Yes
- Pool features: Heated
- Has spa: Yes
- Spa features: Above Ground, Heated
- Fencing: Block,Wrought Iron
- Has view: Yes
- View description: City Lights
Lot
- Size: 9,660 Square Feet
- Features: Desert Back, Desert Front, Synthetic Grass Back, Auto Timer H2O Front, Auto Timer H2O Back
Details
- Parcel number: 21719312
Construction
Type & style
- Home type: SingleFamily
- Architectural style: Other
- Property subtype: Single Family Residence
Materials
- Stucco, Wood Frame, Painted
- Roof: Tile
Condition
- Year built: 1994
Details
- Builder name: Geoffrey Edmunds
- Warranty included: Yes
Utilities & green energy
- Sewer: Public Sewer
- Water: City Water
Green energy
- Energy efficient items: Multi-Zones
- Water conservation: Recirculation Pump
Community & HOA
Community
- Features: Gated, Community Spa, Community Spa Htd, Guarded Entry, Tennis Court(s), Biking/Walking Path
- Security: Fire Sprinkler System, Security System Owned, Security Guard
- Subdivision: SCOTTSDALE MOUNTAIN
HOA
- Has HOA: Yes
- Services included: Maintenance Grounds
- HOA fee: $858 semi-annually
- HOA name: SMCA
- HOA phone: 480-539-1396
Location
- Region: Scottsdale
Financial & listing details
- Price per square foot: $607/sqft
- Tax assessed value: $1,116,700
- Annual tax amount: $4,499
- Date on market: 10/23/2025
- Cumulative days on market: 34 days
- Listing terms: Cash,Conventional,VA Loan
- Ownership: Fee Simple
Price history
| Date | Event | Price |
|---|---|---|
| 2/27/2025 | Sold | $1,950,000-7.1%$607/sqft |
Source:  ARMLS #6802493 Report a problem ARMLS #6802493 Report a problem | ||
| 2/12/2025 | Pending sale | $2,100,000$653/sqft |
Source: ARMLS #6802493 Report a problem | ||
| 1/9/2025 | Listed for sale | $2,100,000+16.7%$653/sqft |
Source: ARMLS #6802493 Report a problem | ||
| 9/12/2022 | Sold | $1,800,000-10%$560/sqft |
Source: ARMLS #6435383 Report a problem | ||
| 8/3/2022 | Pending sale | $1,999,900$622/sqft |
Source:  HomeSmart #6435383 Report a problem HomeSmart #6435383 Report a problem | ||
| 7/21/2022 | Listed for sale | $1,999,900+247.8%$622/sqft |
Source: ARMLS #6435383 Report a problem | ||
| 4/28/2000 | Sold | $575,000$179/sqft |
Source: Public Record Report a problem | ||
Public tax history
| Year | Property taxes | Tax assessment |
|---|---|---|
| 2025 | $5,284 +18.4% | $111,670 -0.6% |
| 2024 | $4,463 +1.3% | $112,370 +64.4% |
| 2023 | $4,406 +5.4% | $68,355 +5% |
| 2022 | $4,182 -7.8% | $65,100 +2.7% |
| 2021 | $4,535 +4.1% | $63,410 +1.8% |
| 2020 | $4,355 +2.9% | $62,300 +0.4% |
| 2019 | $4,232 | $62,060 +3.9% |
| 2018 | $4,232 +0.9% | $59,720 -0.1% |
| 2017 | $4,194 -5.7% | $59,800 +5.6% |
| 2016 | $4,446 +4.4% | $56,620 +5.7% |
| 2015 | $4,260 | $53,560 +19.2% |
| 2014 | -- | $44,930 +7.5% |
| 2013 | -- | $41,800 |
| 2012 | -- | $41,800 -6.8% |
| 2011 | -- | $44,870 -15.2% |
| 2010 | -- | $52,920 -18.2% |
| 2009 | -- | $64,730 -17.4% |
| 2008 | -- | $78,350 +5.9% |
| 2007 | -- | $73,950 +56.2% |
| 2006 | -- | $47,350 |
| 2005 | -- | $47,350 +21.1% |
| 2004 | -- | $39,100 |
| 2003 | -- | $39,100 +19.2% |
| 2002 | -- | $32,800 |
Find assessor info on the county website
Neighborhood: Scottsdale Mountain
Nearby homes
- $2,018,5004 bd3 ba3.5k sqft13663 E Columbine Dr, Scottsdale, AZ 85259Off Market
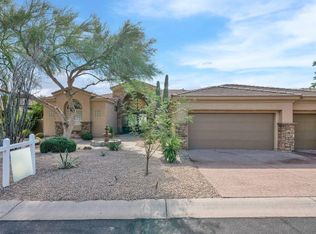
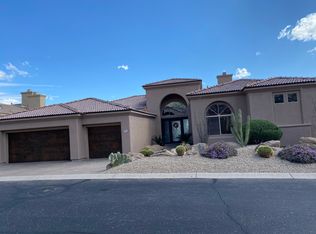
- $1,534,4004 bd3 ba3.2k sqft13627 E Columbine Dr, Scottsdale, AZ 85259Off Market
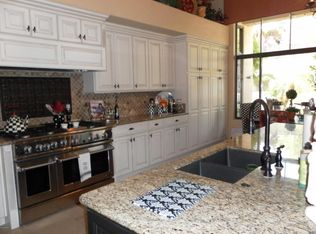
- $1,183,3003 bd3 ba2.4k sqft13670 E Charter Oak Dr, Scottsdale, AZ 85259Off Market
- $1,255,8003 bd2 ba2.8k sqft13681 E Columbine Dr, Scottsdale, AZ 85259Off Market
- $1,344,9003 bd3 ba3.2k sqft13642 E Columbine Dr, Scottsdale, AZ 85259Off Market
- $1,050,0003 bd3 ba2.4k sqft13654 E Charter Oak Dr, Scottsdale, AZ 85259Sold
- $1,464,2004 bd2 ba3.2k sqft13609 E Columbine Dr, Scottsdale, AZ 85259Off Market
- $1,668,3003 bd3 ba3.5k sqft13624 E Columbine Dr, Scottsdale, AZ 85259Off Market
Nearby schools
GreatSchools rating
- 9/10Anasazi Elementary SchoolGrades: PK-5Distance: 1.6 mi
- 7/10Mountainside Middle SchoolGrades: 6-8Distance: 1.4 mi
- 10/10Desert Mountain High SchoolGrades: 9-12Distance: 1.5 mi
Schools provided by the listing agent
- Elementary: Anasazi Elementary
- Middle: Mountainside Middle School
- High: Desert Mountain High School
- District: Scottsdale Unified District
Source: ARMLS. This data may not be complete. We recommend contacting the local school district to confirm school assignments for this home.
Get a cash offer in 3 minutes
Find out how much your home could sell for in as little as 3 minutes with a no-obligation cash offer.
Estimated market value
$1,916,500
Get a cash offer in 3 minutes
Find out how much your home could sell for in as little as 3 minutes with a no-obligation cash offer.
Estimated market value
$1,916,500
- Arizona
- Maricopa County
- Scottsdale
- 85259
- Scottsdale Mountain
- 13645 E COLUMBINE Drive
Nearby cities
Nearby neighborhoods
Nearby zip codes
Other Scottsdale Topics
