Welcome to this beautiful one-story home offering 2,904 square feet of comfortable living space with 4 spacious bedrooms, each featuring large closets, and 3 full bathrooms. The spacious eat-in kitchen is perfect for gatherings and everyday living, showcasing quartz countertops, abundant cabinetry, and generous counter space. Enjoy cozy evening with two fireplaces - an electric fireplace in the living room and a gas fireplace in the family room - along with the added efficiency of a wood burning furnace. This house ample storage both in house and attached garage including a storage room and space above the garage. If you enjoy outdoor living, you will love the gazebo with a swing, a firepit and lots of wildlife to enjoy while you relax. Did I mention the pole barn with a fabulous mancave with a bar and plenty of room for a hobbies plus additional parking. The attic room is waiting to be developed. Situated in a quiet rural suburb on a dead-end road, this home offers privacy and tranquility, with the back of the lot bordered by open agricultural land, proving peaceful views and true country feel. The following improvements have been made: roof (2025), windows throughout (2017-2026), HAVC (2020), Range (2024), dishwasher (2020), attached garage door (2019). paint throughout (2025), flooring (2019) patio and gazebo (2021).
Closed
$375,000
13645 Leisure Ln, Benton, IL 62812
4beds
2,904sqft
Single Family Residence
Built in 1994
2.42 Acres Lot
$384,300 Zestimate®
$129/sqft
$2,357 Estimated rent
Home value
$384,300
Estimated sales range
Not available
$2,357/mo
Zestimate® history
Owner options
List your home for rent
$2,357/mo
Rent Zestimate®
Find your next renter with Zillow Rental Manager. Plus, with online applications, you can quickly screen prospective tenants – for free.
$2,357/mo
Rent Zestimate®
Refinance and save
$2,510/mo
Est. payment
Refinancing to a lower rate could help reduce your monthly payments and save thousands over the life of the loan.
$2,510/mo
Est. payment
Explore your selling options
Work with a Zillow partner agent
Leverage their expertise and Zillow's premium Showcase listings to get your home seen by more buyers.
Get startedList with your own agent
Get your home in front of millions of buyers by listing it on Zillow.
Learn how to do itSell it yourself
Take full control of how buyers see your home on Zillow by listing For Sale by Owner (FSBO).
List your homeWhat's special
Peaceful viewsSpacious eat-in kitchenStorage roomAdditional parkingGenerous counter spaceGazebo with a swingAbundant cabinetry
Zillow last checked:
Listing updated:
Listed by:
Lynette Ing 618-435-5531,
MCCOLLUM REAL ESTATE
Bought with:
Kimberly Desett
Heavenly Homes Real Estate
Source: MRED as distributed by MLS GRID,MLS#: 100000585
Facts & features
Interior
Bedrooms & bathrooms
- Bedrooms: 4
- Bathrooms: 3
- Full bathrooms: 3
Rooms
- Room types: Master Bathroom
Primary bedroom
- Features: Flooring (Luxury Vinyl)
- Level: Main
- Area: 289.8 Square Feet
- Dimensions: 16.1x18
Bedroom 2
- Features: Flooring (Luxury Vinyl)
- Level: Main
- Area: 186 Square Feet
- Dimensions: 12x15.5
Bedroom 3
- Features: Flooring (Luxury Vinyl)
- Level: Main
- Area: 138 Square Feet
- Dimensions: 11.5x12
Bedroom 4
- Features: Flooring (Luxury Vinyl)
- Level: Main
- Area: 165 Square Feet
- Dimensions: 15x11
Family room
- Features: Flooring (Luxury Vinyl)
- Level: Main
- Area: 309.6 Square Feet
- Dimensions: 21.5x14.4
Kitchen
- Features: Flooring (Ceramic Tile)
- Level: Main
- Area: 350 Square Feet
- Dimensions: 17.5x20
Laundry
- Features: Flooring (Ceramic Tile)
- Level: Main
- Area: 56 Square Feet
- Dimensions: 7x8
Living room
- Features: Flooring (Luxury Vinyl)
- Level: Main
- Area: 612 Square Feet
- Dimensions: 15.3x40
Heating
- Electric, Forced Air, Heat Pump, Wood, Sep Heating Systems - 2+
Cooling
- Central Air
Appliances
- Included: Dishwasher, Disposal, Dryer, Electric Oven, Microwave, Refrigerator, Stainless Steel Appliance(s), Washer, Water Purifier Owned, Oven, Range Hood
- Laundry: Electric Dryer Hookup
Features
- Walk-In Closet(s), 1st Floor Bedroom, 1st Floor Full Bath, Dry Bar
- Doors: Storm Door(s)
- Windows: Screens
- Number of fireplaces: 2
- Fireplace features: Electric, Gas Log, Family Room, Living Room
Interior area
- Total structure area: 0
- Total interior livable area: 2,904 sqft
Property
Parking
- Total spaces: 5
- Parking features: Oversized, Garage
- Garage spaces: 5
Accessibility
- Accessibility features: No Disability Access
Features
- Stories: 1
- Patio & porch: Patio
- Exterior features: Dog Run, Lighting
Lot
- Size: 2.42 Acres
- Dimensions: 199x530x198x528
- Features: Level
Details
- Additional structures: Kennel/Dog Run, Second Garage
- Parcel number: 0805176002
- Zoning: rural
- Special conditions: Home Warranty
Construction
Type & style
- Home type: SingleFamily
- Architectural style: Ranch
- Property subtype: Single Family Residence
Materials
- Vinyl Siding
- Foundation: Block
- Roof: Asphalt
Condition
- New construction: No
- Year built: 1994
- Major remodel year: 2025
Details
- Warranty included: Yes
Utilities & green energy
- Electric: 200+ Amp Service, Circuit Breakers
- Sewer: Septic-Mechanical
- Water: Public
Community & HOA
Community
- Features: Street Paved
- Subdivision: Twin Oaks
Location
- Region: Benton
Financial & listing details
- Price per square foot: $129/sqft
- Tax assessed value: $285,165
- Annual tax amount: $6,525
- Date on market: 1/13/2026
- Listing terms: FHA
- Ownership: Fee Simple w/ HO Assn.
Price history
| Date | Event | Price |
|---|---|---|
| 3/13/2026 | Sold | $375,000$129/sqft |
Source:  MRED as distributed by MLS GRID #100000585 Report a problem MRED as distributed by MLS GRID #100000585 Report a problem | ||
| 1/19/2026 | Contingent | $375,000$129/sqft |
Source: MRED as distributed by MLS GRID #100000585 Report a problem | ||
| 1/13/2026 | Listed for sale | $375,000+63%$129/sqft |
Source: MRED as distributed by MLS GRID #100000585 Report a problem | ||
| 6/16/2016 | Sold | $230,000-7.4%$79/sqft |
Source: MRED as distributed by MLS GRID #EB404558 Report a problem | ||
| 5/18/2016 | Pending sale | $248,500$86/sqft |
Source: CENTURY 21 House of Realty, Inc. #404558 Report a problem | ||
| 1/6/2016 | Price change | $248,500-0.6%$86/sqft |
Source: CENTURY 21 House of Realty, Inc. #328820 Report a problem | ||
| 6/18/2015 | Price change | $250,000-5.7%$86/sqft |
Source: CENTURY 21 House of Realty, Inc. #328820 Report a problem | ||
| 1/16/2015 | Price change | $265,000-8.6%$91/sqft |
Source: CENTURY 21 House of Realty, Inc. #328820 Report a problem | ||
| 9/4/2014 | Listed for sale | $289,900+11.5%$100/sqft |
Source: Carterville C21 #328820 Report a problem | ||
| 5/20/2014 | Listing removed | $260,000$90/sqft |
Source: Owner Report a problem | ||
| 5/9/2014 | Listed for sale | $260,000$90/sqft |
Source: Owner Report a problem | ||
Public tax history
| Year | Property taxes | Tax assessment |
|---|---|---|
| 2024 | $6,525 +6.6% | $95,055 +14% |
| 2023 | $6,122 +5.7% | $83,380 +10% |
| 2022 | $5,792 +9.5% | $75,800 +14% |
| 2021 | $5,288 | $66,490 -1.7% |
| 2020 | -- | $67,610 +2.5% |
| 2019 | $5,226 -0.1% | $65,990 -0.5% |
| 2018 | $5,232 +1% | $66,325 +1.5% |
| 2017 | $5,180 +5.4% | $65,315 +2.7% |
| 2016 | $4,917 | $63,610 +5.3% |
| 2015 | $4,917 | $60,410 -3% |
| 2014 | $4,917 +2.6% | $62,255 |
| 2013 | $4,793 | $62,255 |
| 2012 | $4,793 +941.8% | $62,255 +4% |
| 2011 | $460 | $59,870 -2.1% |
| 2010 | -- | $61,175 |
Find assessor info on the county website
Neighborhood: 62812
Nearby homes
- $283,9004 bd3 ba2.4k sqft13607 Leisure Ln, Benton, IL 62812Sold
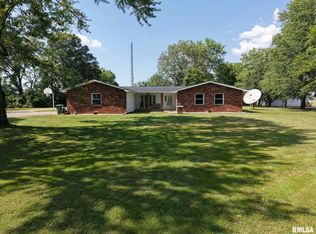
- $272,0004 bd2 ba2.3k sqft13677 Leisure Ln, Benton, IL 62812Off Market

- $38,0002.41 Acres13727 Leisure Ln, Benton, IL 62812Sold
- $261,500-- bd-- ba-- sqft13660 Leisure Ln, Benton, IL 62812Off Market
- $272,900-- bd-- ba-- sqft13749 Leisure Ln, Benton, IL 62812Off Market
- $309,1003 bd3 ba2.3k sqft13612 Leisure Ln, Benton, IL 62812Off Market
- $301,600-- bd-- ba-- sqft13698 Leisure Ln, Benton, IL 62812Off Market
- $286,800-- bd-- ba-- sqft13963 Leisure Ln, BENTON, IL 62812Off Market
Nearby schools
GreatSchools rating
- 6/10Benton Grade School 5-8Grades: 5-8Distance: 3 mi
- 5/10Benton Cons High SchoolGrades: 9-12Distance: 2.6 mi
- 4/10Benton Grade School K-4Grades: PK-4Distance: 3.1 mi
Schools provided by the listing agent
- Elementary: Bentongsk8
- Middle: Bentongsk8
- High: Bentonchs
- District: 47
Source: MRED as distributed by MLS GRID. This data may not be complete. We recommend contacting the local school district to confirm school assignments for this home.


Get pre-qualified for a loan
At Zillow Home Loans, we can pre-qualify you in as little as 5 minutes with no impact to your credit score.An equal housing lender. NMLS #10287.
- Illinois
- Franklin County
- Benton
- 62812
- 13645 Leisure Ln
Nearby cities
Nearby zip codes
Other Benton Topics
