Brand NEW home! Prep dinner from the spacious kitchen, then catch the sunset in the covered rear patio. End the day in the spa-like primary suite featuring a soaker tub, walk-in shower, and laundry-accessible closet. Three secondary bedrooms offer plenty of living spa. The Preserve offers the perfect blend of coastal living and luxury. With nine floorplans featuring open-concept designs, luxurious finishes and flex living spaces, you'll be sure to find a home that matches your lifestyle. Located within the Harrison County School District, residents will have easy access to major employment centers like Keesler Air Force Base. Venture to the many thrilling casinos and explore a plethora of delicious restaurants.
Closed
Price Unknown
13645 Mayberry Ct, Biloxi, MS 39532
4beds
2,114sqft
Residential, Single Family Residence
Built in 2025
4,356 Square Feet Lot
$378,900 Zestimate®
$--/sqft
$2,662 Estimated rent
Home value
$378,900
$360,000 - $398,000
$2,662/mo
Zestimate® history
Owner options
List your home for rent
$2,662/mo
Rent Zestimate®
Find your next renter with Zillow Rental Manager. Plus, with online applications, you can quickly screen prospective tenants – for free.
$2,662/mo
Rent Zestimate®
Refinance and save
$350/mo
Est. payment
Refinancing to a lower rate could help reduce your monthly payments and save thousands over the life of the loan.
$350/mo
Est. payment
Explore your selling options
Work with a Zillow partner agent
Leverage their expertise and Zillow's premium Showcase listings to get your home seen by more buyers.
Get startedList with your own agent
Get your home in front of millions of buyers by listing it on Zillow.
Learn how to do itSell it yourself
Take full control of how buyers see your home on Zillow by listing For Sale by Owner (FSBO).
List your homeWhat's special
Flex living spacesThree secondary bedroomsOpen-concept designsCovered rear patioSpacious kitchenSoaker tubLuxurious finishes
Zillow last checked:
Listing updated:
Listed by:
Bryan S Sumner 228-206-6811,
Meritage Homes of Mississippi, Inc.
Bought with:
Robyn Vermillion, S50842
eAgent Gulf Coast
Source: MLS United,MLS#: 4137165
Facts & features
Interior
Bedrooms & bathrooms
- Bedrooms: 4
- Bathrooms: 2
- Full bathrooms: 2
Primary bedroom
- Level: Main
Bedroom
- Level: Main
Bedroom
- Level: Main
Bedroom
- Level: Main
Great room
- Level: Main
Kitchen
- Level: Main
Heating
- Electric
Cooling
- Central Air, Electric
Appliances
- Included: Electric Cooktop, ENERGY STAR Qualified Appliances, ENERGY STAR Qualified Water Heater, Microwave
Features
- Has fireplace: No
Interior area
- Total structure area: 2,114
- Total interior livable area: 2,114 sqft
Property
Parking
- Total spaces: 2
- Parking features: Concrete
- Garage spaces: 2
Features
- Levels: One
- Stories: 1
- Exterior features: Private Yard
Lot
- Size: 4,356 Square Feet
Details
- Parcel number: 1107i01001.117
Construction
Type & style
- Home type: SingleFamily
- Architectural style: Traditional
- Property subtype: Residential, Single Family Residence
Materials
- HardiPlank Type
- Foundation: Slab
- Roof: Architectural Shingles
Condition
- New Construction
- New construction: Yes
- Year built: 2025
Utilities & green energy
- Sewer: Public Sewer
- Water: Public
- Utilities for property: Electricity Connected, Sewer Connected, Water Connected
Community & HOA
Community
- Subdivision: The Preserve at Parker Creek
HOA
- Has HOA: Yes
- Services included: Maintenance Grounds
- HOA fee: $350 annually
Location
- Region: Biloxi
Financial & listing details
- Tax assessed value: $20,000
- Annual tax amount: $1
- Date on market: 6/3/2026
- Electric utility on property: Yes
Price history
| Date | Event | Price |
|---|---|---|
| 7/17/2026 | Sold | -- |
Source: MLS United #4137165 Report a problem | ||
| 6/4/2026 | Pending sale | $380,990$180/sqft |
Source: MLS United #4137165 Report a problem | ||
| 6/3/2026 | Listed for sale | $380,990$180/sqft |
Source: MLS United #4137165 Report a problem | ||
| 5/26/2026 | Pending sale | $380,990$180/sqft |
Source: MLS United #4137165 Report a problem | ||
| 2/10/2026 | Price change | $380,990+0.3%$180/sqft |
Source: MLS United #4137165 Report a problem | ||
| 2/4/2026 | Price change | $379,990-1%$180/sqft |
Source: MLS United #4137165 Report a problem | ||
| 1/30/2026 | Price change | $383,990+0.5%$182/sqft |
Source: MLS United #4137165 Report a problem | ||
| 1/23/2026 | Listed for sale | $381,990$181/sqft |
Source: MLS United #4137165 Report a problem | ||
Public tax history
| Year | Property taxes | Tax assessment |
|---|---|---|
| 2025 | $346 | $3,000 |
Find assessor info on the county website
Neighborhood: Woolmarket
Nearby homes
- $--3 bd2 ba2k sqft13643 Mayberry Ct, Biloxi, MS 39532Sold

- $--5 bd3 ba2.5k sqft13625 Mayberry Ct, Biloxi, MS 39532Sold
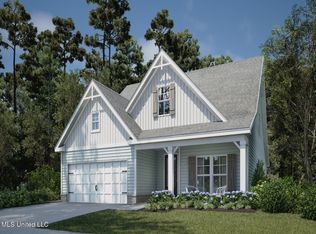
- $352,9904 bd3 ba2.2k sqft13623 Mayberry Ct, Biloxi, MS 39532Pending
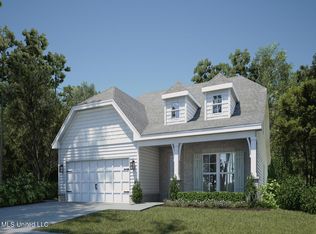
- $374,9903 bd2 ba2k sqft13639 Mayberry Ct, Biloxi, MS 39532New Construction

- $374,9903 bd2 ba2k sqft13640 Mayberry Ct, Biloxi, MS 39532New Construction
- $--4 bd3 ba2.2k sqft13633 Mayberry Ct, Biloxi, MS 39532Sold
- $--5 bd3 ba3.3k sqft13638 Mayberry Ct, Biloxi, MS 39532Sold
- $373,4905 bd3 ba2.5k sqft13624 Mayberry Ct, Biloxi, MS 39532Pending
Nearby schools
GreatSchools rating
- 8/10Woolmarket Elementary SchoolGrades: K-6Distance: 2 mi
- 10/10North Woolmarket Elementary and Middle SchoolGrades: K-8Distance: 2.9 mi
- 8/10Diberville Senior High SchoolGrades: 9-12Distance: 2.8 mi
Schools provided by the listing agent
- Middle: North Woolmarket Middle School
- High: D'Iberville
Source: MLS United. This data may not be complete. We recommend contacting the local school district to confirm school assignments for this home.
Sell for more on Zillow
Get a Zillow Showcase℠ listing at no additional cost and you could sell for .
$378,900
2% more
+$7,578
With Zillow Showcase(estimated)
$386,478
Sell for more on Zillow
Get a Zillow Showcase℠ listing at no additional cost and you could sell for .
$378,900
2% more
+$7,578
With Zillow Showcase(estimated)
$386,478
- Mississippi
- Harrison County
- Biloxi
- 39532
- Woolmarket
- 13645 Mayberry Ct
