Skip main navigation
Off market
  • Price Unknown

    13645 N Deer Canyon Dr, Heber City, UT 84032

    5beds
    4,989sqft
    Single Family Residence
    Built in 2020
    1.09 Acres Lot
    $-- Zestimate®
    $--/sqft
    $7,068 Estimated rent

    Home value

    Not available

    Estimated sales range

    Not available

    $7,068/mo

    Zestimate® history
    Loading
    Loading...

    Owner options

    List your home for rent

    $7,068/mo

    Rent Zestimate®

    Find your next renter with Zillow Rental Manager. Plus, with online applications, you can quickly screen prospective tenants – for free.

    Learn more

    $7,068/mo

    Rent Zestimate®

    Refinance and save

    $166/mo

    Est. payment

    Refinancing to a lower rate could help reduce your monthly payments and save thousands over the life of the loan.

    See today's rates

    $166/mo

    Est. payment

    Explore your selling options

    Work with a Zillow partner agent

    Leverage their expertise and Zillow's premium Showcase listings to get your home seen by more buyers.

    Get started

    List with your own agent

    Get your home in front of millions of buyers by listing it on Zillow.

    Learn how to do it

    Sell it yourself

    Take full control of how buyers see your home on Zillow by listing For Sale by Owner (FSBO).

    List your home

    What's special

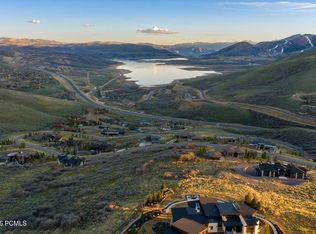
    Nestled in the beautiful mountains surrounding Park City, this home is looking over 10+ acres of open space at full views of the Jordanelle reservoir. Deer Vista is a unique secure gated community with 65% open outdoor spaces and 4 miles of multi-purpose trails. Wake up in this one-of-a-kind mountain modern home that has amazing picture-framed views of the lake, and is still just minutes away from Deer Valley skiing. This 5-bedroom masterpiece has an open concept floor plan that allows for indoor and outdoor living. When you walk in the front door, you are immediately connected with the lot's surroundings and drawn to the outdoor spaces. Every part of this home has been elegantly designed to maximize the views from each master or junior suite bedroom. Whether you are looking for a home to entertain a lot of people, or to just enjoy with your family, the flow allows for a great one-of-a-kind experience. A must-see to experience home! Please call for an appointment today.

    This property is not currently displayed as for sale or rent on Zillow. This may be different from what's on other websites or public sources.

    Zillow last checked:

    Listing updated:

    Listed by:

    Rodney Bradshaw 435-731-0305,

    Summit Sotheby's International Realty

    Bought with:

    Michael LaPay, 5479420-AB00

    Summit Sotheby's International Realty (625 Main)

    Source: PCBR,MLS#: 11908068MLS Logo

    Facts & features

    Interior

    Bedrooms & bathrooms
    • Bedrooms: 5
    • Bathrooms: 7
    • Full bathrooms: 1
    • 3/4 bathrooms: 4
    • 1/2 bathrooms: 2
    Heating
    • Forced Air, Radiant Floor
    Cooling
    • Air Conditioning, Central Air
    Appliances
    • Included: Dishwasher, Disposal, Double Oven, ENERGY STAR Qualified Dishwasher, Freezer, Microwave, Oven, Refrigerator
    • Laundry: Washer Hookup, Electric Dryer Hookup
    Features
    • Storage, High Ceilings, Main Level Master Bedroom, Pantry, Vaulted Ceiling(s), Wet Bar
    • Flooring: Carpet, Tile, Wood
    • Basement: Walk-Out Access
    • Number of fireplaces: 2
    • Fireplace features: Gas, Insert
    Interior area
    • Total structure area: 4,989
    • Total interior livable area: 4,989 sqft

    Property

    Parking
    • Total spaces: 2
    • Parking features: Garage Door Opener
    • Garage spaces: 2
    Features
    • Exterior features: Gas BBQ Stubbed, Ski Storage
    • Has view: Yes
    • View description: Lake, Mountain(s), Valley
    • Has water view: Yes
    • Water view: Lake
    Lot
    • Size: 1.09 Acres
    • Features: Native Plants
    Details
    • Parcel number: 0000203387
    • Other equipment: Appliances, Computer Network - Prewired, Media System - Prewired, Thermostat - Programmable

    Construction

    Type & style
    • Home type: SingleFamily
    • Architectural style: Contemporary
    • Property subtype: Single Family Residence
    Materials
    • Stone, Wood Siding, See Remarks, Other
    • Foundation: Slab
    • Roof: Asphalt,Shingle
    Condition
    • New construction: Yes
    • Year built: 2020

    Utilities & green energy

    • Sewer: Public Sewer
    • Water: Private
    • Utilities for property: Cable Available, Electricity Connected, High Speed Internet Available, Natural Gas Connected, Phone Available

    Community & HOA

    Community
    • Security: Prewired, Smoke Alarm
    • Subdivision: Deer Vista
    HOA
    • Has HOA: Yes
    • Amenities included: Security System - Entrance
    • Services included: Amenities, Com Area Taxes, Insurance, Maintenance Grounds, Snow Removal
    • HOA fee: $166 monthly
    • HOA phone: 435-604-0799
    Location
    • Region: Heber City

    Financial & listing details

    • Annual tax amount: $5,876
    • Date on market: 10/9/2019
    • Cumulative days on market: 333 days
    • Listing terms: Cash,Conventional
    • Electric utility on property: Yes
    • Road surface type: Paved

    Price history

    Price history is unavailable.

    Public tax history

    Tax history is unavailable.

    Neighborhood: 84032

    Nearby schools

    GreatSchools rating