Skip main navigation
Sold
  • $837,000

    13645 SW Michelle Ct, Tigard, OR 97223

    4beds
    2,788sqft
    Residential, Single Family Residence
    Built in 1993
    7,840.8 Square Feet Lot
    $814,500 Zestimate®
    $300/sqft
    $4,136 Estimated rent

    Home value

    $814,500

    $766,000 - $863,000

    $4,136/mo

    Zestimate® history
    Loading
    Loading...

    Owner options

    List your home for rent

    $4,136/mo

    Rent Zestimate®

    Find your next renter with Zillow Rental Manager. Plus, with online applications, you can quickly screen prospective tenants – for free.

    Learn more

    $4,136/mo

    Rent Zestimate®

    Refinance and save

    $5,025/mo

    Est. payment

    Refinancing to a lower rate could help reduce your monthly payments and save thousands over the life of the loan.

    See today's rates

    $5,025/mo

    Est. payment

    Explore your selling options

    Work with a Zillow partner agent

    Leverage their expertise and Zillow's premium Showcase listings to get your home seen by more buyers.

    Get started

    List with your own agent

    Get your home in front of millions of buyers by listing it on Zillow.

    Learn how to do it

    Sell it yourself

    Take full control of how buyers see your home on Zillow by listing For Sale by Owner (FSBO).

    List your home

    What's special

    Fully-fenced yardEz-care turf areasBack deckProfessional-grade hardscapeAiry vistasWork from home officeDining room
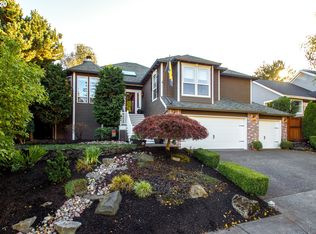
    Perched high on the hill with airy vistas, this south-facing Hillshire home delivers an irresistible bundle of quality, style, and value. The coveted floorplan offers a formal entry, living room & dining room, open eat-in kitchen with family lounge, work from home office, spa-like primary suite, massive garage/shop, 2 fireplaces, and magazine-worthy outdoor areas. Summer will be sweet when you're relaxing on the back deck grilling or chilling under the pergola in the outdoor seating area. Professional-grade hardscape, fully-irrigated landscape, walking paths, decks and EZ-care turf areas top off the amazing, fully-fenced yard. This location offers the best of both worlds with easy commuter access plus a feeling of serenity, peacefulness, and privacy. Excellent schools, close proximity to parks, and a myriad of local amenities make this residence the perfect offering for those wanting it all. This home has been meticulously cared for and maintained. Open Saturday and Sunday 1-3.

    Zillow last checked:

    Listing updated:

    Listed by:

    Eric Hagstette info@inhabitre.com,

    Inhabit Real Estate

    Bought with:

    Jennifer Myers, 200611266

    Premiere Property Group, LLC

    Source: RMLS (OR),MLS#: 556163371MLS Logo

    Facts & features

    Interior

    Bedrooms & bathrooms
    • Bedrooms: 4
    • Bathrooms: 3
    • Full bathrooms: 2
    • Partial bathrooms: 1
    • Main level bathrooms: 1
    Primary bedroom
    • Features: Closet Organizer, Hardwood Floors, Skylight, Double Sinks, Soaking Tub, Suite, Walkin Closet
    • Level: Upper
    • Area: 182
    • Dimensions: 14 x 13
    Bedroom 2
    • Features: Closet, Wallto Wall Carpet
    • Level: Upper
    • Area: 156
    • Dimensions: 12 x 13
    Bedroom 3
    • Features: Closet, Wallto Wall Carpet
    • Level: Upper
    • Area: 110
    • Dimensions: 11 x 10
    Bedroom 4
    • Features: Nook, Wallto Wall Carpet
    • Level: Upper
    • Area: 323
    • Dimensions: 17 x 19
    Dining room
    • Features: Formal, Hardwood Floors, Wainscoting
    • Level: Main
    • Area: 132
    • Dimensions: 11 x 12
    Family room
    • Features: Family Room Kitchen Combo, Fireplace, Hardwood Floors
    • Level: Main
    • Area: 210
    • Dimensions: 15 x 14
    Kitchen
    • Features: Cook Island, Deck, Dishwasher, Eat Bar, Eating Area, Gas Appliances, Hardwood Floors, Island, Microwave, Pantry, Builtin Oven, Granite
    • Level: Main
    • Area: 294
    • Width: 14
    Living room
    • Features: Fireplace, Great Room, Hardwood Floors, Sunken
    • Level: Main
    • Area: 182
    • Dimensions: 14 x 13
    Office
    • Features: Bookcases, Builtin Features, Hardwood Floors
    • Level: Main
    • Area: 156
    • Dimensions: 12 x 13
    Heating
    • Forced Air, Fireplace(s)
    Cooling
    • Central Air
    Appliances
    • Included: Appliance Garage, Built In Oven, Built-In Refrigerator, Cooktop, Dishwasher, Disposal, Gas Appliances, Stainless Steel Appliance(s), Microwave, Gas Water Heater
    • Laundry: Laundry Room
    Features
    • High Ceilings, High Speed Internet, Quartz, Soaking Tub, Wainscoting, Bookcases, Built-in Features, Nook, Sink, Closet, Formal, Family Room Kitchen Combo, Cook Island, Eat Bar, Eat-in Kitchen, Kitchen Island, Pantry, Granite, Great Room, Sunken, Closet Organizer, Double Vanity, Suite, Walk-In Closet(s), Tile
    • Flooring: Tile, Wall to Wall Carpet, Wood, Hardwood
    • Windows: Double Pane Windows, Vinyl Frames, Skylight(s)
    • Basement: Crawl Space
    • Number of fireplaces: 2
    • Fireplace features: Gas, Wood Burning
    Interior area
    • Total structure area: 2,788
    • Total interior livable area: 2,788 sqft

    Property

    Parking
    • Total spaces: 3
    • Parking features: Driveway, Garage Door Opener, Attached, Oversized
    • Attached garage spaces: 3
    • Has uncovered spaces: Yes
    Features
    • Stories: 2
    • Patio & porch: Covered Deck, Covered Patio, Deck, Patio
    • Exterior features: Dog Run, Yard
    • Fencing: Fenced
    • Has view: Yes
    • View description: Valley
    Lot
    • Size: 7,840 sqft
    • Features: Gentle Sloping, Trees, Sprinkler, SqFt 7000 to 9999
    Details
    • Additional structures: Gazebo
    • Parcel number: R2032456

    Construction

    Type & style
    • Home type: SingleFamily
    • Architectural style: Traditional
    • Property subtype: Residential, Single Family Residence
    Materials
    • Cement Siding, Lap Siding
    • Foundation: Concrete Perimeter
    • Roof: Composition
    Condition
    • Resale
    • New construction: No
    • Year built: 1993

    Utilities & green energy

    • Gas: Gas
    • Sewer: Public Sewer
    • Water: Public
    • Utilities for property: Cable Connected

    Community & neighborhood

    Security
    • Security features: Security System Owned
    Location
    • Region: Tigard
    • Subdivision: Hillshire

    Other

    Other facts
    • Listing terms: Cash,Conventional
    • Road surface type: Concrete

    Price history

    DateEventPrice
    4/8/2025Sold$837,000-1.5%$300/sqft
    Source: RMLS (OR) #556163371 Report a problem
    3/9/2025Pending sale$850,000$305/sqft
    Source: RMLS (OR) #556163371 Report a problem
    2/28/2025Listed for sale$850,000+37.2%$305/sqft
    Source: RMLS (OR) #556163371 Report a problem
    3/22/2020Listing removed$619,500$222/sqft
    Source: Soldera Properties, Inc #20672340 Report a problem
    3/13/2020Pending sale$619,500$222/sqft
    Source: Soldera Properties, Inc #20672340 Report a problem
    3/10/2020Listed for sale$619,500+3.3%$222/sqft
    Source: Soldera Properties, Inc #20672340 Report a problem
    6/28/2016Sold$600,000+4.3%$215/sqft
    Source: RMLS (OR) #16159035 Report a problem
    5/21/2016Pending sale$575,000$206/sqft
    Source: Meadows Group Inc., Realtors MEAO01 #16159035 Report a problem
    5/13/2016Listed for sale$575,000+66.7%$206/sqft
    Source: Meadows Group Inc., Realtors #16159035 Report a problem
    12/30/2003Sold$344,900+18.9%$124/sqft
    Source: Public Record Report a problem
    3/2/1998Sold$290,000$104/sqft
    Source: Public Record Report a problem

    Public tax history

    YearProperty taxesTax assessment
    2025$9,801 +11.9%$524,310 +5.1%
    2024$8,762 +2.8%$498,960 +3%
    2023$8,527 +3%$484,430 +3%
    2022$8,282 +2.6%$470,330
    2021$8,074 +3.1%--
    2020$7,832 +4.5%$443,340 +3%
    2019$7,493 +4.2%$430,430
    2018$7,189 $430,430 +6.1%
    2017$7,189 +11.8%$405,730 +5.4%
    2016$6,429 $385,070 +3%
    2015$6,429 +6.3%$373,860 +3%
    2014$6,050 +7.3%$362,980 +3%
    2013$5,640 +3.7%$352,410 +3%
    2012$5,441 +1%$342,150 -14.4%
    2011$5,389 +2.6%$399,900 -1.3%
    2010$5,254 +1.5%$405,160 +3.3%
    2009$5,175 +3.6%$392,210 -14%
    2008$4,994 +2.7%$455,880 -10.1%
    2007$4,861 +7.7%$507,270 +12.3%
    2006$4,514 -0.7%$451,630 +15.5%
    2005$4,548 +3.2%$390,990 +11.4%
    2004$4,406 +2.3%$351,090 +3.5%
    2003$4,306 +2.2%$339,120 +5.6%
    2002$4,211 +9.3%$321,210 +1.9%
    2001$3,855 +7%$315,230 +2.5%
    2000$3,602 $307,650

    Find assessor info on the county website

    Neighborhood: West Tigard

    Nearby schools

    GreatSchools rating
    Schools provided by the listing agent
    • Elementary: Mary Woodward
    • Middle: Fowler
    • High: Tigard

    Source: RMLS (OR). This data may not be complete. We recommend contacting the local school district to confirm school assignments for this home.

    Get a cash offer in 3 minutes
    Find out how much your home could sell for in as little as 3 minutes with a no-obligation cash offer.
    Estimated market value
    $814,500
    Get a cash offer in 3 minutes
    Find out how much your home could sell for in as little as 3 minutes with a no-obligation cash offer.
    Estimated market value
    $814,500