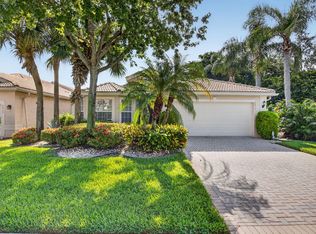
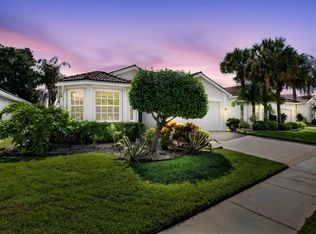
MEDITERRANEAN MODEL ON THE WATER WITH A SPECTACULAR LONG LAKE VIEW! ROOF REPLACED 2022, A/C REPLACED 2018, HOT WATER HEATER REPLACED 2018. ACCORDION SHUTTERS, LED LIGHTING, NEUTRAL TILES AND CROWN MOLDING THROUGHOUT MAIN LIVING AREAS. KITCHEN HAS BEEN UPDATED WITH QUARTZ COUNTERTOPS & BACKSPLASH, STAINLESS STEEL REFRIGERATOR, BLACK APPLIANCES, WOOD GRAIN LOOKING CABINETS, PANTRY WITH PULL-OUTS AND UPDATED LIGHT FIXTURES. PLANTATION SHUTTERS IN THE PRIMARY AND GUEST BEDROOMS AS WELL AS WOOD LOOKING LAMINATE FLOORING. THE LANAI IS COVERED, EXTENDED AND SCREENED-IN WITH NEWER PAVERS. VALENCIA FALLS IS A 55+ COMMUNITY AND THE CLUBHOUSE HAS BEEN RECENTLY RENOVATED AND IT IS BEAUTIFUL. ALL MEASUREMENTS AND INFORMATION IS DEEMED ACCURATE AND SHOULD BE INDEPENDENTLY VERIFIED.
Accepting backups
$650,000
13645 SABATINI Lane, Delray Beach, FL 33446
3beds
2,099sqft
Single Family Residence
Built in 2002
5,942 Square Feet Lot
$645,800 Zestimate®
$310/sqft
$817/mo HOA
What's special
Spectacular long lake viewUpdated light fixturesBlack appliancesNeutral tilesWood grain looking cabinetsAccordion shuttersWood looking laminate flooring
- 9 days
- 663
- 27
Likely to sell faster than
Zillow last checked:
Listing updated:
Listed by:
Maura Slaughter 508-847-0334,
RE/MAX Select Group,
Mark A Slaughter 978-973-2884,
RE/MAX Select Group
Source: BeachesMLS,MLS#: B26068183 Originating MLS: BeachesMLS
Originating MLS: BeachesMLSFacts & features
Interior
Bedrooms & bathrooms
- Bedrooms: 3
- Bathrooms: 2
- Full bathrooms: 2
- Main level bathrooms: 2
- Main level bedrooms: 3
Primary bedroom
- Level: Main
- Area: 223.63
- Dimensions: 17.89 X 12.5
Bedroom 2
- Level: Main
- Area: 133.28
- Dimensions: 12.04 X 11.07
Bedroom 3
- Level: Main
- Area: 132.24
- Dimensions: 12 X 11.02
Dining room
- Level: Main
- Area: 111.47
- Dimensions: 14.11 X 7.9
Family room
- Level: Main
- Area: 155.87
- Dimensions: 17.11 X 9.11
Kitchen
- Level: Main
- Area: 145.2
- Dimensions: 13.2 X 11
Laundry
- Level: Main
- Area: 35.97
- Dimensions: 7.04 X 5.11
Living room
- Level: Main
- Area: 169.74
- Dimensions: 14.11 X 12.03
Heating
- Electric
Cooling
- Ceiling Fan(s), Electric
Appliances
- Included: Dryer, Dishwasher, Electric Range, Electric Water Heater, Disposal, Ice Maker, Microwave, Refrigerator, Water Heater, Washer
- Laundry: Laundry Room, Laundry Tub
Features
- Bedroom on Main Level, Breakfast Area, Bathtub, Dining Area, Separate/Formal Dining Room, Dual Sinks, Entrance Foyer, Garden Tub/Roman Tub, High Ceilings, Split Bedrooms, Soaking Tub, Separate Shower, Walk-In Closet(s)
- Flooring: Carpet, Tile
- Windows: Blinds
- Has fireplace: No
Interior area
- Total structure area: 2,786
- Total interior livable area: 2,099 sqft
Video & virtual tour
Property
Parking
- Total spaces: 4
- Parking features: Attached, Driveway, Garage
- Attached garage spaces: 2
- Has uncovered spaces: Yes
Accessibility
- Accessibility features: None
Features
- Levels: One
- Stories: 1
- Patio & porch: Covered, Patio, Screened
- Exterior features: Outdoor Living Area
- Pool features: Association, Heated
- Has view: Yes
- View description: Lake
- Has water view: Yes
- Water view: Lake
- Waterfront features: Lake Front, None
Lot
- Size: 5,942 Square Feet
- Features: Sprinkler System, < 1/4 Acre
Details
- Parcel number: 00424609220002730
- Zoning: PUD
- Special conditions: Standard
Construction
Type & style
- Home type: SingleFamily
- Architectural style: Mediterranean
- Property subtype: Single Family Residence
Materials
- Block
- Foundation: Slab
- Roof: Barrel,Tile
Condition
- Resale
- New construction: No
- Year built: 2002
Details
- Builder model: MEDITERRANEAN
- Builder name: GL Homes
Utilities & green energy
- Sewer: Public Sewer
- Water: Public
- Utilities for property: Cable Available, Electricity Available, Sewer Connected, Water Connected
Community & HOA
Community
- Features: Home Owners Association, Gated, Property Manager On-Site, Street Lights
- Security: Gated with Guard, Gated Community
- Senior community: Yes
- Subdivision: VALENCIA FALLS 6
HOA
- Has HOA: Yes
- Amenities included: Basketball Court, Bocce Court, Billiard Room, Clubhouse, Fitness Center, Gated, Management, Maintenance, Pier, Playground, Pickleball, Pool, Recreation Facilities, Restaurant, Shuffleboard Court, Sauna, Spa/Hot Tub, Security, Sidewalks
- Services included: Cable TV, Maintenance Grounds, Recreation Facilities, Security, Internet
- HOA fee: $2,452 quarterly
- HOA name: VALENCIA FALLS
- HOA phone: 561-637-9571
Location
- Region: Delray Beach
Financial & listing details
- Price per square foot: $310/sqft
- Tax assessed value: $476,634
- Annual tax amount: $6,063
- Date on market: 8/25/2026
- Cumulative days on market: 8 days
- Listing terms: Cash,Conventional
- Electric utility on property: Yes
- Road surface type: Paved
Estimated market value
$645,800
$614,000 - $678,000
$4,519/mo
Price history
| Date | Event | Price |
|---|---|---|
| 8/25/2026 | Listed for sale | $650,000+54.8%$310/sqft |
Source:  BeachesMLS #B26068183 Report a problem BeachesMLS #B26068183 Report a problem | ||
| 11/19/2018 | Sold | $420,000-4.4%$200/sqft |
Source: Public Record Report a problem | ||
| 10/21/2018 | Pending sale | $439,500$209/sqft |
Source: Heartland Realty Inc #A10530611 Report a problem | ||
| 9/29/2018 | Price change | $439,500-2.2%$209/sqft |
Source: Heartland Realty Inc #A10530611 Report a problem | ||
| 8/31/2018 | Listed for sale | $449,500+73.1%$214/sqft |
Source: Heartland Realty Inc #A10530611 Report a problem | ||
| 12/4/2002 | Sold | $259,690$124/sqft |
Source: Public Record Report a problem | ||
Public tax history
| Year | Property taxes | Tax assessment |
|---|---|---|
| 2025 | $6,063 +1.7% | $389,970 +2.9% |
| 2024 | $5,961 +2.5% | $378,980 +3% |
| 2023 | $5,816 +0.9% | $367,942 +3% |
| 2022 | $5,765 +0.6% | $357,225 +3% |
| 2021 | $5,731 -0.4% | $346,820 +0.4% |
| 2020 | $5,752 -1.2% | $345,462 0% |
| 2019 | $5,823 | $345,533 +23.9% |
| 2018 | $5,823 +29.5% | $278,783 +2.1% |
| 2017 | $4,495 +1.2% | $273,049 +2.1% |
| 2016 | $4,441 -0.2% | $267,433 +0.7% |
| 2015 | $4,451 -2.6% | $265,574 +0.8% |
| 2014 | $4,568 +1.5% | $263,466 +1.5% |
| 2013 | $4,502 -2.5% | $259,572 -1.2% |
| 2012 | $4,620 -2.2% | $262,615 0% |
| 2011 | $4,723 -4.1% | $262,673 -3.3% |
| 2010 | $4,927 +7.1% | $271,606 +2.7% |
| 2009 | $4,602 +11.9% | $264,528 +0.1% |
| 2008 | $4,113 -0.8% | $264,264 +3% |
| 2007 | $4,147 -6.1% | $256,567 +2.5% |
| 2006 | $4,416 | $250,309 +3% |
| 2005 | -- | $243,018 +3% |
| 2004 | $2,189 +872.6% | $235,940 +1.9% |
| 2003 | $225 -63.9% | $231,541 +671.8% |
| 2002 | $623 | $30,000 |
Find assessor info on the county website
Monthly payment
Est. payment
Payment breakdown
Explore the cost of this home by adjusting the details. Changes won't be saved.Climate risks
Neighborhood: 33446
Nearby schools
Schools provided by the listing agent
- Elementary: Hagen Road
- Middle: Carver Community
- High: Spanish River
Source: BeachesMLS. This data may not be complete. We recommend contacting the local school district to confirm school assignments for this home.
- $593,2003 bd2 ba2k sqft13639 Sabatini Ln, Delray Beach, FL 33446Off Market
- $564,0003 bd2 ba2 sqft7011 Bent Menorca Dr, Delray Beach, FL 33446Off Market

- $515,0003 bd2 ba1.8k sqft7017 Bent Menorca Dr, Delray Beach, FL 33446Off Market
- $595,8003 bd2 ba2.2k sqft13633 Sabatini Ln, Delray Beach, FL 33446Off Market
Similar homes
- $685,0003 bd2 ba1.8k sqft6815 Imperial Beach Circle, Delray Beach, FL 33446For Sale
 MLS ID #B26054072, Jacob Southwick, Signature Real Estate Finder. BeachesMLS
 - $669,0003 bd3 ba2.2k sqftINDIAN, Delray Beach, FL 33446For Sale
 MLS ID #B26068978, Maura Slaughter, RE/MAX Select Group. BeachesMLS
 - $730,9003 bd3 ba2.3k sqft6600 Capistrano Beach Trail, Delray Beach, FL 33446For Sale
 MLS ID #B26068934, Marlene A Kogan, Kogan Estate Homes, Inc. BeachesMLS
 - $560,0003 bd2 ba1.3k sqft14050 Fair Isle Drive, Delray Beach, FL 33446For Sale
 MLS ID #B26070736, Paul Jay Saperstein, EXP Realty LLC. BeachesMLS
 - $595,0004 bd3 ba2.3k sqft7199 Imperial Beach Circle, Delray Beach, FL 33446For SaleMLS ID #B26064201, Aubreigh Hutchison, EXP Realty LLC. BeachesMLS
- $650,0003 bd2 ba2.2k sqft14788 Strand Lane, Delray Beach, FL 33446For SaleMLS ID #B26048961, Steven D Weintraub PA, Lang Realty - Boynton Beach. BeachesMLS
- $729,0004 bd3 ba2.3k sqftPolo Trace - All AGE Community., Delray Beach, FL 33446For SaleMLS ID #B26041506, Jonathan Rausch, The Rausch Real Estate Top Gun Team Inc. BeachesMLS
- $599,9003 bd3 ba2.5k sqft7713 RINEHART Drive, Boynton Beach, FL 33437For SaleMLS ID #B26071219, Sondra Brett Harley, Lang Realty/ BR. BeachesMLS
- $575,0004 bd3 ba2.3k sqft6959 Imperial Beach Circle, Delray Beach, FL 33446For SaleMLS ID #R11154348, Melissa Ann Cantway, Century 21 Realty Professionals. BeachesMLS
- $585,0002 bd2 ba1.8k sqftAlcazar, Delray Beach, FL 33446For SaleMLS ID #B26063435, Tina J Krinsky, Lang Realty/ BR. BeachesMLS
- $629,9003 bd2 ba2.3k sqft6170 Pitch Lane, Boynton Beach, FL 33437For SaleMLS ID #B26060431, Maria B Ferreira, United Realty Group Inc. BeachesMLS
- $885,0004 bd3 ba2.5k sqft7611 Doubleton Drive, Delray Beach, FL 33446For SaleMLS ID #B26040020, Peter Michael Blicharz, Serhant. BeachesMLS
- $960,0004 bd3 ba2.7k sqft6550 Sand City Way, Delray Beach, FL 33446For SaleMLS ID #B26044828, Marlene A Kogan, Kogan Estate Homes, Inc. BeachesMLS
- $600,0003 bd2 ba2.2k sqft5756 Descartes Circle, Boynton Beach, FL 33472For SaleMLS ID #B26068959, Anne Bernet, RE/MAX Direct. BeachesMLS
- $700,0003 bd2 ba2.7k sqft11576 Puerto Boulevard, Boynton Beach, FL 33437For SaleMLS ID #B26062751, Paul Jay Saperstein, EXP Realty LLC. BeachesMLS
- $559,9003 bd3 ba2.3k sqft12316 Lakeridge Falls Drive, Boynton Beach, FL 33437For SaleMLS ID #B26041752, James Kevin Maguire, RE/MAX Services. BeachesMLS
- $597,0003 bd3 ba2.3k sqft11564 Puerto Boulevard, Boynton Beach, FL 33437For SaleMLS ID #B26035969, Madeline Cohen, Realty 100. BeachesMLS
- $550,0003 bd2 ba1.8k sqft7372 ROCKBRIDGE Circle #7372, Lake Worth, FL 33467For SaleMLS ID #B26065053, Cynthia Bray PA, Compass Florida LLC. BeachesMLS
- $619,9004 bd2 ba2k sqft8576 WINDY Circle, Boynton Beach, FL 33472For SaleMLS ID #B26057175, Carrie Sonderegger, RE/MAX Prestige Realty/LW. BeachesMLS
- $525,0003 bd2 ba2.1k sqft6952 Grenelefe Road, Boynton Beach, FL 33437For SaleMLS ID #B26019576, Allyson Mahler, Lang Realty/ BR. BeachesMLS
