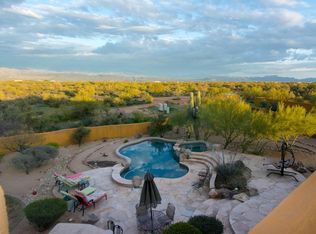
Pride of ownership is evident throughout! Prepare to be Blown Away by the L A R G E, Resort style 1.1 Acre yard that is completely enclosed with a stucco coated block fence with wrought iron areas to take full advantage of the private, Million Dollar Views! Professionally designed landscaping with a variety of beautiful plants, citrus, and low voltage lighting to be enjoyed both day and night. This sharp home and its exterior walls were freshly painted in 2023. Desirable North/South exposure in this higher elevation offers cooler summer temps and year round outdoor enjoyment. Quality features abound with a salt water pool, custom outdoor shower with hot and cold water, 10x14 custom storage shed and 3 RV gates. Interior finishes of Granite, Slate, Beamed 10-14 ft ceilings, Alderwood Cabs. Enter thru the custom double entry doorway and appreciate the soaring 10 ft ceilings as you look thru the house to the expansive nearly unlimited views. The grand great room features 14 ft beamed ceiling with rustic stone fireplace focal point. From there you access the huge screened, flagstone floor patio. The beautiful full slate floors run thru the entire house with Alderwood cabinets and solid Alderwood doors. Entertaining is a breeze with plenty of highly upgraded, sleek granite counters in the kitchen. The microwave and dishwasher were new in 2023. A 'Must Have' feature that never gets old is the remodeled half bath off the kitchen that also provides access from the rear yard and pool. The owners installed a mini split HVAC system in the master bedroom providing a cold micro climate while the whole house systems need not be running. Comfort is key while the electric bill stays low. The master retreat has a huge walk-in slate shower with dual shower heads. You can also see how large the walk-in closet is with room for a chest of drawers. Skylights are in the master bathroom and master closet to let nature softly enhance those areas. With the most desirable split master bedroom plan, your privacy is never in question. The stunning guest bathroom was remodeled with oversized soaking tub and matching tiles counters and tub surround. The window over the tub was doubled in size during the remodel. The oversized 3 car garage has been fitted with an EV charging solution. Tesla owners, you will love that this is done and ready to go! If you ever want to enjoy a different perspective of the incredible views this property features, just walk up the spiral staircase to the observation deck area and soak it all in. If you are looking for a peaceful and serene environment to call your home with the best that nature has to offer, you just found it! BONUS: This pocket of homes has a special sense of community with all of the neighbors. Everyone likes one another and looks after each other like no other. Each home is individually metered for water usage. The owners have links to sources that document the water supply in their disclosure statement. Currently the well provides 75% of needed water to the community shared tank. Hauled Water to the home is currently provided by the City of Scottsdale. EPCOR has been approved by the State to install a water stand pipe close to this location.
Sold for $900,000
$900,000
13646 E WHITETHORN Drive, Scottsdale, AZ 85262
3beds
2,334sqft
Single Family Residence
Built in 2003
1.11 Acres Lot
$963,600 Zestimate®
$386/sqft
$5,236 Estimated rent
Home value
$963,600
$906,000 - $1.03M
$5,236/mo
Zestimate® history
Owner options
List your home for rent
$5,236/mo
Rent Zestimate®
Find your next renter with Zillow Rental Manager. Plus, with online applications, you can quickly screen prospective tenants – for free.
$5,236/mo
Rent Zestimate®
Refinance and save
$5,252/mo
Est. payment
Refinancing to a lower rate could help reduce your monthly payments and save thousands over the life of the loan.
$5,252/mo
Est. payment
Explore your selling options
Work with a Zillow partner agent
Leverage their expertise and Zillow's premium Showcase listings to get your home seen by more buyers.
Get startedList with your own agent
Get your home in front of millions of buyers by listing it on Zillow.
Learn how to do itSell it yourself
Take full control of how buyers see your home on Zillow by listing For Sale by Owner (FSBO).
List your homeWhat's special
Hot and cold waterSolid alderwood doorsCustom outdoor showerFlagstone floor patioTub surroundCold micro climateSalt water pool
Zillow last checked:
Listing updated:
Listed by:
Keith R Wollaver 602-369-8222,
West USA Realty
Bought with:
Becky Heerspink, SA684836000
West USA Realty
Source: ARMLS,MLS#: 6645657
Facts & features
Interior
Bedrooms & bathrooms
- Bedrooms: 3
- Bathrooms: 3
- Full bathrooms: 2
- 1/2 bathrooms: 1
Primary bedroom
- Description: Split master plan with mini split hvac
- Level: Main
- Area: 256
- Dimensions: 16.00 x 16.00
Bedroom 2
- Level: Main
- Area: 132
- Dimensions: 12.00 x 11.00
Bedroom 3
- Level: Main
- Area: 143
- Dimensions: 13.00 x 11.00
Dining room
- Level: Main
- Area: 204
- Dimensions: 17.00 x 12.00
Great room
- Description: Wide open floor plan
- Level: Main
- Area: 336
- Dimensions: 21.00 x 16.00
Kitchen
- Level: Main
- Area: 204
- Dimensions: 17.00 x 12.00
Heating
- Mini Split, Electric
Cooling
- Central Air, Ceiling Fan(s), ENERGY STAR Qualified Equipment, Mini Split, Programmable Thmstat
Appliances
- Included: Water Softener Owned, Gas Stub for Range, Reverse Osmosis, Built-in Microwave, Dishwasher, Disposal, Gas Range, Gas Oven, Water Purifier
- Laundry: Inside, Engy Star (See Rmks)
Features
- High Speed Internet, Granite Counters, Double Vanity, Eat-in Kitchen, Breakfast Bar, 9+ Flat Ceilings, Vaulted Ceiling(s), Kitchen Island, Pantry, 3/4 Bath Master Bdrm
- Flooring: Stone
- Windows: Skylight(s), Double Pane Windows
- Has basement: No
- Number of fireplaces: 1
- Fireplace features: Family Room, Gas
Interior area
- Total structure area: 2,334
- Total interior livable area: 2,334 sqft
Property
Parking
- Total spaces: 13
- Parking features: RV Access/Parking, RV Gate, Garage Door Opener, Direct Access, Electric Vehicle Charging Station(s)
- Garage spaces: 3
- Uncovered spaces: 10
Features
- Stories: 1
- Patio & porch: Covered, Patio
- Exterior features: Balcony, Private Street(s), Private Yard, Screened in Patio(s)
- Has private pool: Yes
- Pool features: Variable Speed Pump, Diving Pool
- Spa features: None
- Fencing: Block,Wrought Iron
- Has view: Yes
- View description: Mountain(s)
Lot
- Size: 1.11 Acres
- Features: North/South Exposure, Sprinklers In Rear, Sprinklers In Front, Desert Back, Desert Front, Cul-De-Sac, Auto Timer H2O Front, Auto Timer H2O Back
Details
- Parcel number: 21939224A
- Horses can be raised: Yes
Construction
Type & style
- Home type: SingleFamily
- Architectural style: Territorial/Santa Fe
- Property subtype: Single Family Residence
Materials
- Stucco, Wood Frame, Painted
- Roof: Reflective Coating,Foam
Condition
- Year built: 2003
Details
- Warranty included: Yes
Utilities & green energy
- Electric: 220 Volts in Kitchen
- Sewer: Septic Tank
- Water: Hauled, Shared Well
- Utilities for property: Propane
Green energy
- Energy efficient items: Multi-Zones
- Water conservation: Recirculation Pump
Community & HOA
Community
- Subdivision: METES AND BOUNDS
HOA
- Has HOA: No
- Services included: No Fees
Location
- Region: Scottsdale
Financial & listing details
- Price per square foot: $386/sqft
- Tax assessed value: $676,100
- Annual tax amount: $1,723
- Date on market: 1/24/2026
- Cumulative days on market: 53 days
- Listing terms: Cash,Conventional,VA Loan
- Ownership: Fee Simple
- Electric utility on property: Yes
Price history
| Date | Event | Price |
|---|---|---|
| 7/31/2024 | Sold | $900,000-14.3%$386/sqft |
Source:  ARMLS #6645657 Report a problem ARMLS #6645657 Report a problem | ||
| 2/27/2024 | Pending sale | $1,050,000$450/sqft |
Source: ARMLS #6645657 Report a problem | ||
| 1/4/2024 | Listed for sale | $1,050,000+141.4%$450/sqft |
Source: ARMLS #6645657 Report a problem | ||
| 7/4/2011 | Sold | $435,000-11%$186/sqft |
Source: ARMLS #4558156 Report a problem | ||
| 3/27/2011 | Listed for sale | $489,000+27.7%$210/sqft |
Source: Russ Lyon Sotheby's International Realty - Pinnacle Peak Report a problem | ||
| 12/14/2006 | Sold | $382,959$164/sqft |
Source: Public Record Report a problem | ||
Public tax history
| Year | Property taxes | Tax assessment |
|---|---|---|
| 2025 | $1,380 -15.1% | $67,610 -1.5% |
| 2024 | $1,626 +2% | $68,610 +92.2% |
| 2023 | $1,594 -5.6% | $35,699 -15.4% |
| 2022 | $1,689 -6.8% | $42,200 +2.7% |
| 2021 | $1,812 +2.9% | $41,110 +8.6% |
| 2020 | $1,760 +3.5% | $37,850 +3.4% |
| 2019 | $1,701 | $36,620 +1.1% |
| 2018 | $1,701 +3.3% | $36,210 +4.7% |
| 2017 | $1,646 +6.7% | $34,600 +0.8% |
| 2016 | $1,543 +5.8% | $34,310 +6.9% |
| 2015 | $1,458 | $32,110 +24.6% |
| 2014 | -- | $25,780 +23.2% |
| 2013 | -- | $20,920 |
| 2012 | -- | $20,920 -10.3% |
| 2011 | -- | $23,330 -29.2% |
| 2010 | -- | $32,960 -27.7% |
| 2009 | -- | $45,610 -3.7% |
| 2008 | -- | $47,350 +14% |
| 2007 | -- | $41,550 +52.5% |
| 2006 | -- | $27,250 +5.8% |
| 2005 | -- | $25,750 |
Find assessor info on the county website
Neighborhood: 85262
Nearby homes
- $986,5005 bd4 ba3.4k sqft13637 E Whitethorn Dr, Scottsdale, AZ 85262Off Market
- $950,0004 bd2 ba2.4k sqft13628 E Whitethorn Dr, Scottsdale, AZ 85262Sold
- $1,496,7005 bd3 ba3.6k sqft27717 N 137th St, Scottsdale, AZ 85262Off Market
- $983,0004 bd3 ba2.6k sqft27705 N 137th St, Scottsdale, AZ 85262Off Market
- $1,056,9004 bd3 ba3k sqft13623 E Whitethorn Dr, Scottsdale, AZ 85262Off Market
- $1,071,9004 bd3 ba2.8k sqft27623 N 137th St, Scottsdale, AZ 85262Off Market
- $1,100,0004 bd4 ba3.1k sqft13639 E Hedgehog Pl, Scottsdale, AZ 85262For Sale
- $833,8003 bd2 ba2.3k sqft13614 E Whitethorn Dr, Scottsdale, AZ 85262Off Market
Nearby schools
GreatSchools rating
- 6/10Desert Sun AcademyGrades: PK-6Distance: 9.1 mi
- 4/10Sonoran Trails Middle SchoolGrades: 6-8Distance: 10.2 mi
- 10/10Cactus Shadows High SchoolGrades: 8-12Distance: 10.3 mi
Schools provided by the listing agent
- Elementary: Desert Sun Academy
- Middle: Sonoran Trails Middle School
- High: Cactus Shadows High School
- District: Cave Creek Unified District
Source: ARMLS. This data may not be complete. We recommend contacting the local school district to confirm school assignments for this home.
Get a cash offer in 3 minutes
Find out how much your home could sell for in as little as 3 minutes with a no-obligation cash offer.
Estimated market value
$963,600
Get a cash offer in 3 minutes
Find out how much your home could sell for in as little as 3 minutes with a no-obligation cash offer.
Estimated market value
$963,600
- Arizona
- Maricopa County
- Scottsdale
- 85262
- 13646 E WHITETHORN Drive
Nearby cities
Nearby neighborhoods
Nearby zip codes
Other Scottsdale Topics
