Skip main navigation
Off market
  • $477,300

    13646 S Fm 849, Lindale, TX 75771

    4beds
    3,000sqft
    Single Family Residence
    Built in 1982
    -- sqft lot
    $477,300 Zestimate®
    $159/sqft
    $2,936 Estimated rent

    Home value

    $477,300

    $439,000 - $520,000

    $2,936/mo

    Zestimate® history
    Loading
    Loading...

    Owner options

    List your home for rent

    $2,936/mo

    Rent Zestimate®

    Find your next renter with Zillow Rental Manager. Plus, with online applications, you can quickly screen prospective tenants – for free.

    Learn more

    $2,936/mo

    Rent Zestimate®

    Refinance and save

    $2,994/mo

    Est. payment

    Refinancing to a lower rate could help reduce your monthly payments and save thousands over the life of the loan.

    See today's rates

    $2,994/mo

    Est. payment

    Explore your selling options

    Work with a Zillow partner agent

    Leverage their expertise and Zillow's premium Showcase listings to get your home seen by more buyers.

    Get started

    List with your own agent

    Get your home in front of millions of buyers by listing it on Zillow.

    Learn how to do it

    Sell it yourself

    Take full control of how buyers see your home on Zillow by listing For Sale by Owner (FSBO).

    List your home

    What's special

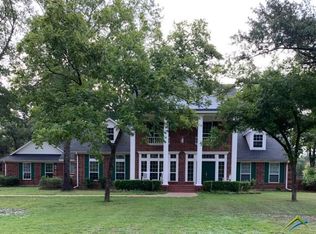
    Only half a mile from I-20 and a mile from Toll 49, come tour this beautiful, newly renovated home which sits on a spacious 2 acre lot in the award winning Lindale school district. Aside from all the stunning original woodwork, this 4 bedroom/3.5 bathroom house has been fully renovated with new floors, fresh paint, light fixtures, appliances, and more. There is also a large barn in the backyard which would make a perfect workshop, she-shed, or man-cave. The perfect blend of old school architecture with all the comforts of modernity, this house won't be on the market for long. Come see your new home!

    This property is off market, which means it's not currently listed for sale or rent on Zillow. This may be different from what's available on other websites or public sources.
    Zillow last checked:

    Listing updated:

    Listed by:

    Tony Richey 903-520-0044,

    RE/MAX Integrity

    Bought with:

    Karen Bochow, TREC# 0526833

    Source: GTARMLS,MLS#: 10112166MLS Logo

    Facts & features

    Interior

    Bedrooms & bathrooms
    • Bedrooms: 4
    • Bathrooms: 4
    • Full bathrooms: 3
    • 1/2 bathrooms: 1
    Rooms
    • Room types: Family Room, Utility Room, 1 Living Area, Utility Closet
    Primary bedroom
    • Level: Main
    Bedroom
    • Features: Walk-In Closet(s)
    • Level: Main
    Bathroom
    • Features: Shower Only, Shower and Tub, Shower/Tub, Dressing Area, Separate Lavatories, Walk-In Closet(s), Ceramic Tile, Carpet, Linen Closet, Soaking Tub
    Kitchen
    • Features: Kitchen/Eating Combo, Breakfast Bar
    Heating
    • Central/Electric
    Cooling
    • Central Electric, Individual Controlled, Zoned-2
    Appliances
    • Included: ENERGY STAR Qualified Appliances, Range/Oven-Electric, Dishwasher, Microwave, Refrigerator, Ice Maker, Electric Oven, Electric Cooktop, Electric Water Heater, 2 or more Water Heaters
    Features
    • Ceiling Fan(s), Pantry, Kitchen Island
    • Flooring: Carpet, Wood, Tile
    • Windows: Blinds, Plantation Shutters, Double Pane Windows, Storm Window(s)
    • Attic: Attic Stairs
    • Has fireplace: Yes
    • Fireplace features: Gas Starter, Glass Doors, Brick
    Interior area
    • Total structure area: 3,000
    • Total interior livable area: 3,000 sqft

    Property

    Parking
    • Total spaces: 3
    • Parking features: Garage Faces Side, Door w/Opener w/Controls, Workshop in Garage, Attic Lift
    • Garage spaces: 3
    • Has uncovered spaces: Yes
    Features
    • Levels: Two
    • Stories: 2
    • Patio & porch: Patio Open, Patio Covered, Porch
    • Exterior features: Sprinkler System, Gutter(s)
    • Pool features: None
    • Fencing: Wood,Chain Link
    Lot
    • Features: Corner Lot
    Details
    • Additional structures: Storage, Workshop, Kennel/Dog Run
    • Special conditions: None,As-Is Condition @ Closing
    • Other equipment: Satellite Dish

    Construction

    Type & style
    • Home type: SingleFamily
    • Architectural style: Traditional
    • Property subtype: Single Family Residence
    Materials
    • Brick and Wood, Wood Frame, Siding, Shingle
    • Foundation: Slab
    • Roof: Composition
    Condition
    • Year built: 1982

    Utilities & green energy

    • Sewer: Aerobic Septic
    • Water: Community
    • Utilities for property: Underground Utilities, Cable Connected, DSL, Satellite Internet, Cable Available
    Green energy
    • Energy efficient items: Water Heater, Thermostat

    Community & HOA

    Community
    • Security: Security Lights, Security System, Smoke Detector(s)
    Location
    • Region: Lindale

    Financial & listing details

    • Price per square foot: $159/sqft
    • Annual tax amount: $4,778
    • Date on market: 9/17/2025
    • Listing terms: Conventional,Cash

    Price history

    DateEventPrice
    11/14/2019Sold--
    Source: GTARMLS #10112166 Report a problem

    Public tax history

    Tax history is unavailable.

    Neighborhood: 75771

    Nearby schools

    GreatSchools rating
    Schools provided by the listing agent
    • Elementary: Lindale
    • Middle: Lindale
    • High: Lindale

    Source: GTARMLS. This data may not be complete. We recommend contacting the local school district to confirm school assignments for this home.

    Get pre-qualified for a loan
    At Zillow Home Loans, we can pre-qualify you in as little as 5 minutes with no impact to your credit score.

    An equal housing lender. NMLS #10287.

    Sell for more on Zillow
    Get a Zillow Showcase℠ listing at no additional cost and you could sell for .
    $477,300
    2% more
    +$9,546
    With Zillow Showcase(estimated)
    $486,846