Welcome to this charming condominium that offers the perfect blend of comfort, convenience, and community living. This open floorplan and larger than expected fenced yard live larger than 960 sqft. You'll appreciate the updated features including modern bamboo flooring throughout and a beautifully renovated bathroom with a walk-in shower. The home is equipped with washer and dryer hookups. The living room has a slider that leads to another feature, a quiet patio surrounded by additional pavers. The private, fenced yard is perfect for relaxation, gardening, or pet playtime. Speaking of pets, the community's pet-friendly policy means your furry friends are welcome here. For those with a green thumb, community garden plots may become available, offering the opportunity to grow our own produce or flowers. The condo comes with two dedicated parking spaces, and there's guest parking available for when you have visitors. There is also a covered community picnic area based on availability. Comfort is ensured year-round with a forced air heat pump providing efficient heating and cooling. The vinyl double-pane windows contribute to the home's energy efficiency while keeping outside noise to a minimum. This condo offers the best of both worlds - the privacy of your own home with the benefits of community living. The HOA takes care of exterior maintenance, including the roof, gutters, and exterior paint. They also manage common areas and front landscaping, ensuring the community always looks its best. As an added bonus, sewer, water, and trash services are included in your HOA fees. There's even a garden shed included for extra storage. With its combination of private amenities and community benefits, this condo offers an exceptional living experience. Schedule your showing today!
Sold
$250,000
13647 Gaffney Ln APT 7, Oregon City, OR 97045
3beds
960sqft
Residential, Condominium
Built in 1972
-- sqft lot
$248,300 Zestimate®
$260/sqft
$1,857 Estimated rent
Home value
$248,300
$231,000 - $266,000
$1,857/mo
Zestimate® history
Owner options
List your home for rent
$1,857/mo
Rent Zestimate®
Find your next renter with Zillow Rental Manager. Plus, with online applications, you can quickly screen prospective tenants – for free.
$1,857/mo
Rent Zestimate®
Refinance and save
$1,916/mo
Est. payment
Refinancing to a lower rate could help reduce your monthly payments and save thousands over the life of the loan.
$1,916/mo
Est. payment
Explore your selling options
Work with a Zillow partner agent
Leverage their expertise and Zillow's premium Showcase listings to get your home seen by more buyers.
Get startedList with your own agent
Get your home in front of millions of buyers by listing it on Zillow.
Learn how to do itSell it yourself
Take full control of how buyers see your home on Zillow by listing For Sale by Owner (FSBO).
List your homeWhat's special
Modern bamboo flooringPrivate fenced yardUpdated featuresOpen floorplanWasher and dryer hookupsForced air heat pumpVinyl double-pane windows
Zillow last checked:
Listing updated:
Listed by:
Gary Musgrove 503-572-4857,
Berkshire Hathaway HomeServices NW Real Estate
Bought with:
Aaron Interiano, 201238435
Premiere Property Group, LLC
Source: RMLS (OR),MLS#: 24520254
Facts & features
Interior
Bedrooms & bathrooms
- Bedrooms: 3
- Bathrooms: 1
- Full bathrooms: 1
- Main level bathrooms: 1
Rooms
- Room types: Bedroom 2, Bedroom 3, Dining Room, Family Room, Kitchen, Living Room, Primary Bedroom
Primary bedroom
- Features: Bamboo Floor
- Level: Main
- Area: 132
- Dimensions: 12 x 11
Bedroom 2
- Features: Bamboo Floor
- Level: Main
- Area: 90
- Dimensions: 10 x 9
Bedroom 3
- Features: Bamboo Floor
- Level: Main
- Area: 99
- Dimensions: 11 x 9
Dining room
- Features: Bamboo Floor
- Level: Main
Kitchen
- Features: Microwave, Vinyl Floor
- Level: Main
Living room
- Features: Sliding Doors, Bamboo Floor
- Level: Main
Heating
- Forced Air
Cooling
- Heat Pump
Appliances
- Included: Free-Standing Range, Free-Standing Refrigerator, Microwave, Electric Water Heater
Features
- Flooring: Bamboo, Vinyl
- Doors: Sliding Doors
- Windows: Double Pane Windows, Vinyl Frames
- Basement: Crawl Space
- Common walls with other units/homes: 1 Common Wall
Interior area
- Total structure area: 960
- Total interior livable area: 960 sqft
Property
Parking
- Parking features: Deeded, Driveway, Condo Garage (Undeeded)
- Has uncovered spaces: Yes
Accessibility
- Accessibility features: Accessible Approachwith Ramp, Accessible Entrance, Ground Level, Main Floor Bedroom Bath, One Level, Past Accessibility, Rollin Shower, Utility Room On Main, Accessibility
Features
- Levels: One
- Stories: 1
- Entry location: Main Level
- Patio & porch: Patio
- Fencing: Fenced
Lot
- Features: Level
Details
- Additional structures: ToolShed
- Parcel number: 00864149
Construction
Type & style
- Home type: Condo
- Property subtype: Residential, Condominium
Materials
- T111 Siding
- Foundation: Concrete Perimeter
- Roof: Composition
Condition
- Resale
- New construction: No
- Year built: 1972
Utilities & green energy
- Gas: Gas
- Sewer: Public Sewer
- Water: Public
- Utilities for property: DSL
Community & HOA
HOA
- Has HOA: Yes
- Amenities included: Commons, Exterior Maintenance, Sewer, Trash, Water
- HOA fee: $280 monthly
Location
- Region: Oregon City
Financial & listing details
- Price per square foot: $260/sqft
- Tax assessed value: $226,760
- Annual tax amount: $1,562
- Date on market: 11/15/2024
- Cumulative days on market: 56 days
- Listing terms: Cash,Conventional
Price history
| Date | Event | Price |
|---|---|---|
| 4/4/2025 | Sold | $250,000+0.2%$260/sqft |
Source:  RMLS (OR) #24520254 Report a problem RMLS (OR) #24520254 Report a problem | ||
| 1/10/2025 | Pending sale | $249,500$260/sqft |
Source: RMLS (OR) #24520254 Report a problem | ||
| 12/31/2024 | Price change | $249,500-7.4%$260/sqft |
Source: RMLS (OR) #24520254 Report a problem | ||
| 12/10/2024 | Price change | $269,500-3.6%$281/sqft |
Source: RMLS (OR) #24520254 Report a problem | ||
| 11/15/2024 | Listed for sale | $279,500+36.3%$291/sqft |
Source: RMLS (OR) #24520254 Report a problem | ||
| 8/7/2018 | Listing removed | $205,000$214/sqft |
Source: Hasson Company #18475837 Report a problem | ||
| 8/7/2018 | Listed for sale | $205,000-0.5%$214/sqft |
Source: Hasson Company #18475837 Report a problem | ||
| 8/3/2018 | Sold | $206,000+0.5%$215/sqft |
Source: RMLS (OR) #18475837 Report a problem | ||
| 7/8/2018 | Pending sale | $205,000$214/sqft |
Source: Hasson #18475837 Report a problem | ||
| 7/3/2018 | Listed for sale | $205,000+41.4%$214/sqft |
Source: Hasson #18475837 Report a problem | ||
| 5/27/2016 | Sold | $145,000+38.1%$151/sqft |
Source: Public Record Report a problem | ||
| 5/30/2008 | Sold | $105,000$109/sqft |
Source: Public Record Report a problem | ||
Public tax history
| Year | Property taxes | Tax assessment |
|---|---|---|
| 2025 | $1,723 +10.2% | $86,001 +3% |
| 2024 | $1,563 +2.5% | $83,497 +3% |
| 2023 | $1,525 +6% | $81,066 +3% |
| 2022 | $1,438 +4.2% | $78,705 +3% |
| 2021 | $1,380 +2.9% | $76,413 +3% |
| 2020 | $1,341 +2.2% | $74,188 +3% |
| 2019 | $1,312 +5.2% | $72,028 +3% |
| 2018 | $1,247 | $69,930 +3% |
| 2017 | $1,247 +4.6% | $67,893 +3% |
| 2016 | $1,193 | $65,916 +3% |
| 2015 | $1,193 +2.6% | $63,996 +3% |
| 2014 | $1,163 +6% | $62,132 +3% |
| 2013 | $1,097 +4% | $60,322 +3% |
| 2012 | $1,055 +3.6% | $58,565 +3% |
| 2011 | $1,018 +2.1% | $56,859 +3% |
| 2010 | $997 +2.3% | $55,203 +3% |
| 2009 | $975 +5.7% | $53,595 +3% |
| 2008 | $922 +8.7% | $52,034 +3% |
| 2007 | $848 +6.2% | $50,518 +3% |
| 2006 | $798 +2.1% | $49,047 +3% |
| 2005 | $782 +2.4% | $47,618 +3% |
| 2004 | $764 +1.6% | $46,231 +3% |
| 2003 | $752 +3% | $44,884 +3% |
| 2002 | $731 -0.2% | $43,577 +3% |
| 2001 | $732 -0.5% | $42,308 +3% |
| 2000 | $735 | $41,076 |
Find assessor info on the county website
Neighborhood: Gaffney Lane
Nearby homes
- $299,0003 bd1 ba960 sqft13647 Gaffney Ln APT 18, Oregon City, OR 97045For Sale By Owner

- $277,7003 bd1 ba960 sqft13647 Gaffney Ln APT 10, Oregon City, OR 97045Sold

- $300,0003 bd1 ba960 sqft13647 Gaffney Ln APT 19, Oregon City, OR 97045Sold
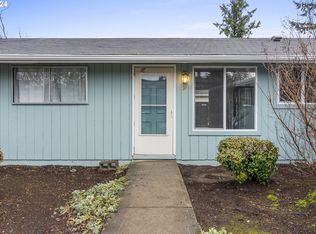
- $185,0003 bd1 ba960 sqft13647 Gaffney Ln, Oregon City, OR 97045Sold
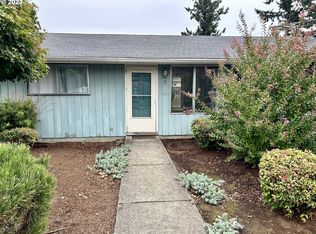
- $274,5003 bd1 ba960 sqft13647 Gaffney Ln APT 16, Oregon City, OR 97045Sold
- $244,2003 bd1 ba960 sqft13647 Gaffney Ln APT 1, Oregon City, OR 97045Off Market
- $240,5003 bd1 ba960 sqft13647 Gaffney Ln APT 2, Oregon City, OR 97045Off Market
- $257,7003 bd1 ba960 sqft13647 Gaffney Ln APT 3, Oregon City, OR 97045Off Market
Nearby schools
GreatSchools rating
- 4/10Gaffney Lane Elementary SchoolGrades: K-5Distance: 0.2 mi
- 4/10Gardiner Middle SchoolGrades: 6-8Distance: 0.9 mi
- 8/10Oregon City High SchoolGrades: 9-12Distance: 1.4 mi
Schools provided by the listing agent
- Elementary: Gaffney Lane
- High: Oregon City
Source: RMLS (OR). This data may not be complete. We recommend contacting the local school district to confirm school assignments for this home.
Get a cash offer in 3 minutes
Find out how much your home could sell for in as little as 3 minutes with a no-obligation cash offer.
Estimated market value
$248,300
Get a cash offer in 3 minutes
Find out how much your home could sell for in as little as 3 minutes with a no-obligation cash offer.
Estimated market value
$248,300
- Oregon
- Clackamas County
- Oregon City
- 97045
- Gaffney Lane
- 13647 Gaffney Ln Apartment 7
Nearby cities
Nearby neighborhoods
Nearby zip codes
Other Oregon City Topics
