Skip main navigation
Sold
  • $170,000

    13647 Netherwood St, Southgate, MI 48195

    2beds
    1,416sqft
    Single Family Residence
    Built in 1948
    5,227.2 Square Feet Lot
    $170,100 Zestimate®
    $120/sqft
    $1,516 Estimated rent

    Home value

    $170,100

    $158,000 - $182,000

    $1,516/mo

    Zestimate® history
    Loading
    Loading...

    Owner options

    List your home for rent

    $1,516/mo

    Rent Zestimate®

    Find your next renter with Zillow Rental Manager. Plus, with online applications, you can quickly screen prospective tenants – for free.

    Learn more

    $1,516/mo

    Rent Zestimate®

    Refinance and save

    $1,243/mo

    Est. payment

    Refinancing to a lower rate could help reduce your monthly payments and save thousands over the life of the loan.

    See today's rates

    $1,243/mo

    Est. payment

    Explore your selling options

    Work with a Zillow partner agent

    Leverage their expertise and Zillow's premium Showcase listings to get your home seen by more buyers.

    Get started

    List with your own agent

    Get your home in front of millions of buyers by listing it on Zillow.

    Learn how to do it

    Sell it yourself

    Take full control of how buyers see your home on Zillow by listing For Sale by Owner (FSBO).

    List your home

    What's special

    Covered rear porchCovered front porch
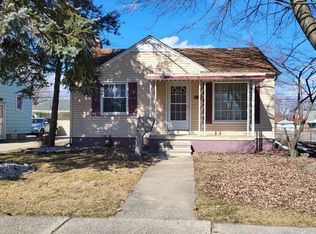
    Purchasers could not perform. It's time! Come to this 2-bedroom home in a great Southgate neighborhood. Covered front porch invites social time with neighbors. Covered rear porch - BBQ or morning coffee. Really nice hardwood floors from room to room. Nice tight kitchen! All these appliances stay including the washer and dryer too. The TV will stay as well. The basement has room, could be an office or media room. Great linkage comes with this location.

    Zillow last checked:

    Listing updated:

    Listed by:

    Raymond Lemons 734-552-3125,

    Superb Real Estate

    Bought with:

    Jessica Crossland

    Source: MichRIC,MLS#: 26019329MLS Logo

    Facts & features

    Interior

    Bedrooms & bathrooms
    • Bedrooms: 2
    • Bathrooms: 1
    • Full bathrooms: 1
    • Main level bedrooms: 2
    Primary bedroom
    • Description: Comfortable
    • Level: Main
    • Area: 120
    • Dimensions: 12.00 x 10.00
    Bedroom 2
    • Description: Current office
    • Level: Main
    • Area: 108
    • Dimensions: 12.00 x 9.00
    Bathroom 1
    • Level: Main
    • Area: 40
    • Dimensions: 8.00 x 5.00
    Dining room
    • Description: Perfect size
    • Level: Main
    • Area: 63
    • Dimensions: 9.00 x 7.00
    Kitchen
    • Description: Perfect for the cook -
    • Level: Main
    • Area: 63
    • Dimensions: 9.00 x 7.00
    Living room
    • Description: What a great space!
    • Level: Main
    • Area: 195
    • Dimensions: 15.00 x 13.00
    Heating
    • Forced Air
    Cooling
    • Central Air
    Appliances
    • Included: Disposal, Dryer, Microwave, Oven, Washer
    • Laundry: Gas Dryer Hookup, In Basement, Washer Hookup
    Features
    • Ceiling Fan(s)
    • Windows: Screens, Replacement
    • Basement: Full
    • Has fireplace: No
    Interior area
    • Total structure area: 708
    • Total interior livable area: 1,416 sqft
    • Finished area below ground: 300

    Property

    Parking
    • Total spaces: 2
    • Parking features: Garage Faces Front, Garage Door Opener, Detached
    • Garage spaces: 2
    Features
    • Stories: 1
    • Fencing: Chain Link
    Lot
    • Size: 5,227 sqft
    • Dimensions: 40/115
    • Features: Level, Sidewalk
    Details
    • Parcel number: 53008040046002
    • Zoning description: SF

    Construction

    Type & style
    • Home type: SingleFamily
    • Architectural style: Ranch
    • Property subtype: Single Family Residence
    Materials
    • Vinyl Siding
    • Roof: Composition
    Condition
    • New construction: No
    • Year built: 1948

    Utilities & green energy

    • Sewer: Public Sewer
    • Water: Public
    • Utilities for property: Phone Available, Cable Connected

    Community & neighborhood

    Security
    • Security features: Smoke Detector(s)
    Location
    • Region: Southgate
    • Subdivision: Burnside Sub

    Other

    Other facts
    • Listing terms: Cash,FHA,VA Loan,MSHDA,Conventional
    • Road surface type: Paved

    Price history

    DateEventPrice
    6/30/2026Sold$170,000+3.1%$120/sqft
    Source: MichRIC #26019329 Report a problem
    5/22/2026Pending sale$164,900$116/sqft
    Source: MichRIC #26019329 Report a problem
    5/18/2026Listed for sale$164,900$116/sqft
    Source: MichRIC #26019329 Report a problem
    5/9/2026Contingent$164,900$116/sqft
    Source: MichRIC #26019329 Report a problem
    5/1/2026Listed for sale$164,900+5.8%$116/sqft
    Source: MichRIC #26019329 Report a problem
    7/7/2025Sold$155,900+7.6%$110/sqft
    Source: Public Record Report a problem
    6/10/2025Pending sale$144,900$102/sqft
    Source: Realcomp II #20251005571 Report a problem
    6/6/2025Listed for sale$144,900+145.2%$102/sqft
    Source: Realcomp II #20251005571 Report a problem
    6/3/2014Sold$59,100+4.6%$42/sqft
    Source: Public Record Report a problem
    4/12/2014Price change$56,500-0.7%$40/sqft
    Source: CENTURY 21 Allstars #214030923 Report a problem
    4/11/2014Listed for sale$56,900+102.5%$40/sqft
    Source: CENTURY 21 ALLSTARS #214030923 Report a problem
    9/25/2012Sold$28,100+17.6%$20/sqft
    Source: Public Record Report a problem
    6/22/2012Listed for sale$23,900-82%$17/sqft
    Source: REMAX ON THE BOULEVARD Report a problem
    12/13/2011Sold$133,143+233.7%$94/sqft
    Source: Public Record Report a problem
    12/4/2011Listed for sale$39,900-65.1%$28/sqft
    Source: REAL ESTATE ONE-SOUTHGATE #211124219 Report a problem
    10/25/2005Sold$114,400$81/sqft
    Source: Public Record Report a problem

    Public tax history

    YearProperty taxesTax assessment
    2025-- $56,700 +10.3%
    2024-- $51,400 +10.8%
    2023-- $46,400 +10.5%
    2022-- $42,000 +12%
    2021-- $37,500
    2020$1,786 +4.6%$37,500 +9%
    2019$1,708 $34,400 +9.6%
    2018$1,708 $31,400 +7.2%
    2017-- $29,300 +1.7%
    2016$1,119 $28,800 +3.2%
    2015$1,119 -55.6%$27,900 +6.1%
    2013$2,520 +125.3%$26,300 +6.5%
    2012$1,119 $24,700 -26%
    2010-- $33,400 -25.1%
    2009-- $44,600 -14.9%
    2008-- $52,400 -5.4%
    2007-- $55,400 +3.6%
    2005$1,010 $53,500 +2.9%
    2003-- $52,000 +73.9%
    2001-- $29,907 +3.2%
    2000$1,238 $28,980

    Find assessor info on the county website

    Neighborhood: 48195

    Nearby schools

    GreatSchools rating
    Schools provided by the listing agent
    • Elementary: Grogan Elementary School
    • Middle: Davidson Middle School
    • High: Anderson High School

    Source: MichRIC. This data may not be complete. We recommend contacting the local school district to confirm school assignments for this home.

    Get a cash offer in 3 minutes
    Find out how much your home could sell for in as little as 3 minutes with a no-obligation cash offer.
    Estimated market value
    $170,100
    Get a cash offer in 3 minutes
    Find out how much your home could sell for in as little as 3 minutes with a no-obligation cash offer.
    Estimated market value
    $170,100