Stunning Updated 4-Bedroom Home with Finished Basement and 4-Season Room in Carmel, Indiana. This beautifully remodeled 4-bedroom, 2.5-bathroom home in the heart of Carmel, IN, offers luxurious upgrades, spacious living, and standout features for year-round comfort. All-New Flooring: Durable vinyl plank flooring throughout the main areas and soft new carpet in the bedrooms, finished basement, and 4-season room. Fresh Paint and Hardware: A bright, modern look with a fresh, neutral palette and updated hardware. Dream Kitchen: Brand-new custom cabinetry, a coffee bar, and stunning granite and quartz countertops. Fully equipped with new stainless steel appliances, including a refrigerator, dishwasher, electric oven, microwave, and garbage disposal. Modern lighting throughout, including recessed canned lighting for a sleek, polished look. Large Primary Bedroom with Luxurious Primary Bathroom: Spa-inspired design with a custom walk-in shower, new double vanity with granite countertops, and premium finishes. New Guest Bathroom: Full-size bath with a beautifully tiled shower/bath tub combo, double vanity with quartz countertops, and tile flooring. 4-Season Room: Enjoy this versatile space year-round, complete with heating, air conditioning, and new carpet-perfect for relaxing, entertaining, or as a sunlit retreat. Finished Basement: A carpeted bonus space ideal for a home theater, playroom, gym, or additional living area. Conveniently located near top-rated schools, parks, and Carmel's vibrant shopping and dining scene, this home is move-in ready. Schedule your private tour today-this gem won't last!
Sold
$550,000
13647 Stone Haven Dr, Carmel, IN 46033
4beds
2,959sqft
Residential, Single Family Residence
Built in 1997
10,454 Square Feet Lot
$565,100 Zestimate®
$186/sqft
$2,842 Estimated rent
Home value
$565,100
$531,000 - $599,000
$2,842/mo
Zestimate® history
Owner options
List your home for rent
$2,842/mo
Rent Zestimate®
Find your next renter with Zillow Rental Manager. Plus, with online applications, you can quickly screen prospective tenants – for free.
$2,842/mo
Rent Zestimate®
Refinance and save
$2,864/mo
Est. payment
Refinancing to a lower rate could help reduce your monthly payments and save thousands over the life of the loan.
$2,864/mo
Est. payment
Explore your selling options
Work with a Zillow partner agent
Leverage their expertise and Zillow's premium Showcase listings to get your home seen by more buyers.
Get startedList with your own agent
Get your home in front of millions of buyers by listing it on Zillow.
Learn how to do itSell it yourself
Take full control of how buyers see your home on Zillow by listing For Sale by Owner (FSBO).
List your homeWhat's special
Finished basementModern lightingDouble vanityPremium finishesGranite and quartz countertopsCoffee barFresh paint
Zillow last checked:
Listing updated:
Listed by:
Barbara Magsamen 317-849-8345,
F.C. Tucker Company
Bought with:
Kyle Gatesy
eXp Realty, LLC
Source: MIBOR as distributed by MLS GRID,MLS#: 22012644
Facts & features
Interior
Bedrooms & bathrooms
- Bedrooms: 4
- Bathrooms: 3
- Full bathrooms: 2
- 1/2 bathrooms: 1
- Main level bathrooms: 1
Primary bedroom
- Features: Carpet
- Level: Upper
- Area: 210 Square Feet
- Dimensions: 15x14
Bedroom 2
- Features: Carpet
- Level: Upper
- Area: 120 Square Feet
- Dimensions: 12x10
Bedroom 3
- Features: Carpet
- Level: Upper
- Area: 120 Square Feet
- Dimensions: 12x10
Bedroom 4
- Features: Carpet
- Level: Upper
- Area: 110 Square Feet
- Dimensions: 11x10
Dining room
- Features: Luxury Vinyl Plank
- Level: Main
- Area: 120 Square Feet
- Dimensions: 12x10
Family room
- Features: Luxury Vinyl Plank
- Level: Main
- Area: 238 Square Feet
- Dimensions: 17x14
Kitchen
- Features: Luxury Vinyl Plank
- Level: Main
- Area: 266 Square Feet
- Dimensions: 19x14
Laundry
- Features: Luxury Vinyl Plank
- Level: Main
- Area: 56 Square Feet
- Dimensions: 8x7
Living room
- Features: Luxury Vinyl Plank
- Level: Main
- Area: 165 Square Feet
- Dimensions: 15x11
Sun room
- Features: Carpet
- Level: Main
- Area: 176 Square Feet
- Dimensions: 16x11
Heating
- Forced Air
Cooling
- Has cooling: Yes
Appliances
- Included: Dishwasher, Dryer, Disposal, Kitchen Exhaust, Microwave, Electric Oven, Refrigerator, Washer, Water Heater, Water Softener Owned
- Laundry: Laundry Room
Features
- Attic Access, Double Vanity, Kitchen Island, Entrance Foyer, Ceiling Fan(s), Pantry, Walk-In Closet(s)
- Windows: Storm Window(s), Windows Vinyl, Wood Work Painted
- Basement: Ceiling - 9+ feet
- Attic: Access Only
- Number of fireplaces: 1
- Fireplace features: Gas Log
Interior area
- Total structure area: 2,959
- Total interior livable area: 2,959 sqft
- Finished area below ground: 242
Property
Parking
- Total spaces: 2
- Parking features: Attached
- Attached garage spaces: 2
Features
- Levels: Two
- Stories: 2
Lot
- Size: 10,454 Square Feet
Details
- Parcel number: 291027009012000018
- Horse amenities: None
Construction
Type & style
- Home type: SingleFamily
- Architectural style: Traditional
- Property subtype: Residential, Single Family Residence
Materials
- Vinyl With Brick
- Foundation: Concrete Perimeter, Crawl Space
Condition
- Updated/Remodeled
- New construction: No
- Year built: 1997
Utilities & green energy
- Water: Municipal/City
Community & HOA
Community
- Subdivision: Stone Haven At Haverstick
HOA
- Has HOA: Yes
- Amenities included: Clubhouse, Insurance, Maintenance, Maintenance Grounds, Park, Playground, Pool
- Services included: Clubhouse, Entrance Common, Insurance, Maintenance Grounds, ParkPlayground
- HOA fee: $126 quarterly
- HOA phone: 317-253-1401
Location
- Region: Carmel
Financial & listing details
- Price per square foot: $186/sqft
- Tax assessed value: $404,700
- Annual tax amount: $7,408
- Date on market: 11/22/2024
- Cumulative days on market: 208 days
Price history
| Date | Event | Price |
|---|---|---|
| 3/12/2025 | Sold | $550,000$186/sqft |
Source:  MIBOR as distributed by MLS GRID #22012644 Report a problem MIBOR as distributed by MLS GRID #22012644 Report a problem | ||
| 2/10/2025 | Pending sale | $550,000$186/sqft |
Source: MIBOR as distributed by MLS GRID #22012644 Report a problem | ||
| 1/24/2025 | Price change | $550,000-5%$186/sqft |
Source: MIBOR as distributed by MLS GRID #22012644 Report a problem | ||
| 12/12/2024 | Price change | $579,000-3.3%$196/sqft |
Source: MIBOR as distributed by MLS GRID #22012644 Report a problem | ||
| 11/22/2024 | Listed for sale | $599,000+51.6%$202/sqft |
Source: MIBOR as distributed by MLS GRID #22012644 Report a problem | ||
| 10/11/2024 | Sold | $395,000-8.1%$133/sqft |
Source: MIBOR as distributed by MLS GRID #21980695 Report a problem | ||
| 9/27/2024 | Pending sale | $429,900$145/sqft |
Source: MIBOR as distributed by MLS GRID #21980695 Report a problem | ||
| 7/31/2024 | Price change | $429,900-1.1%$145/sqft |
Source: MIBOR as distributed by MLS GRID #21980695 Report a problem | ||
| 7/9/2024 | Price change | $434,900-1.1%$147/sqft |
Source: MIBOR as distributed by MLS GRID #21980695 Report a problem | ||
| 6/17/2024 | Price change | $439,900-2.2%$149/sqft |
Source: MIBOR as distributed by MLS GRID #21980695 Report a problem | ||
| 5/22/2024 | Listed for sale | $449,900$152/sqft |
Source: MIBOR as distributed by MLS GRID #21980695 Report a problem | ||
Public tax history
| Year | Property taxes | Tax assessment |
|---|---|---|
| 2025 | $8,195 +10.6% | $404,700 -1.3% |
| 2024 | $7,409 +7.5% | $410,200 +11.6% |
| 2023 | $6,889 +19.4% | $367,500 +10% |
| 2022 | $5,772 +4.5% | $334,000 +19.9% |
| 2021 | $5,524 +6.2% | $278,500 +4.5% |
| 2020 | $5,199 +10.3% | $266,500 +5.3% |
| 2019 | $4,714 -0.9% | $253,000 +9.7% |
| 2018 | $4,755 +0.7% | $230,600 -1.2% |
| 2017 | $4,719 +3% | $233,400 +1.7% |
| 2016 | $4,580 +21.6% | $229,400 +17.4% |
| 2014 | $3,765 -3.3% | $195,400 -0.9% |
| 2013 | $3,894 -1.2% | $197,200 -0.2% |
| 2012 | $3,941 +6% | $197,600 -0.6% |
| 2011 | $3,719 -14.6% | $198,800 -10.6% |
| 2010 | $4,356 +15.4% | $222,300 |
| 2009 | $3,774 +5.8% | $222,300 |
| 2007 | $3,566 +8% | $222,300 |
| 2006 | $3,301 | $222,300 +15.2% |
| 2005 | -- | $193,000 |
Find assessor info on the county website
Neighborhood: 46033
Nearby homes
- $484,4004 bd2 ba2.3k sqft13613 Stone Haven Dr, Carmel, IN 46033Off Market

- $460,2004 bd2 ba1.9k sqft13655 Stone Haven Dr, Carmel, IN 46033Off Market
- $504,9004 bd2 ba3k sqft13621 Stone Haven Dr, Carmel, IN 46033Off Market
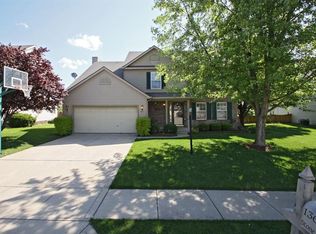
- $526,9004 bd3 ba3k sqft13687 Stone Haven Dr, Carmel, IN 46033Off Market
- $512,5003 bd2 ba2.7k sqft13648 Stone Haven Dr, Carmel, IN 46033Off Market
- $532,8003 bd2 ba3k sqft13615 Stone Haven Dr, Carmel, IN 46033Off Market
- $468,4003 bd2 ba2.2k sqft13622 Stone Haven Dr, Carmel, IN 46033Off Market
- $567,4004 bd3 ba3.5k sqft13662 Stone Haven Dr, Carmel, IN 46033Off Market
Nearby schools
GreatSchools rating
- 9/10Prairie Trace Elementary SchoolGrades: PK-5Distance: 0.7 mi
- 8/10Clay Middle SchoolGrades: 6-8Distance: 1.5 mi
- 10/10Carmel High SchoolGrades: 9-12Distance: 3.3 mi
Get a cash offer in 3 minutes
Find out how much your home could sell for in as little as 3 minutes with a no-obligation cash offer.
Estimated market value
$565,100
Get a cash offer in 3 minutes
Find out how much your home could sell for in as little as 3 minutes with a no-obligation cash offer.
Estimated market value
$565,100
- Indiana
- Hamilton County
- Carmel
- 46033
- 13647 Stone Haven Dr
Nearby cities
Nearby neighborhoods
Nearby zip codes
Other Carmel Topics
