This stunning 5-bedroom, 3.5-bath home with 2,710 sqft of living space features exceptional upgrades throughout. A versatile office with a striking black accent wall is located downstairs, while the open floor plan seamlessly connects the spacious living room with high ceilings to the beautifully upgraded kitchen. The kitchen boasts 42" cabinets, granite countertops, stainless steel appliances, and plenty of cabinet space, with pendant lights adding a modern touch. The living room features faux beams in the ceiling, a custom-built fireplace wall with an electric fireplace, and ceiling fans, including an upgraded 60" fan for maximum comfort. Both the dining room and office feature custom accent walls, while all hardware on doors, faucets, and shower trim has been upgraded to matte black for a sleek, contemporary look. The luxurious master suite, located on the main floor, offers black tile flooring and an upgraded walk-in shower with body jets, a ceiling rain head, and a hand-held sprayer. The master bath also includes a double vanity and a spacious his and hers walk in closets. Upstairs, a large loft area connects the remaining bedrooms, each equipped with ceiling fans, including an upgraded 60" fan in the master. Additional upgrades include 5" baseboards, wood-like tile floors, professional paint throughout the interior, and upgraded tile in the master bedroom. The home also features a mudroom wall at the entry, a 3-car garage, and a 10x22 patio slab and cover in the backyard to match the house. A sidewalk and pad have been poured on the side for convenient trashcan storage. To ensure comfort and energy efficiency, the HVAC system has been upgraded to a zoned system, allowing the home to stay cool and energy-efficient year-round. Please note the following items are excluded from the sale: water softener, security system, patio speakers, string lights, washer/dryer, fridge, TV wall mounts, the flag pole, and the landscaping solar lights. Jelly fish lights are negotiable. This home is ideally located near shopping and dining districts, offering a perfect blend of style, comfort, and convenience.
Sold
Price Unknown
13647 Valley Lake, San Antonio, TX 78254
5beds
2,710sqft
Single Family Residence
Built in 2024
8,058 Square Feet Lot
$412,300 Zestimate®
$--/sqft
$2,603 Estimated rent
Home value
$412,300
$383,000 - $445,000
$2,603/mo
Zestimate® history
Owner options
List your home for rent
$2,603/mo
Rent Zestimate®
Find your next renter with Zillow Rental Manager. Plus, with online applications, you can quickly screen prospective tenants – for free.
$2,603/mo
Rent Zestimate®
Refinance and save
$200/mo
Est. payment
Refinancing to a lower rate could help reduce your monthly payments and save thousands over the life of the loan.
$200/mo
Est. payment
Explore your selling options
Work with a Zillow partner agent
Leverage their expertise and Zillow's premium Showcase listings to get your home seen by more buyers.
Get startedList with your own agent
Get your home in front of millions of buyers by listing it on Zillow.
Learn how to do itSell it yourself
Take full control of how buyers see your home on Zillow by listing For Sale by Owner (FSBO).
List your homeWhat's special
Electric fireplaceCustom-built fireplace wallOpen floor planVersatile officeHigh ceilingsProfessional paintStainless steel appliances
Zillow last checked:
Listing updated:
Listed by:
Dayton Schrader TREC #312921 (210) 757-9785,
eXp Realty
Source: LERA MLS,MLS#: 1852667
Facts & features
Interior
Bedrooms & bathrooms
- Bedrooms: 5
- Bathrooms: 4
- Full bathrooms: 3
- 1/2 bathrooms: 1
Primary bedroom
- Features: Ceiling Fan(s), Full Bath
- Area: 224
- Dimensions: 16 x 14
Bedroom 2
- Area: 165
- Dimensions: 15 x 11
Bedroom 3
- Area: 154
- Dimensions: 11 x 14
Bedroom 4
- Area: 144
- Dimensions: 12 x 12
Bedroom 5
- Area: 182
- Dimensions: 13 x 14
Primary bathroom
- Features: Shower Only, Double Vanity
- Area: 105
- Dimensions: 7 x 15
Dining room
- Area: 72
- Dimensions: 8 x 9
Kitchen
- Area: 195
- Dimensions: 13 x 15
Living room
- Area: 304
- Dimensions: 19 x 16
Office
- Area: 120
- Dimensions: 10 x 12
Heating
- Central, Electric
Cooling
- Central Air
Appliances
- Laundry: Washer Hookup, Dryer Connection
Features
- One Living Area, Eat-in Kitchen, Study/Library, Master Downstairs, Ceiling Fan(s)
- Flooring: Carpet, Ceramic Tile
- Has basement: No
- Has fireplace: No
- Fireplace features: Not Applicable
Interior area
- Total structure area: 2,710
- Total interior livable area: 2,710 sqft
Property
Parking
- Total spaces: 3
- Parking features: Three Car Garage
- Garage spaces: 3
Features
- Levels: Two
- Stories: 2
- Pool features: None
Lot
- Size: 8,058 Square Feet
Details
- Parcel number: 044514120010
Construction
Type & style
- Home type: SingleFamily
- Property subtype: Single Family Residence
Materials
- Brick
- Foundation: Slab
- Roof: Composition
Condition
- Pre-Owned
- New construction: No
- Year built: 2024
Community & HOA
Community
- Features: None
- Subdivision: Valley Ranch - Bexar County
HOA
- Has HOA: Yes
- HOA fee: $200 quarterly
- HOA name: VALLEY RANCH HOA
Location
- Region: San Antonio
Financial & listing details
- Tax assessed value: $415,870
- Annual tax amount: $4,990
- Date on market: 3/25/2025
- Cumulative days on market: 16 days
- Listing terms: Conventional,FHA,VA Loan,Cash
Price history
| Date | Event | Price |
|---|---|---|
| 5/1/2025 | Sold | -- |
Source:  LERA MLS #1852667 Report a problem LERA MLS #1852667 Report a problem | ||
| 4/10/2025 | Pending sale | $439,990$162/sqft |
Source: LERA MLS #1852667 Report a problem | ||
| 3/30/2025 | Contingent | $439,990$162/sqft |
Source: LERA MLS #1852667 Report a problem | ||
| 3/25/2025 | Listed for sale | $439,990$162/sqft |
Source: LERA MLS #1852667 Report a problem | ||
Public tax history
| Year | Property taxes | Tax assessment |
|---|---|---|
| 2025 | $1,279 -67.4% | $380,100 +39.7% |
| 2024 | $3,926 +305% | $272,000 +423.1% |
| 2023 | $969 +30.8% | $52,000 +44.4% |
| 2022 | $741 -8.3% | $36,000 +4.7% |
| 2021 | $808 | $34,400 -7.8% |
| 2020 | $808 -0.7% | $37,300 +0.3% |
| 2019 | $813 | $37,200 +3.3% |
| 2018 | $813 +10.6% | $36,000 +10.8% |
| 2017 | $735 | $32,500 +21.3% |
| 2016 | -- | $26,800 |
Find assessor info on the county website
Neighborhood: 78254
Nearby homes
- $531,4005 bd3 ba3.5k sqft13643 Valley Lake, San Antonio, TX 78254Off Market
- $100-- bd-- ba-- sqftKallison Vis, San antonio, TX 78253Off Market
- $100-- bd-- ba-- sqftValley Lk, San antonio, TX 78254Off Market
- $--3 bd2 ba1.4k sqft8951 Taylor Grv, San Antonio, TX 78254Sold
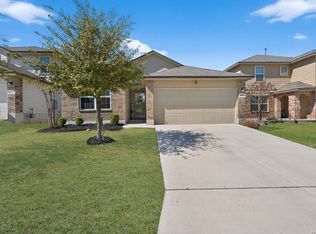
- $--4 bd3 ba2.5k sqft9534 Lowline Brg, San Antonio, TX 78254Sold
- $434,4004 bd3 ba2.7k sqft13639 Valley Lake, San Antonio, TX 78254Off Market
- $--3 bd2 ba1.4k sqft13615 Lindale Spgs, San Antonio, TX 78254Sold
- $--4 bd4 ba3.2k sqft8442 Knapp Rise, San Antonio, TX 78254Sold
Nearby schools
GreatSchools rating
- 8/10Kallison Elementary SchoolGrades: PK-5Distance: 0.9 mi
- 5/10Straus MiddleGrades: 6-8Distance: 0.6 mi
- 6/10Harlan High SchoolGrades: 9-12Distance: 0.9 mi
Schools provided by the listing agent
- Elementary: Kallison
- Middle: Straus
- High: Harlan Hs
- District: Northside
Source: LERA MLS. This data may not be complete. We recommend contacting the local school district to confirm school assignments for this home.
Get a cash offer in 3 minutes
Find out how much your home could sell for in as little as 3 minutes with a no-obligation cash offer.
Estimated market value
$412,300
Get a cash offer in 3 minutes
Find out how much your home could sell for in as little as 3 minutes with a no-obligation cash offer.
Estimated market value
$412,300
- Texas
- Bexar County
- San Antonio
- 78254
- 13647 Valley Lake
Nearby cities
Nearby neighborhoods
Nearby zip codes
Other San Antonio Topics
