Skip main navigation
Sold
  • Listed by: Keller Williams Realty PS • Aaron LeFebvre
    Bought with: Redfin
    $484,000

    13648 28th Place S, SeaTac, WA 98168

    2beds
    990sqft
    Single Family Residence
    Built in 1942
    7,505 Square Feet Lot
    $478,700 Zestimate®
    $489/sqft
    $2,776 Estimated rent

    Home value

    $478,700

    $445,000 - $517,000

    $2,776/mo

    Zestimate® history
    Loading
    Loading...

    Owner options

    List your home for rent

    $2,776/mo

    Rent Zestimate®

    Find your next renter with Zillow Rental Manager. Plus, with online applications, you can quickly screen prospective tenants – for free.

    Learn more

    $2,776/mo

    Rent Zestimate®

    Refinance and save

    $2,934/mo

    Est. payment

    Refinancing to a lower rate could help reduce your monthly payments and save thousands over the life of the loan.

    See today's rates

    $2,934/mo

    Est. payment

    Explore your selling options

    Work with a Zillow partner agent

    Leverage their expertise and Zillow's premium Showcase listings to get your home seen by more buyers.

    Get started

    List with your own agent

    Get your home in front of millions of buyers by listing it on Zillow.

    Learn how to do it

    Sell it yourself

    Take full control of how buyers see your home on Zillow by listing For Sale by Owner (FSBO).

    List your home

    What's special

    Moveable island for convenienceAdditional storage shedOversized carportLarge beautiful side yardPort package windowsFully fenced propertyNewer roof
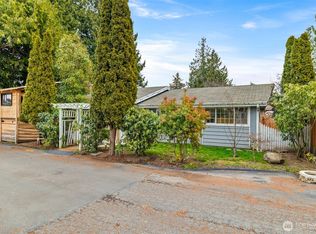
    Welcome to this wonderful rambler on a quiet dead end street in SeaTac! This fully fenced property has dual gates providing access to tons of parking, with even more off street parking available out front. The large, beautiful side yard leads to the oversized carport and incredible garage/shop, with all the custom diamond plate built-in cabinetry, storage and shelving staying with the home! The spacious kitchen has room for a breakfast table, a moveable island for convenience, and a garden window overlooking the front yard, and the large, conveniently located utility room can double as a pantry. Both bedrooms and the living room have their own ceiling flush mounted mini splits for comfortable heating and A/C. The bathroom features tile flooring and a beautiful tile walk-in shower plus access to one of the bedrooms. Fresh interior paint throughout and brand new carpet in the bedrooms as well. Cute patio off the back door with ceiling fan and bench for outdoor relaxing. Fantastic updates and upgrades including Port Package windows, fresh exterior paint, newer roof, brand new electrical panel, security system, and additional storage shed, plus easy access to freeways, shopping, restaurants and the airport.

    Zillow last checked:

    Listing updated:

    Listed by:

    Aaron LeFebvre,

    Keller Williams Realty PS,

    Edgar Sarkisyan,

    Keller Williams Realty PS

    Bought with:

    Nicole Newby, 120569

    Redfin

    Source: NWMLS as distributed by MLS GRID,MLS#: 2504442MLS Logo

    Facts & features

    Interior

    Bedrooms & bathrooms
    • Bedrooms: 2
    • Bathrooms: 1
    • Full bathrooms: 1
    • Main level bathrooms: 1
    • Main level bedrooms: 2
    Primary bedroom
    • Level: Main
    Bedroom
    • Level: Main
    Bathroom full
    • Level: Main
    Entry hall
    • Level: Main
    Kitchen with eating space
    • Level: Main
    Living room
    • Level: Main
    Utility room
    • Level: Main
    Heating
    • Ductless, Forced Air, Wall Furnace, Electric
    Cooling
    • Ductless, Forced Air
    Appliances
    • Included: Dishwasher, Dryer, Refrigerator, Stove(s)/Range(s), Washer, Dishwasher(s), Dryer(s), Refrigerator(s), Washer(s), Water Heater: Electric, Water Heater Location: Utility Room
    Features
    • Bath Off Primary, Ceiling Fan(s)
    • Flooring: Ceramic Tile, Laminate, Carpet
    • Windows: Dbl Pane/Storm Window
    • Basement: None
    • Has fireplace: No
    Interior area
    • Total structure area: 990
    • Total interior livable area: 990 sqft

    Property

    Parking
    • Total spaces: 4
    • Parking features: Detached Carport, Driveway, Detached Garage, Off Street, RV Parking
    • Has garage: Yes
    • Has carport: Yes
    • Covered spaces: 4
    Features
    • Levels: One
    • Stories: 1
    • Entry location: Main
    • Patio & porch: Bath Off Primary, Ceiling Fan(s), Dbl Pane/Storm Window, Security System, Water Heater
    • Has view: Yes
    • View description: Territorial
    Lot
    • Size: 7,505 Square Feet
    • Dimensions: 108 x 72 x 101 x 74
    • Features: Dead End Street, Paved, Cable TV, Fenced-Fully, High Speed Internet, Outbuildings, Patio, RV Parking, Shop
    • Topography: Level
    Details
    • Parcel number: 1623049125
    • Special conditions: Standard

    Construction

    Type & style
    • Home type: SingleFamily
    • Architectural style: 1 Story
    • Property subtype: Single Family Residence
    Materials
    • Wood Siding
    • Foundation: Poured Concrete
    • Roof: Composition
    Condition
    • Year built: 1942

    Utilities & green energy

    • Electric: Company: Seattle City Light
    • Sewer: Sewer Connected, Company: Valley View Sewer
    • Water: Public, Company: King County Water District 125
    • Utilities for property: Xfinity

    Community & HOA

    Community
    • Security: Security System
    • Subdivision: Riverton
    Location
    • Region: Seatac

    Financial & listing details

    • Price per square foot: $489/sqft
    • Tax assessed value: $441,000
    • Annual tax amount: $5,108
    • Date on market: 5/30/2026
    • Cumulative days on market: 6 days
    • Listing terms: Conventional,FHA,VA Loan
    • Inclusions: Dishwasher(s), Dryer(s), Refrigerator(s), Stove(s)/Range(s), Washer(s)

    Price history

    DateEventPrice
    5/5/2026Sold$484,000$489/sqft
    Source: NWMLS as distributed by MLS GRID #2504442 Report a problem
    4/15/2026Pending sale$484,000$489/sqft
    Source: NWMLS as distributed by MLS GRID #2504442 Report a problem
    4/9/2026Listed for sale$484,000+99.2%$489/sqft
    Source: NWMLS as distributed by MLS GRID #2504442 Report a problem
    3/24/2021Listing removed--
    Source: Owner Report a problem
    5/1/2008Sold$243,000-17.6%$245/sqft
    Source: NWMLS as distributed by MLS GRID #27073743 Report a problem
    6/17/2007Listing removed$295,000$298/sqft
    Source: Owner Report a problem
    4/22/2007Listed for sale$295,000+42.5%$298/sqft
    Source: Owner Report a problem
    11/1/2006Sold$207,000$209/sqft
    Source: Public Record Report a problem

    Public tax history

    YearProperty taxesTax assessment
    2025$5,109 +12.9%$441,000 +7%
    2024$4,526 +9.2%$412,000 +14.1%
    2023$4,145 -2.8%$361,000 -7.7%
    2022$4,265 +2%$391,000 +16%
    2021$4,181 +10%$337,000 +13.9%
    2020$3,799 +1.2%$296,000 +1%
    2019$3,756 +39%$293,000 +30.8%
    2018$2,702 -1.4%$224,000 +17.3%
    2017$2,741 +38.2%$191,000 +13.7%
    2016$1,983 $168,000 +9.1%
    2015$1,983 $154,000 +11.6%
    2014$1,983 $138,000 +20%
    2013$1,983 $115,000 -14.2%
    2012-- $134,000 -11.3%
    2011-- $151,000 -13.2%
    2010-- $174,000
    2009-- $174,000 -11.7%
    2007-- $197,000 +6.5%
    2006-- $185,000 +6.3%
    2005-- $174,000 +46.2%
    2001$1,513 +4.4%$119,000 +10.2%
    2000$1,450 $108,000
    Find assessor info on the county website

    Neighborhood: 98168

    Nearby schools

    GreatSchools rating
    Schools provided by the listing agent
    • Elementary: Hilltop Elem
    • Middle: Glacier Middle School
    • High: Highline High

    Source: NWMLS as distributed by MLS GRID. This data may not be complete. We recommend contacting the local school district to confirm school assignments for this home.

    Get a cash offer in 3 minutes
    Find out how much your home could sell for in as little as 3 minutes with a no-obligation cash offer.
    Estimated market value
    $478,700
    Get a cash offer in 3 minutes
    Find out how much your home could sell for in as little as 3 minutes with a no-obligation cash offer.
    Estimated market value
    $478,700