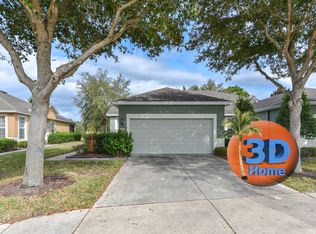
2BR 2 BA w/DEN/FLEX SPACE. Make this beautiful, maintenance free Villa your next home! HOA fee includes exterior paint, roof, landscaping, trash and amenities that include a beautiful clubhouse with community room w/ kitchen and pool table; It also includes a fitness center, locker rooms and a beach entry pool with bubblers and water features for the kiddos! Amenities also include tennis court, basketball court, playground, fire pit, fishing dock, and separate large and small dog parks. You can launch non-motorized boats & canoes on the huge spring fed lake. This unit was freshly painted inside and features a new hot water tank and HVAC system. The 2 BR villa has a separate, large den and an open floor plan in the living area. The kitchen features an island/bar and stainless steel appliances and pantry closet. The large, screened lanai looks out to a private treed area. The roof is scheduled for replacement next year by HOA. This desirable Lakeside community is close to major highways, airports, hospitals and shopping.
Sold for $227,000
$227,000
13648 CREST LAKE DRIVE, HUDSON, FL 34669
2beds
1,524sqft
Villa
Built in 2008
6,653 Square Feet Lot
$220,700 Zestimate®
$149/sqft
$2,024 Estimated rent
Home value
$220,700
$199,000 - $245,000
$2,024/mo
Zestimate® history
Owner options
List your home for rent
$2,024/mo
Rent Zestimate®
Find your next renter with Zillow Rental Manager. Plus, with online applications, you can quickly screen prospective tenants – for free.
$2,024/mo
Rent Zestimate®
Refinance and save
$1,974/mo
Est. payment
Refinancing to a lower rate could help reduce your monthly payments and save thousands over the life of the loan.
$1,974/mo
Est. payment
Explore your selling options
Work with a Zillow partner agent
Leverage their expertise and Zillow's premium Showcase listings to get your home seen by more buyers.
Get startedList with your own agent
Get your home in front of millions of buyers by listing it on Zillow.
Learn how to do itSell it yourself
Take full control of how buyers see your home on Zillow by listing For Sale by Owner (FSBO).
List your homeWhat's special
Fishing dockTennis courtBasketball courtLarge screened lanaiOpen floor planPrivate treed areaHvac system
Zillow last checked:
Listing updated:
Listed by:
Colleen Delaney 727-267-6961,
KELLER WILLIAMS REALTY- PALM H 727-772-0772
Bought with:
Colleen Delaney, 3453130
KELLER WILLIAMS REALTY- PALM H
Source: Stellar MLS,MLS#: W7873831 Originating MLS: Suncoast Tampa
Originating MLS: Suncoast Tampa
Facts & features
Interior
Bedrooms & bathrooms
- Bedrooms: 2
- Bathrooms: 2
- Full bathrooms: 2
Rooms
- Room types: Den/Library/Office, Utility Room
Primary bedroom
- Features: Walk-In Closet(s)
- Level: First
- Area: 175 Square Feet
- Dimensions: 14x12.5
Bedroom 2
- Features: Built-in Closet
- Level: First
- Area: 132 Square Feet
- Dimensions: 12x11
Primary bathroom
- Features: En Suite Bathroom
- Level: First
- Area: 93.5 Square Feet
- Dimensions: 11x8.5
Bathroom 2
- Level: First
- Area: 42.5 Square Feet
- Dimensions: 8.5x5
Balcony porch lanai
- Level: First
- Area: 200 Square Feet
- Dimensions: 20x10
Den
- Level: First
- Area: 100 Square Feet
- Dimensions: 10x10
Dining room
- Level: First
- Area: 126 Square Feet
- Dimensions: 14x9
Foyer
- Level: First
- Area: 63 Square Feet
- Dimensions: 9x7
Kitchen
- Features: Pantry
- Level: First
- Area: 153 Square Feet
- Dimensions: 17x9
Laundry
- Level: First
- Area: 48 Square Feet
- Dimensions: 8x6
Living room
- Level: First
- Area: 175 Square Feet
- Dimensions: 14x12.5
Heating
- Electric
Cooling
- Central Air
Appliances
- Included: Dishwasher, Disposal, Electric Water Heater, Microwave, Range, Refrigerator
- Laundry: Electric Dryer Hookup, Laundry Room, Washer Hookup
Features
- Ceiling Fan(s), Living Room/Dining Room Combo, Open Floorplan, Primary Bedroom Main Floor, Stone Counters
- Flooring: Ceramic Tile, Laminate
- Doors: Sliding Doors
- Windows: Blinds, Window Treatments
- Has fireplace: No
Interior area
- Total structure area: 1,524
- Total interior livable area: 1,524 sqft
Property
Parking
- Total spaces: 2
- Parking features: Garage - Attached
- Attached garage spaces: 2
Features
- Levels: One
- Stories: 1
- Patio & porch: Covered, Rear Porch, Screened
- Exterior features: Irrigation System, Private Mailbox, Rain Gutters, Sidewalk
- Waterfront features: Lake
Lot
- Size: 6,653 Square Feet
- Residential vegetation: Mature Landscaping
Details
- Parcel number: 1724350080000003010
- Zoning: MPUD
- Special conditions: None
Construction
Type & style
- Home type: SingleFamily
- Architectural style: Florida
- Property subtype: Villa
Materials
- Block, Stucco
- Foundation: Slab
- Roof: Shingle
Condition
- New construction: No
- Year built: 2008
Utilities & green energy
- Sewer: Public Sewer
- Water: Public
- Utilities for property: BB/HS Internet Available, Cable Available, Electricity Connected, Fire Hydrant, Sewer Connected, Street Lights, Underground Utilities, Water Connected
Community & HOA
Community
- Features: Dock, Fishing, Lake, Clubhouse, Community Mailbox, Deed Restrictions, Dog Park, Fitness Center, Golf Carts OK, Playground, Pool, Sidewalks, Tennis Court(s)
- Security: Smoke Detector(s)
- Pet fee: $0 monthly
- Subdivision: LAKESIDE PH 1A 2A & 05
HOA
- Has HOA: Yes
- Amenities included: Basketball Court, Clubhouse, Fence Restrictions, Fitness Center, Lobby Key Required, Pickleball Court(s), Playground, Pool, Tennis Court(s)
- Services included: Community Pool, Reserve Fund, Maintenance Grounds, Maintenance Repairs, Manager, Pool Maintenance, Private Road, Recreational Facilities, Trash
- HOA fee: $322 monthly
- HOA name: Rizetta & Company, Inc.
- HOA phone: 813-514-0400
Location
- Region: Hudson
Financial & listing details
- Price per square foot: $149/sqft
- Tax assessed value: $226,153
- Annual tax amount: $3,952
- Date on market: 3/23/2025
- Cumulative days on market: 25 days
- Listing terms: Cash,Conventional,FHA
- Ownership: Fee Simple
- Total actual rent: 0
- Electric utility on property: Yes
- Road surface type: Asphalt
Price history
| Date | Event | Price |
|---|---|---|
| 5/29/2025 | Sold | $227,000-9.2%$149/sqft |
Source:  Stellar MLS #W7873831 Report a problem Stellar MLS #W7873831 Report a problem | ||
| 4/17/2025 | Pending sale | $249,999$164/sqft |
Source: Stellar MLS #W7873831 Report a problem | ||
| 3/24/2025 | Listed for sale | $249,999-9.1%$164/sqft |
Source: Stellar MLS #W7873831 Report a problem | ||
| 6/14/2024 | Sold | $275,000$180/sqft |
Source: Stellar MLS #W7859529 Report a problem | ||
| 3/11/2024 | Pending sale | $275,000$180/sqft |
Source: Stellar MLS #W7859529 Report a problem | ||
| 3/4/2024 | Price change | $275,000-3.5%$180/sqft |
Source: Stellar MLS #W7859529 Report a problem | ||
| 2/28/2024 | Price change | $285,000-1.7%$187/sqft |
Source: Stellar MLS #W7859529 Report a problem | ||
| 2/14/2024 | Price change | $290,000-2.4%$190/sqft |
Source: Stellar MLS #W7859529 Report a problem | ||
| 1/4/2024 | Price change | $297,000-1%$195/sqft |
Source: Stellar MLS #W7859529 Report a problem | ||
| 11/9/2023 | Listed for sale | $300,000+119%$197/sqft |
Source: Stellar MLS #W7859529 Report a problem | ||
| 10/27/2016 | Sold | $137,000-2.1%$90/sqft |
Source: Public Record Report a problem | ||
| 8/30/2016 | Price change | $139,900-2.3%$92/sqft |
Source: DENNIS REALTY & INV. CORP. #T2831186 Report a problem | ||
| 8/17/2016 | Price change | $143,250-1.4%$94/sqft |
Source: DENNIS REALTY & INV. CORP. #T2831186 Report a problem | ||
| 8/3/2016 | Price change | $145,250-1.4%$95/sqft |
Source: DENNIS REALTY & INV. CORP. #T2831186 Report a problem | ||
| 7/25/2016 | Listed for sale | $147,250+10.7%$97/sqft |
Source: DENNIS REALTY & INV. CORP. #T2831186 Report a problem | ||
| 9/9/2015 | Listing removed | $133,000$87/sqft |
Source: RE/MAX REALTEC GROUP #U7732839 Report a problem | ||
| 8/21/2015 | Price change | $133,000-1.5%$87/sqft |
Source: RE/MAX REALTEC GROUP #U7732839 Report a problem | ||
| 7/22/2015 | Price change | $135,000-0.7%$89/sqft |
Source: RE/MAX REALTEC GROUP #U7732839 Report a problem | ||
| 6/5/2015 | Price change | $136,000-0.7%$89/sqft |
Source: RE/MAX REALTEC GROUP #U7732839 Report a problem | ||
| 5/17/2015 | Price change | $137,000-1.4%$90/sqft |
Source: RE/MAX ELITE REALTY #U7732839 Report a problem | ||
| 5/2/2015 | Listed for sale | $139,000$91/sqft |
Source: RE/MAX ELITE REALTY #U7732839 Report a problem | ||
| 5/1/2015 | Pending sale | $139,000$91/sqft |
Source: RE/MAX ELITE REALTY #U7732839 Report a problem | ||
| 4/14/2015 | Listed for sale | $139,000+11.8%$91/sqft |
Source: RE/MAX ELITE REALTY #U7732839 Report a problem | ||
| 5/20/2008 | Sold | $124,309$82/sqft |
Source: Public Record Report a problem | ||
Public tax history
| Year | Property taxes | Tax assessment |
|---|---|---|
| 2024 | $3,953 +3.3% | $138,300 |
| 2023 | $3,827 +5.3% | $138,300 +3% |
| 2022 | $3,636 +10% | $134,280 +6.1% |
| 2021 | $3,305 +4.1% | $126,580 +1.4% |
| 2020 | $3,174 +1.1% | $124,840 +2.3% |
| 2019 | $3,139 | $122,040 +1.9% |
| 2018 | $3,139 +9.3% | $119,767 +2.1% |
| 2017 | $2,872 +2.2% | $117,304 +22.9% |
| 2016 | $2,810 +20% | $95,484 +0.7% |
| 2015 | $2,341 +64.8% | $94,820 -2.8% |
| 2014 | $1,420 | $97,505 +5.2% |
| 2013 | -- | $92,677 -0.8% |
| 2012 | -- | $93,404 -5.3% |
| 2011 | -- | $98,667 +5.4% |
| 2010 | -- | $93,646 -15.3% |
| 2009 | -- | $110,545 -8.1% |
| 2008 | -- | $120,286 +308.5% |
| 2007 | -- | $29,447 +405.1% |
| 2006 | -- | $5,830 |
Find assessor info on the county website
Neighborhood: 34669
Nearby homes
- $242,1002 bd2 ba1.5k sqft13652 Crest Lake Dr, Hudson, FL 34669Off Market
- $244,6003 bd2 ba1.4k sqft13644 Crest Lake Dr, Hudson, FL 34669Off Market
- $229,3003 bd2 ba1.5k sqft13656 Crest Lake Dr, Hudson, FL 34669Off Market
- $250,1003 bd2 ba1.4k sqft13640 Crest Lake Dr, Hudson, FL 34669Off Market
- $219,7002 bd2 ba1.5k sqft13700 Crest Lake Dr, Hudson, FL 34669Off Market
- $246,8003 bd2 ba1.3k sqft13645 Crest Lake Dr, Hudson, FL 34669Off Market
- $227,9002 bd2 ba1.5k sqft13636 Crest Lake Dr, Hudson, FL 34669Off Market
- $251,1002 bd2 ba1.5k sqft13704 Crest Lake Dr, Hudson, FL 34669Off Market
Nearby schools
GreatSchools rating
- 3/10Moon Lake Elementary SchoolGrades: PK-5Distance: 2.6 mi
- 4/10Crews Lake K-8 SchoolGrades: 6-8Distance: 2.3 mi
- 4/10Hudson High SchoolGrades: 6,9-12Distance: 3.8 mi
Get a cash offer in 3 minutes
Find out how much your home could sell for in as little as 3 minutes with a no-obligation cash offer.
Estimated market value
$220,700
Get a cash offer in 3 minutes
Find out how much your home could sell for in as little as 3 minutes with a no-obligation cash offer.
Estimated market value
$220,700
- Florida
- Pasco County
- Hudson
- 34669
- 13648 CREST LAKE DRIVE
Nearby cities
Nearby zip codes
Other Hudson Topics
